Skip To Content

512 S Park

Karnes City, TX 78118
  • $215,000
  • STATUS: Active
  • MLS #: 2009320
UPDATED: 73 min ago
$215,000
  • 2
    BEDS
  • 0.23
    ACRES
  • 2
    BATHS
  • 0
    1/2 BATHS
  • 1,142
    SQFT
  • $188
    $/SQFT
Neighborhood:
Type:
Single-Family Home
Built:
1961
County:
Area:

School Information

Elementary School:
Middle School:
High School:
School District:

Description

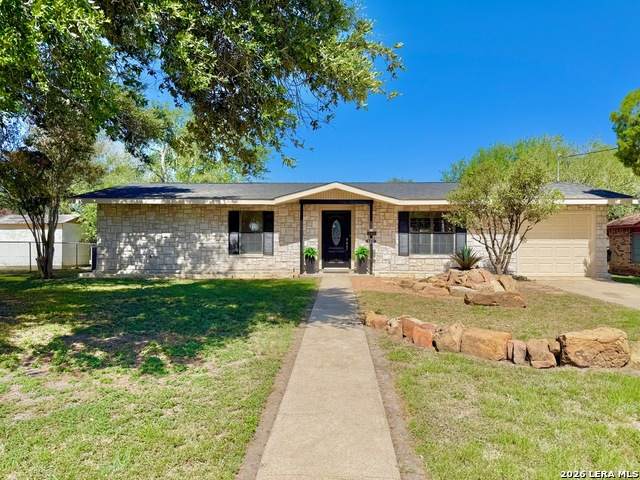
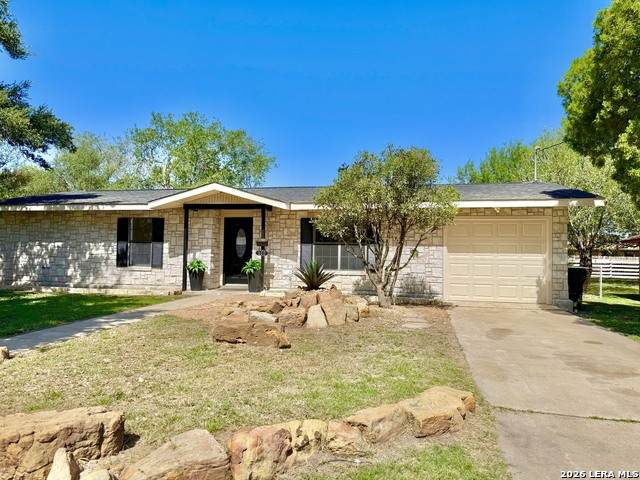
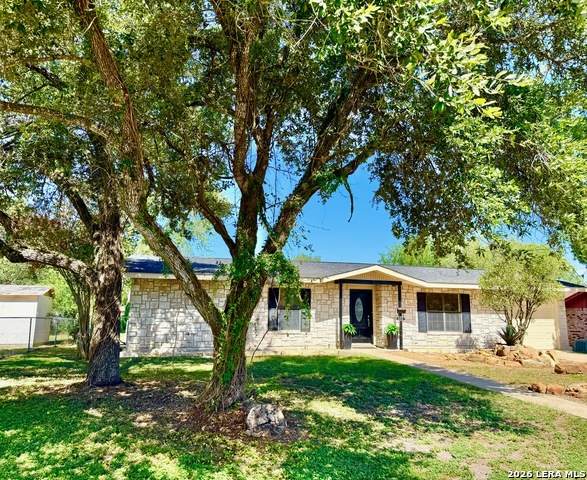
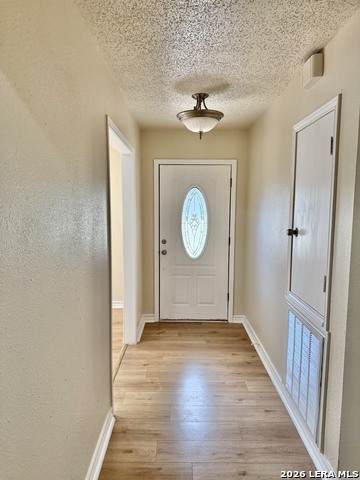
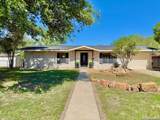
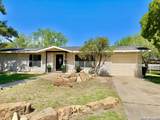
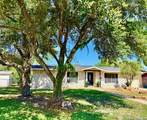
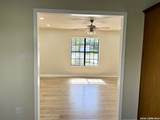
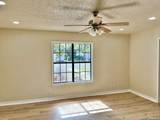
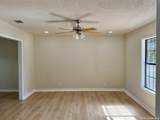
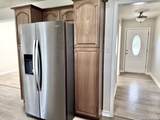
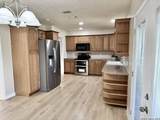
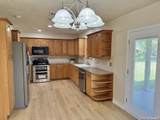
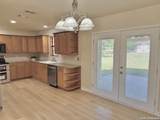
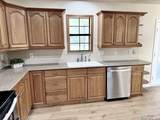
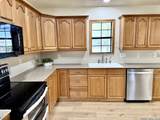
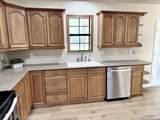
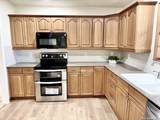
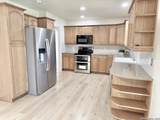
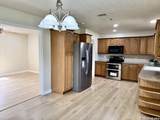
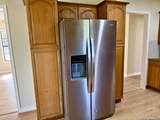
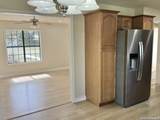
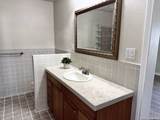
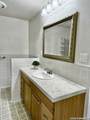
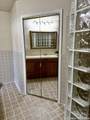
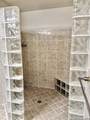
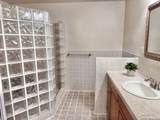
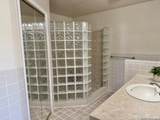
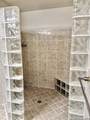
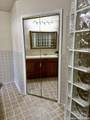
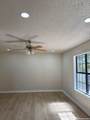
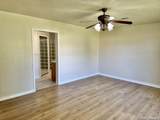
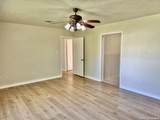
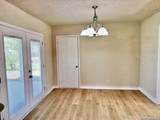
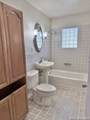
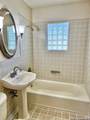
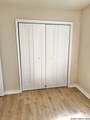
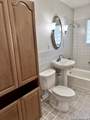
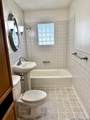
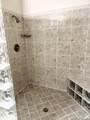
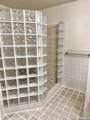
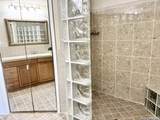
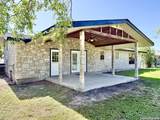
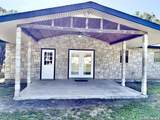
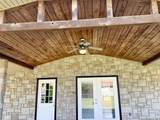
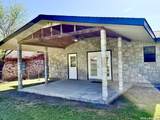
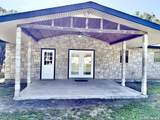
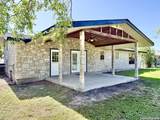
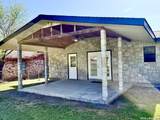
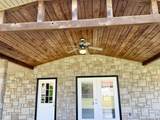
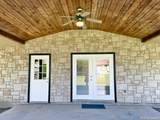
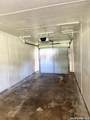
This home which has a new roof and a rock exterior. Is beautifully remodeled with numerous updates: new wood flooring throughout, fresh interior and exterior paint, refurbished cabinetry, granite countertops with tile backsplash, new stainless steel appliances including refrigerator, range, dishwasher. Additional upgrades include new fans, plumbing fixtures new roof and new ceiling fans throughout. The spacious living room flows seamlessly into the kitchen and dining area, which features atrium doors leading to a large, covered patio with a cathedral ceiling. The expansive fenced backyard is so inviting and perfect for outdoor enjoyment. The primary bedroom offers ample space, and the adjoining bath boasts an extra-large tile shower with one side made of glass bricks for added elegance, plus a large walk-in closet with mirrored doors. The second bedroom is conveniently located across from the second bathroom, which includes a bathtub/shower combination and a lovely pedestal sink with built-ins. There is blown-in insulation. The one-car garage features an electric opener. Schedule a tour of this home.

Monthly Payment Calculator

LERA MLS

© 2026 Information provided courtesy of LERA MLS. All rights reserved. IDX information is provided exclusively for consumers' personal, non-commercial use and may not be used for any purpose other than to identify prospective properties consumers may be interested in purchasing. Information is deemed reliable but is not guaranteed accurate by the LERA MLS or Vista Real Estate. Last updated 2026-10-09T14:33:16.937.
www.viewvistashomes.com/homes/180226032
Print Image

512 S Park Karnes City, TX 78118

  • Price: $215,000
  • Status: Active
  • On Site: Days
  • Updated: 73 min ago
  • MLS #: 2009320
2
Beds
2
Baths
0
½ Baths
0.23
Acres
1,142
SQFT
$188
$/SQFT
1961
Built
Neighborhood:
107587
County:
Karnes
Area:
Karnes City
Elementary School:
Karnes City Elem.
Middle School:
Karnes City Jr. High
High School:
Karnes City High
School District:
Karnes City I.S.D.
Property Description
This home which has a new roof and a rock exterior. Is beautifully remodeled with numerous updates: new wood flooring throughout, fresh interior and exterior paint, refurbished cabinetry, granite countertops with tile backsplash, new stainless steel appliances including refrigerator, range, dishwasher. Additional upgrades include new fans, plumbing fixtures new roof and new ceiling fans throughout. The spacious living room flows seamlessly into the kitchen and dining area, which features atrium doors leading to a large, covered patio with a cathedral ceiling. The expansive fenced backyard is so inviting and perfect for outdoor enjoyment. The primary bedroom offers ample space, and the adjoining bath boasts an extra-large tile shower with one side made of glass bricks for added elegance, plus a large walk-in closet with mirrored doors. The second bedroom is conveniently located across from the second bathroom, which includes a bathtub/shower combination and a lovely pedestal sink with built-ins. There is blown-in insulation. The one-car garage features an electric opener. Schedule a tour of this home.
Exterior Features

Exterior Brick Home Faces East Parking One Car Garage Pool Spa None Pool YN No Roof Composition Stories 1 Style One StoryRanch

Interior Features

Air Conditioning One Central Bedroom2 Length 9 Bedroom2 Width 10 Dining Room Length 11 Dining Room Width 10 Fireplace Not Applicable Fireplaces 0 Floor Ceramic TileWood Foundation Slab Heating Central Heating Fuel Electric Inclusions Ceiling FansWasher ConnectionDryer ConnectionCook TopBuilt-In OvenRefrigeratorDisposalDishwasherSmoke AlarmElectric Water HeaterGarage Door OpenerSmooth CooktopSolid Counter TopsCity Garbage service Interior One Living AreaEat-In KitchenUtility Area in Garage1st Floor Lvl/No StepsPull Down StorageCable TV AvailableHigh Speed InternetAll Bedrooms DownstairsLaundry in GarageAttic - Access onlyAttic - Pull Down StairsAttic - Storage Only Kitchen Length 11 Kitchen Width 22 Living Room Length 13 Living Room Width 16 Master Bath Tub/Shower Combo Master Bath Length 5 Master Bath Width 12 Master Bedroom Ceiling FanFull Bath Master Bedroom Length 13 Master Bedroom Width 18 Window Coverings None Remain

Property Features

Approx Age 65 Builder Name none Certified Tax Year 2025 Construction Pre-Owned Hoa Mandatory None Miscellaneous School Bus Neighborhood Amenities None Possession Closing/Funding Proposed Terms ConventionalFHAVACash Recent Rehab Yes Senior Community No Source Sq Ft Appsl Dist Subdivision Legal Name SOUTHSIDE Taxed By Multiple Counties No Total Tax 738.14 Water Sewer City

Listing information © Copyright 2026 San Antonio Board of REALTORS®, All Rights Reserved.
Listing provided courtesy of Marie Welkener of Park-Breidenbach Properties: mbwelkener@gmail.com, (361) 813-9035.
LERA MLS

© 2026 Information provided courtesy of LERA MLS. All rights reserved. IDX information is provided exclusively for consumers' personal, non-commercial use and may not be used for any purpose other than to identify prospective properties consumers may be interested in purchasing. Information is deemed reliable but is not guaranteed accurate by the LERA MLS or Vista Real Estate. Last updated 2026-10-09T14:33:16.937.
 
https://bt-photos.global.ssl.fastly.net/sabor/orig_boomver_1_2009320-2.jpg https://bt-photos.global.ssl.fastly.net/sabor/orig_boomver_1_2009320-2.jpg https://bt-photos.global.ssl.fastly.net/sabor/orig_boomver_1_2009320-2.jpg
Logo
Vista Real Estate
7446 Honeysuckle Dr
Temple TX, 76502