Skip To Content

512 SW Hickey

Cotulla, TX 78014
  • $95,500
  • STATUS: Active
  • MLS #: 2024477
UPDATED: 239 min ago
$95,500
  • 4
    BEDS
  • 0.07
    ACRES
  • 2
    BATHS
  • 0
    1/2 BATHS
  • 1,280
    SQFT
  • $75
    $/SQFT
Neighborhood:
Type:
Manufactured Home
Built:
2013
County:
Area:

School Information

Elementary School:
Middle School:
High School:
School District:

Description

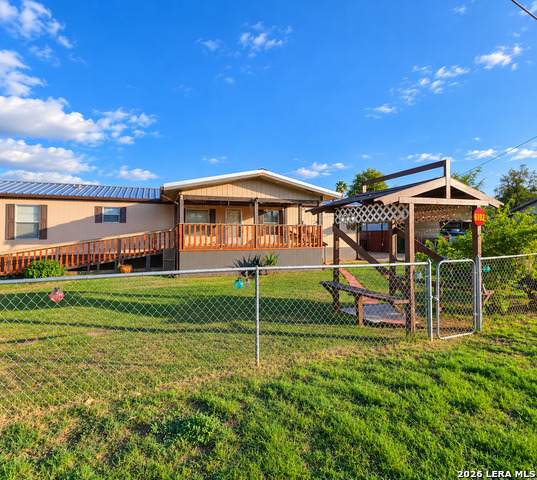
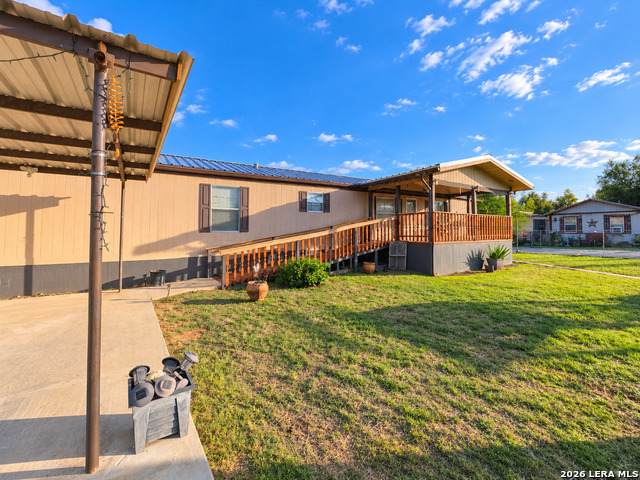
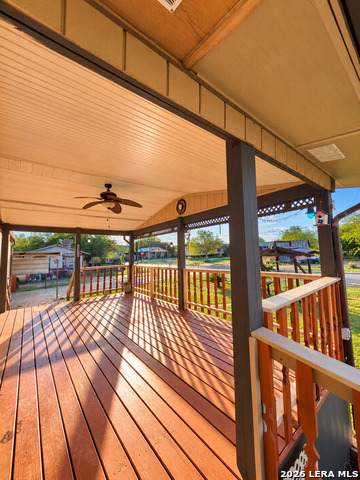
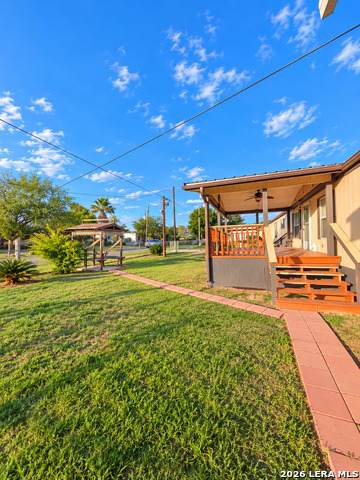
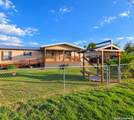
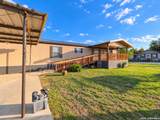
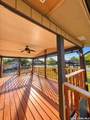
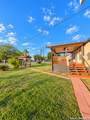
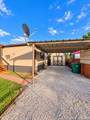
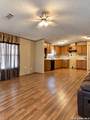
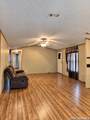
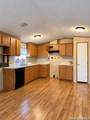
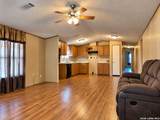
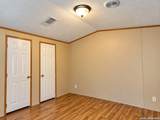
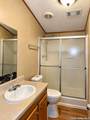
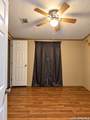
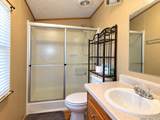
LIKE NEW 4 bedroom, 2 bath manufactured home on fully fenced lot. This property has been very well maintained and offers an open concept living room and kitchen area. All bedrooms are a comfortable size. Central air and heat with ceiling fans in all rooms keeps the home at perfect temps. The front and back yard are neat as a pin and green with Bermuda grass. There is covered parking on each end of the home, and a storage room/shop that's like new as well. You must see this property to appreciate it. Priced right, great shape, won't last long! Schedule a showing soon! Measurements are estimates to be verified by buyer.

Monthly Payment Calculator


LERA MLS © 2026 Information provided courtesy of LERA MLS. All rights reserved. IDX information is provided exclusively for consumers' personal, non-commercial use and may not be used for any purpose other than to identify prospective properties consumers may be interested in purchasing. Information is deemed reliable but is not guaranteed accurate by the LERA MLS or Vista Real Estate. Last updated 2026-11-09T23:32:44.983.
www.viewvistashomes.com/homes/182356749
Print Image

512 SW Hickey Cotulla, TX 78014

  • Price: $95,500
  • Status: Active
  • On Site: Days
  • Updated: 239 min ago
  • MLS #: 2024477
4
Beds
2
Baths
0
½ Baths
0.07
Acres
1,280
SQFT
$75
$/SQFT
2013
Built
Neighborhood:
Davenport
County:
La Salle
Area:
Cotulla
Elementary School:
Cotulla
Middle School:
Cotulla
High School:
Cotulla High School
School District:
Cotulla I.S.D.
Property Description
LIKE NEW 4 bedroom, 2 bath manufactured home on fully fenced lot. This property has been very well maintained and offers an open concept living room and kitchen area. All bedrooms are a comfortable size. Central air and heat with ceiling fans in all rooms keeps the home at perfect temps. The front and back yard are neat as a pin and green with Bermuda grass. There is covered parking on each end of the home, and a storage room/shop that's like new as well. You must see this property to appreciate it. Priced right, great shape, won't last long! Schedule a showing soon! Measurements are estimates to be verified by buyer.
Exterior Features

Exterior Cement Fiber Home Faces West Lot Dimensions 100' X 60' Lot Improvements Street PavedStreetlightsAsphaltCity Street Parking None/Not Applicable Pool Spa None Pool YN No Roof Composition Stories 1 Style Manufactured Home - Single Wide

Interior Features

Air Conditioning One Central Bedroom2 Length 10 Bedroom2 Width 14 Bedroom3 Length 10 Bedroom3 Width 14 Bedroom4 Length 10 Bedroom4 Width 14 Fireplace Not Applicable Floor Laminate Foundation Other Heating Central Heating Fuel Electric Inclusions Ceiling FansWasher ConnectionDryer ConnectionStove/RangeGas CookingElectric Water HeaterSolid Counter TopsCity Garbage service Interior One Living AreaLiv/Din ComboShopOpen Floor PlanHigh Speed InternetAll Bedrooms DownstairsLaundry Room Kitchen Length 10 Kitchen Width 14 Living Room Length 14 Living Room Width 16 Master Bath Tub/Shower Combo Master Bath Length 5 Master Bath Width 15 Master Bedroom Multi-ClosetsCeiling FanFull Bath Master Bedroom Length 12 Master Bedroom Width 16 Window Coverings All Remain

Property Features

Approx Age 13 Builder Name Legacy Certified Tax Year 2025 Construction Pre-Owned Hoa Mandatory None Neighborhood Amenities None Possession Closing/Funding Proposed Terms ConventionalCashInvestors OK Source Sq Ft Appsl Dist Subdivision Legal Name OTHER Taxed By Multiple Counties No Total Tax 600 Utility Supplier Garbage City Utility Supplier Sewer City Utility Supplier Water Cuty Water Sewer City

Listing information © Copyright 2026 San Antonio Board of REALTORS®, All Rights Reserved.
Listing provided courtesy of Terri Marshall of Tina Kahlig & Assoc. R.E.: terrimarshall00@gmail.com, (830) 879-5608.


LERA MLS © 2026 Information provided courtesy of LERA MLS. All rights reserved. IDX information is provided exclusively for consumers' personal, non-commercial use and may not be used for any purpose other than to identify prospective properties consumers may be interested in purchasing. Information is deemed reliable but is not guaranteed accurate by the LERA MLS or Vista Real Estate. Last updated 2026-11-09T23:32:44.983.
 
https://bt-photos.global.ssl.fastly.net/sabor/orig_boomver_1_2024477-2.jpg https://bt-photos.global.ssl.fastly.net/sabor/orig_boomver_1_2024477-2.jpg https://bt-photos.global.ssl.fastly.net/sabor/orig_boomver_1_2024477-2.jpg
Logo
Vista Real Estate
7446 Honeysuckle
Temple TX, 76502