


Description
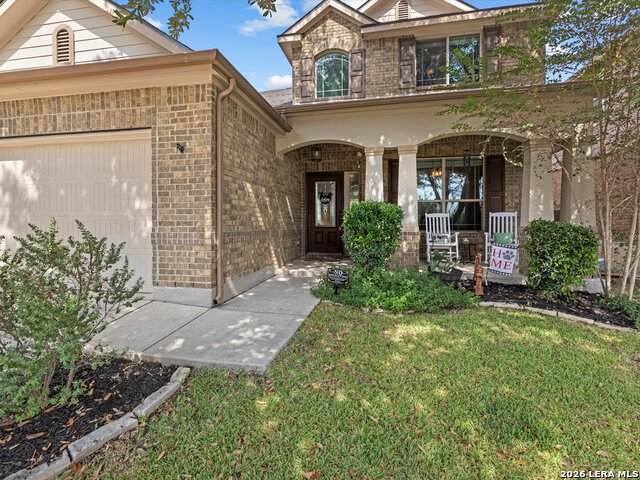
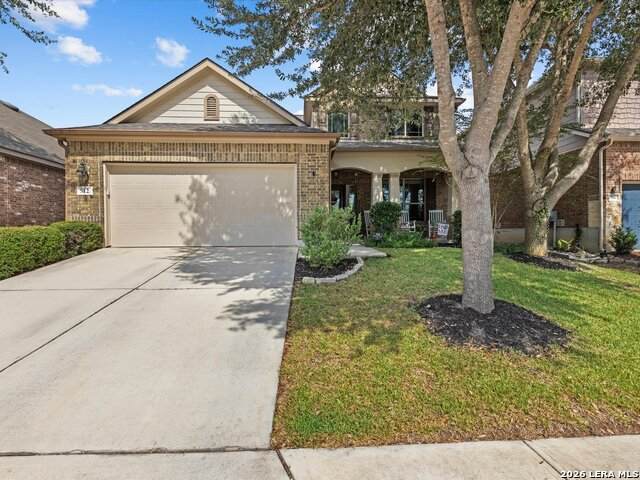
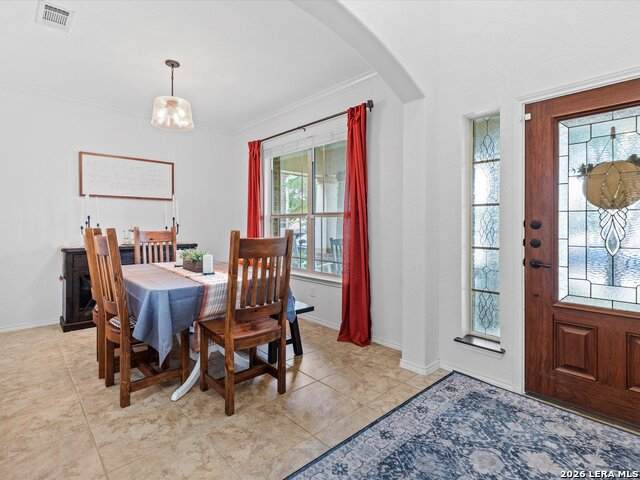
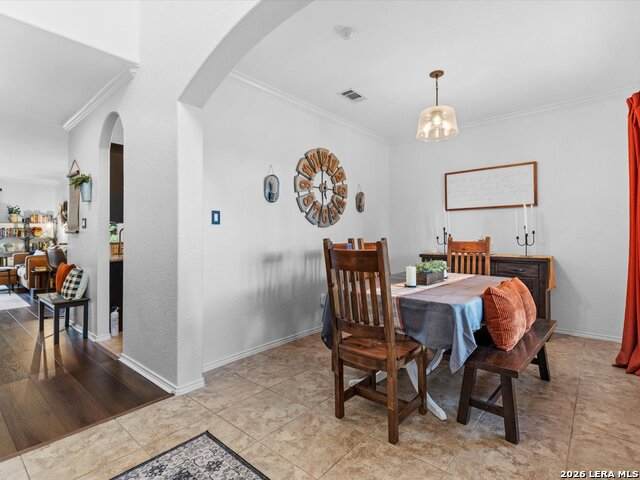
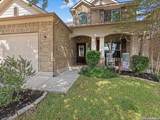
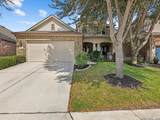
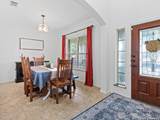
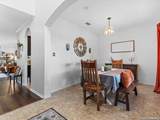
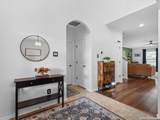
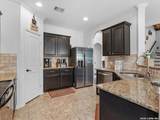
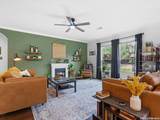
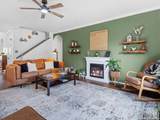
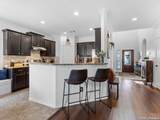
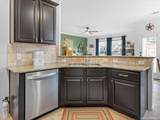
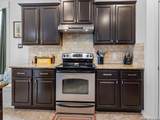
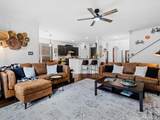
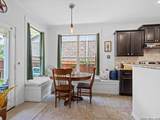
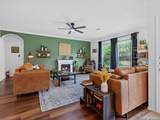
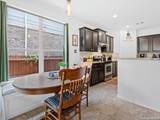
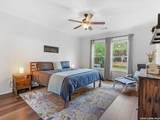
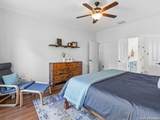
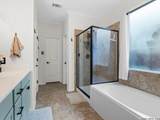
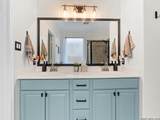
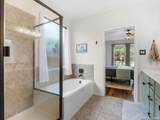
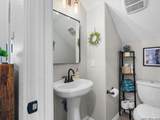
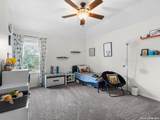
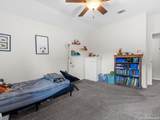
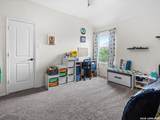
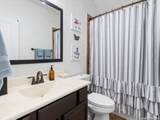
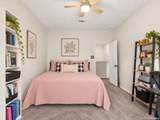
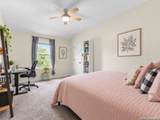
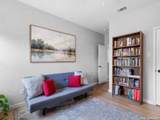
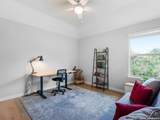
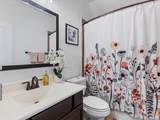
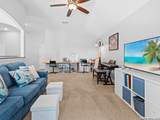
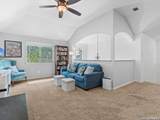
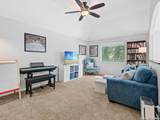
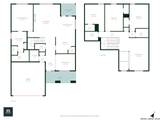
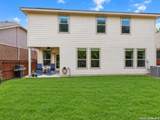
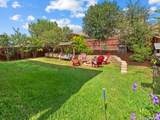
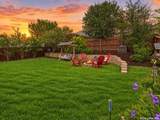
Seller offering $4500 towards closing costs or rate buy down!!! Welcome to this beautifully maintained 4-bedroom, 3.5-bath home in the desirable Cibolo Valley Ranch subdivision! Thoughtfully designed with spacious living areas and versatile spaces, this home offers the perfect blend of comfort, functionality, and style. A wide, welcoming foyer greets you with elegant ceramic tile flooring and laminate wood floors that continues through the main traffic areas. Just off the entry, the flexible space can easily serve as a home office, formal dining room, playroom, or whatever best fits your lifestyle. The spacious living room flows seamlessly into the dining area and open-concept kitchen, creating an ideal setting for everyday living and entertaining. The well-appointed kitchen features granite countertops, smooth cooktop, tile backsplash, abundant cabinetry, and a convenient breakfast bar. The main-level primary suite provides a private retreat with an ensuite bath featuring dual vanities, a soaking tub, separate walk-in shower, and generous walk-in closet. Upstairs, a large game room overlooking the foyer provides additional space for entertaining, relaxing, or family fun. Three generously sized secondary bedrooms and two full bathrooms complete the second level. Enjoy outdoor living on the covered back patio overlooking the fully fenced backyard, offering privacy and plenty of room to relax, play, or entertain. Recent improvements include fresh interior paint, updated landscaping with new sod and trees, and newly installed gutters. Conveniently located near highly regarded schools and just minutes from Randolph Air Force Base and Fort Sam Houston, this home offers the space you need in a location that keeps you close to work, schools, shopping, dining, and more. Come see all this wonderful home has to offer and schedule your showing today!
-
4BEDS
-
0.13ACRES
-
3BATHS
-
11/2 BATHS
-
2,597SQFT
-
$133$/SQFT
School Information
Description
Seller offering $4500 towards closing costs or rate buy down!!! Welcome to this beautifully maintained 4-bedroom, 3.5-bath home in the desirable Cibolo Valley Ranch subdivision! Thoughtfully designed with spacious living areas and versatile spaces, this home offers the perfect blend of comfort, functionality, and style. A wide, welcoming foyer greets you with elegant ceramic tile flooring and laminate wood floors that continues through the main traffic areas. Just off the entry, the flexible space can easily serve as a home office, formal dining room, playroom, or whatever best fits your lifestyle. The spacious living room flows seamlessly into the dining area and open-concept kitchen, creating an ideal setting for everyday living and entertaining. The well-appointed kitchen features granite countertops, smooth cooktop, tile backsplash, abundant cabinetry, and a convenient breakfast bar. The main-level primary suite provides a private retreat with an ensuite bath featuring dual vanities, a soaking tub, separate walk-in shower, and generous walk-in closet. Upstairs, a large game room overlooking the foyer provides additional space for entertaining, relaxing, or family fun. Three generously sized secondary bedrooms and two full bathrooms complete the second level. Enjoy outdoor living on the covered back patio overlooking the fully fenced backyard, offering privacy and plenty of room to relax, play, or entertain. Recent improvements include fresh interior paint, updated landscaping with new sod and trees, and newly installed gutters. Conveniently located near highly regarded schools and just minutes from Randolph Air Force Base and Fort Sam Houston, this home offers the space you need in a location that keeps you close to work, schools, shopping, dining, and more. Come see all this wonderful home has to offer and schedule your showing today!
 © 2026 Information provided courtesy of LERA MLS. All rights reserved. IDX information is provided exclusively for consumers' personal, non-commercial use and may not be used for any purpose other than to identify prospective properties consumers may be interested in purchasing. Information is deemed reliable but is not guaranteed accurate by the LERA MLS or Vista Real Estate. Last updated 2026-11-12T20:33:00.137.