











Skip To Content

5229 Hupedo Ranch Rd

Spicewood, TX 78669
  • $1,995,500
  • STATUS: Active
  • MLS #: 6608670
UPDATED: 50 min ago
$1,995,500
  • 5
    BEDS
  • 2.8
    ACRES
  • 4
    BATHS
  • 1
    1/2 BATHS
  • 4,549
    SQFT
  • $439
    $/SQFT
Neighborhood:
Type:
Single-Family Home
Built:
1992
County:
Area:

School Information

Elementary School:
Middle School:
School District:
Property listed by Johnny Devora of Devora Realty: (512) 961-9084.

Description

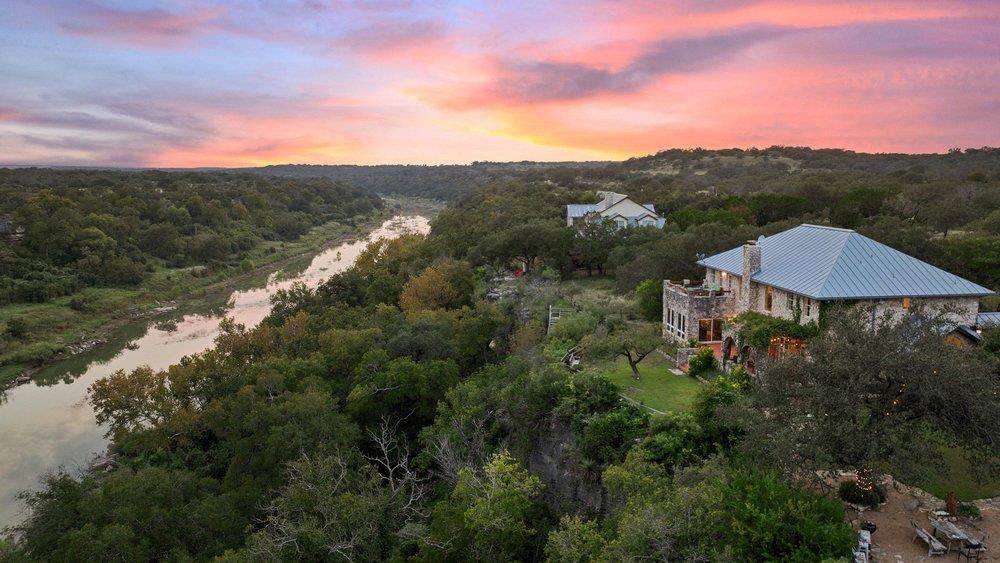
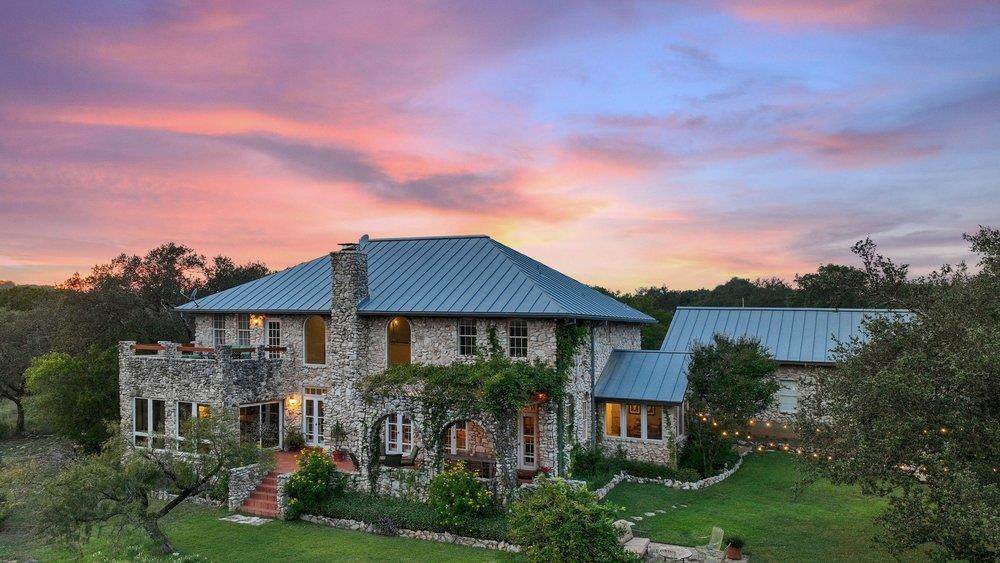
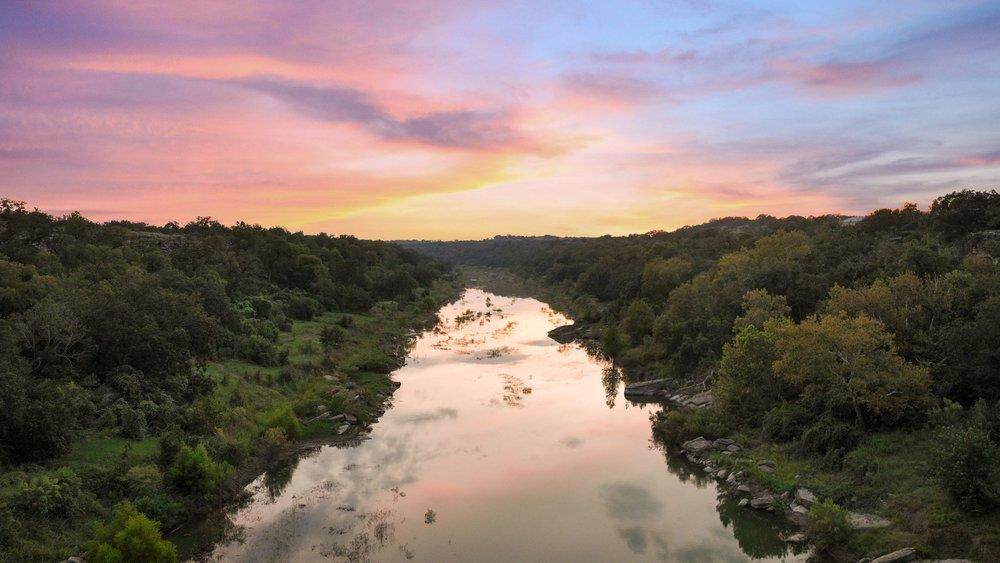
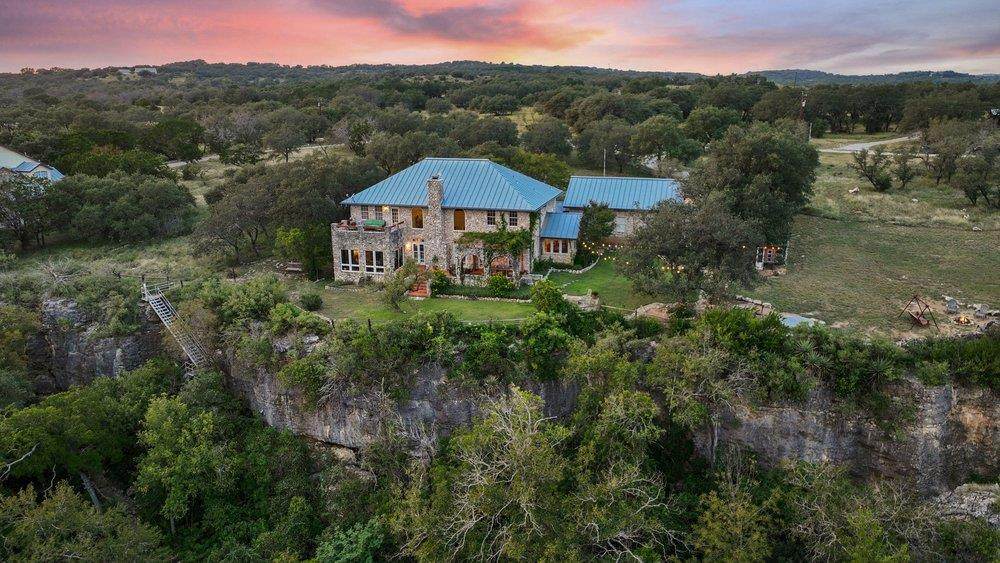
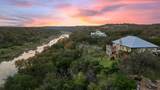
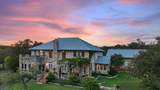
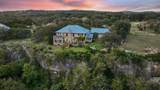
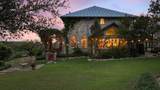
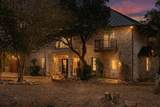
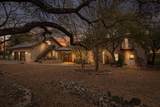
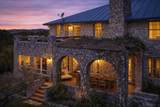
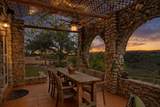
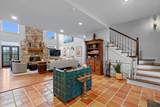
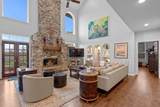
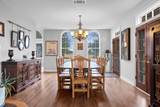
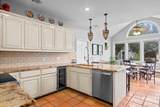
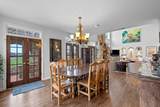
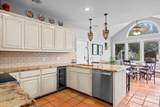
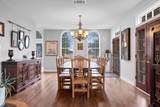
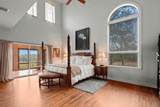
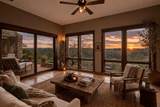
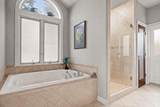
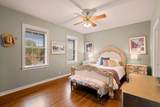
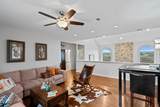
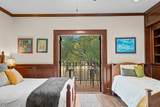
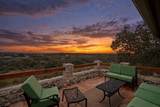
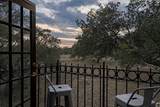
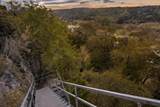
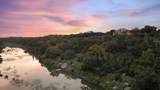
Set on a limestone bluff above the Pedernales River behind two electric gates, this 4,549 SF native-stone villa offers 200 feet of river frontage and a private stairway down to a spring-fed swimming hole that holds water even when the river runs low, all 45 minutes from Austin. Built of uncut Texas limestone under a standing seam metal roof, the home features vaulted ceilings, arched doorways, wood floors, granite counters, and a grand living room centered on a wood-burning stone fireplace. The main-level primary suite opens to a private sunroom and terrace. Upstairs, three guest bedrooms include one with a private stargazing terrace and Juliet balcony overlooking the canyon, plus a lofted sitting area. A detached two-car garage includes a self-contained 1 bed, 1 bath guest apartment with its own entrance, ideal for family, guests, or income. Well and septic in place. Swim, fish, or watch the stars rise over the canyon walls without leaving home. Additional acreage is available separately, up to 37.3+/- acres total, with cabins, barn, horse stalls, arena, and stock tank. Combined, the property can be fully unrestricted for a private compound, equestrian ranch, or wellness retreat. Seller financing available to qualified buyers.

Monthly Payment Calculator


Austin Board of REALTORS® logo© 2026 Austin Board of REALTORS® (alternatively, from ACTRIS). All information provided is deemed reliable but is not guaranteed and should be independently verified. The Austin Board of REALTORS®, ACTRIS and their affiliates provide the MLS and all content therein “AS IS” and without any warranty, express or implied.The information provided is for consumers' personal, non-commercial use and may not be used for any purpose other than to identify prospective properties consumers may be interested in purchasing. Data last updated: 2026-11-12T20:00:35.593.

MLS Grid logoBased on information submitted to the MLS GRID as of 2026-11-12T20:00:35.593 (date and time MLS GRID Data was obtained). All data is obtained from various sources and may not have been verified by broker or MLS GRID. Supplied Open House Information is subject to change without notice. All information should be independently reviewed and verified for accuracy. Properties may or may not be listed by the office/agent presenting the information. Click here for MLS GRID DMCA Notice
www.viewvistashomes.com/homes/181742200
Print Image

5229 Hupedo Ranch Rd Spicewood, TX 78669

  • Price: $1,995,500
  • Status: Active
  • On Site: Days
  • Updated: 50 min ago
  • MLS #: 6608670
5
Beds
4
Baths
1
½ Baths
2.8
Acres
4,549
SQFT
$439
$/SQFT
1992
Built
Neighborhood:
Breezy River Ranch
County:
Travis
Area:
Spicewood
Elementary School:
Lyndon B Johnson
Middle School:
Lyndon B Johnson
High School:
Lyndon B Johnson (Johnson City ISD)
School District:
Johnson City ISD
Property Description
Set on a limestone bluff above the Pedernales River behind two electric gates, this 4,549 SF native-stone villa offers 200 feet of river frontage and a private stairway down to a spring-fed swimming hole that holds water even when the river runs low, all 45 minutes from Austin. Built of uncut Texas limestone under a standing seam metal roof, the home features vaulted ceilings, arched doorways, wood floors, granite counters, and a grand living room centered on a wood-burning stone fireplace. The main-level primary suite opens to a private sunroom and terrace. Upstairs, three guest bedrooms include one with a private stargazing terrace and Juliet balcony overlooking the canyon, plus a lofted sitting area. A detached two-car garage includes a self-contained 1 bed, 1 bath guest apartment with its own entrance, ideal for family, guests, or income. Well and septic in place. Swim, fish, or watch the stars rise over the canyon walls without leaving home. Additional acreage is available separately, up to 37.3+/- acres total, with cabins, barn, horse stalls, arena, and stock tank. Combined, the property can be fully unrestricted for a private compound, equestrian ranch, or wellness retreat. Seller financing available to qualified buyers.
Exterior Features

Attached Garage YN No Covered Spaces 2 Direction Faces NW Exterior Features See RemarksBalconyExterior StepsPrivate Yard Fencing Fenced Foundation Details Slab Garage YN No Levels Two Lot Features See RemarksBack YardFront YardGardenLandscapedNative PlantsTrees-Large (Over 40 Ft)Views Other Structures See RemarksGarage(s)Greenhouse Parking Features Detached Patio And Porch Features ArborPatioPorchRear PorchTerraceSee Remarks Roof Metal View See RemarksHill CountryPanoramicRiverTrees/WoodsWater Water Body Name Pedernales River Waterfront Features River FrontSee Remarks Waterfront YN Yes

Interior Features

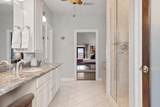
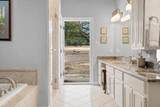
Appliances DishwasherDisposalMicrowaveOvenElectric OvenFree-Standing Electric RangeRefrigeratorStainless Steel Appliance(s) Cooling Central AirElectric Fireplace Features Living RoomWood Burning Fireplaces Total 1 Flooring TileWoodSee Remarks Heating CentralElectric Interior Features See RemarksBookcasesBuilt-in FeaturesCeiling Fan(s)High CeilingsVaulted Ceiling(s)Granite CountersDouble VanityElectric Dryer HookupEat-in KitchenEntrance FoyerFrench DoorsHigh Speed InternetInterior StepsKitchen IslandMultiple Living AreasNatural WoodworkOpen FloorplanPantryPrimary Bedroom on MainRecessed LightingSoaking TubSound SystemStorageWalk-In Closet(s)Washer Hookup Laundry Location Laundry Room Main Level Bedrooms 1 Num Dining 2 Num Living 2 Num Other Level Beds 4 Window Features See RemarksDouble Pane WindowsScreens

Property Features

Accessibility Features See Remarks Additional Parcels YN No Association YN No Community Features See Remarks Estimated Taxes 5168.63 Fema Flood Plain See Remarks Horse YN Yes Listing Terms CashConventional New Construction YN No Pool Features None Pool Private YN No Property Condition Resale Property Sub Type Single Family Residence Sewer Septic Tank Special Listing Conditions Standard Tax Annual Amount 7751.57 Utilities Electricity ConnectedPhone AvailableSewer ConnectedWater ConnectedSee Remarks Water Source Well


Austin Board of REALTORS® logo© 2026 Austin Board of REALTORS® (alternatively, from ACTRIS). All information provided is deemed reliable but is not guaranteed and should be independently verified. The Austin Board of REALTORS®, ACTRIS and their affiliates provide the MLS and all content therein “AS IS” and without any warranty, express or implied.The information provided is for consumers' personal, non-commercial use and may not be used for any purpose other than to identify prospective properties consumers may be interested in purchasing. Data last updated: 2026-11-12T20:00:35.593.

MLS Grid logoBased on information submitted to the MLS GRID as of 2026-11-12T20:00:35.593 (date and time MLS GRID Data was obtained). All data is obtained from various sources and may not have been verified by broker or MLS GRID. Supplied Open House Information is subject to change without notice. All information should be independently reviewed and verified for accuracy. Properties may or may not be listed by the office/agent presenting the information. Click here for MLS GRID DMCA Notice
 
https://bt-photos.global.ssl.fastly.net/austin/orig_boomver_1_6608670-2.jpg https://bt-photos.global.ssl.fastly.net/austin/orig_boomver_1_6608670-2.jpg https://bt-photos.global.ssl.fastly.net/austin/orig_boomver_1_6608670-2.jpg
Logo
Vista Real Estate
7446 Honeysuckle
Temple TX, 76502
Property listed by Johnny Devora of Devora Realty: (512) 961-9084.