












Skip To Content

5386 Ranch Road 1376 #147

Fredericksburg, TX 78624
  • $360,000
  • STATUS: Active
  • MLS #: 2027679
UPDATED: 172 min ago
$360,000
  • 2
    BEDS
  • 0.21
    ACRES
  • 1
    BATHS
  • 1
    1/2 BATHS
  • 407
    SQFT
  • $885
    $/SQFT
Neighborhood:
Type:
Manufactured Home
Built:
2023
County:

School Information

Elementary School:
Middle School:
High School:
School District:

Description

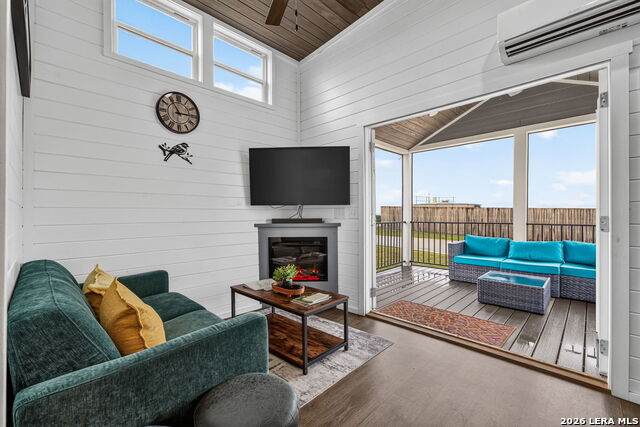
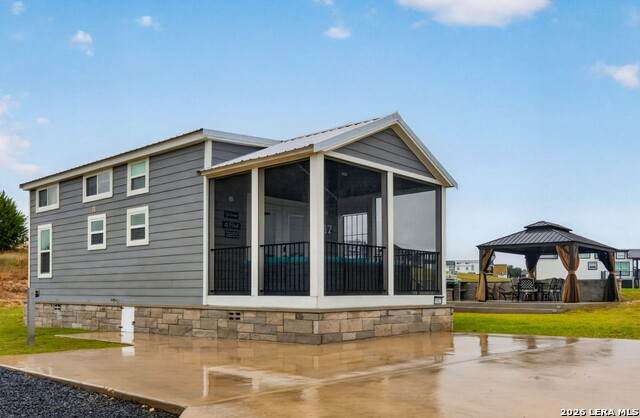
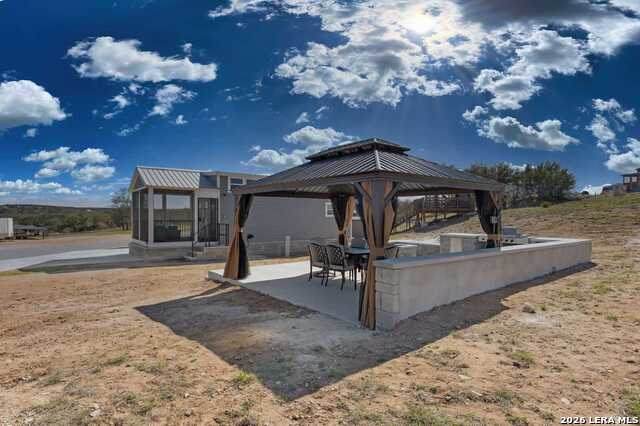
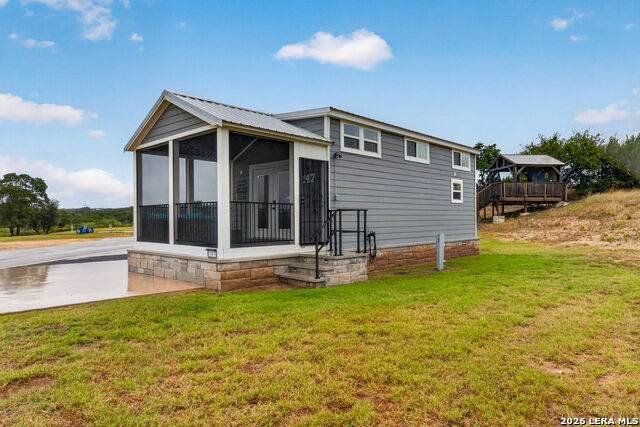
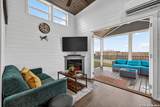
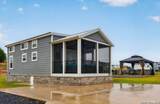
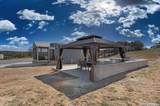
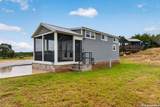
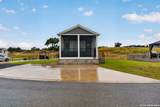
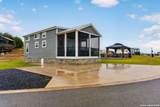
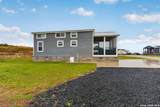
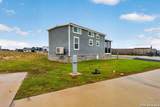
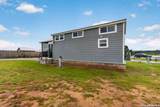
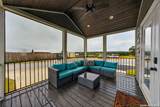
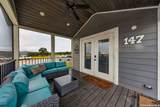
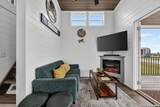
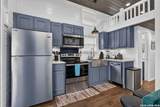
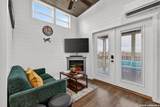
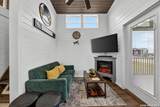
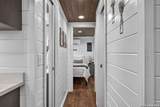
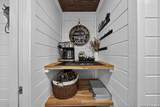
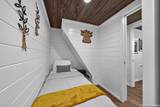
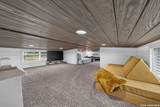
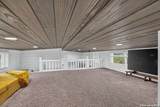
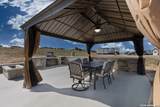
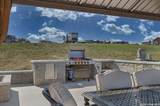
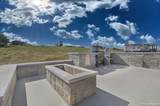
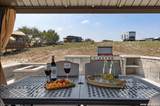
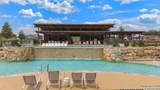
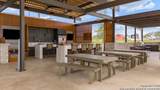
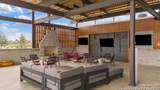
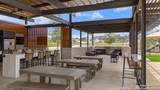
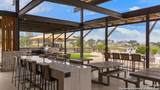
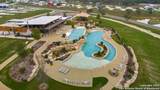
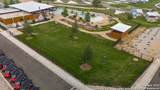
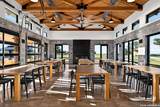
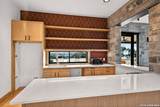
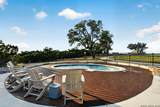
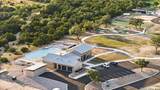
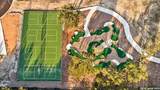
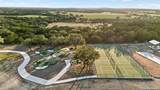
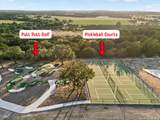
One of the largest lots at Firefly, this property offers plenty of outdoor space and room to add even more improvements over time. The existing outdoor setup is already designed for entertaining, featuring an oversized patio, pergola-covered dining area, firepit, and gas grill-an ideal setting for gatherings with friends and family. Inside, the park model offers two downstairs bedrooms, including a primary bedroom and a smaller twin bedroom, plus an upstairs loft with three to four additional sleeping areas. The kitchen is well-equipped with a full-size refrigerator and range, a generously sized sink, and a compact dishwasher. Firefly's extensive amenities and active social calendar offer owners and guests plenty to enjoy throughout their stay. See the Amenity List in Additional Information for details.

Monthly Payment Calculator


LERA MLS © 2026 Information provided courtesy of LERA MLS. All rights reserved. IDX information is provided exclusively for consumers' personal, non-commercial use and may not be used for any purpose other than to identify prospective properties consumers may be interested in purchasing. Information is deemed reliable but is not guaranteed accurate by the LERA MLS or Vista Real Estate. Last updated 2026-11-16T23:32:44.627.
www.viewvistashomes.com/homes/183293085
Print Image

5386 Ranch Road 1376 #147 Fredericksburg, TX 78624

  • Price: $360,000
  • Status: Active
  • On Site: Days
  • Updated: 172 min ago
  • MLS #: 2027679
2
Beds
1
Baths
1
½ Baths
0.21
Acres
407
SQFT
$885
$/SQFT
2023
Built
Neighborhood:
Firefly Fredericksburg
County:
Gillespie
Area:
Fredericksburg
Elementary School:
Call District
Middle School:
Call District
High School:
Call District
School District:
Fredericksburg
Property Description
One of the largest lots at Firefly, this property offers plenty of outdoor space and room to add even more improvements over time. The existing outdoor setup is already designed for entertaining, featuring an oversized patio, pergola-covered dining area, firepit, and gas grill-an ideal setting for gatherings with friends and family. Inside, the park model offers two downstairs bedrooms, including a primary bedroom and a smaller twin bedroom, plus an upstairs loft with three to four additional sleeping areas. The kitchen is well-equipped with a full-size refrigerator and range, a generously sized sink, and a compact dishwasher. Firefly's extensive amenities and active social calendar offer owners and guests plenty to enjoy throughout their stay. See the Amenity List in Additional Information for details.
Exterior Features

Exterior SidingCement Fiber Exterior Features Patio SlabCovered PatioGas GrillDeck/BalconyDouble Pane Windows Lot Description County VIewIrregularLevel Lot Improvements Street PavedPrivate Road Parking None/Not Applicable Pool Spa None Pool YN No Roof Metal Stories 1.5 Style Split Level

Interior Features

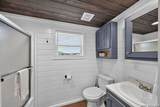
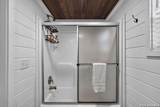
Air Conditioning Other Bedroom2 Length 7 Bedroom2 Width 6 Fireplace OneLiving RoomPrefab Fireplaces 1 Floor Linoleum Foundation Other Heating 3+ Units Heating Fuel Electric Inclusions Ceiling FansWasher ConnectionDryer ConnectionMicrowave OvenStove/RangeRefrigeratorIce Maker ConnectionSmoke AlarmElectric Water HeaterPrivate Garbage Service Interior One Living AreaLiv/Din ComboEat-In KitchenLoftHigh CeilingsHigh Speed Internet Kitchen Length 12 Kitchen Width 5 Living Room Length 9 Living Room Width 7 Master Bath Tub/Shower ComboSingle Vanity Master Bath Length 8 Master Bath Width 5 Master Bedroom DownStairsMulti-Closets Master Bedroom Length 8 Master Bedroom Width 8 Other Rooms Loft Window Coverings All Remain

Property Features

Approx Age 3 Builder Name UNKNOWN Certified Tax Year 2026 Construction Pre-Owned Currently Being Leased No Hoa Fee1 250 Hoa Frequency Monthly Hoa Mandatory Mandatory Hoa Name1 FIREFLY RV & TINY HOME CONDO COMMUNITYINC. Multiple Hoa No Neighborhood Amenities Controlled AccessPoolClubhousePark/PlaygroundBBQ/GrillGuarded AccessOther - See Remarks Possession Closing/Funding Potential Short Sale No Proposed Terms ConventionalCash Senior Community No Source Sq Ft Appsl Dist Subdivision Legal Name OUT/GILLESPIE COUNTY Taxed By Multiple Counties No Total Tax 2278.08 Utility Supplier Electric CTE CO-OP Utility Supplier Garbage PRIVATE Utility Supplier Sewer POA Utility Supplier Water POA Water Sewer Water SystemSewer System

Listing information © Copyright 2026 San Antonio Board of REALTORS®, All Rights Reserved.
Listing provided courtesy of Vicki Collier of Keller Williams Legacy: vcollierrealtor@gmail.com, (210) 870-9407.


LERA MLS © 2026 Information provided courtesy of LERA MLS. All rights reserved. IDX information is provided exclusively for consumers' personal, non-commercial use and may not be used for any purpose other than to identify prospective properties consumers may be interested in purchasing. Information is deemed reliable but is not guaranteed accurate by the LERA MLS or Vista Real Estate. Last updated 2026-11-16T23:32:44.627.
 
https://bt-photos.global.ssl.fastly.net/sabor/orig_boomver_1_2027679-2.jpg https://bt-photos.global.ssl.fastly.net/sabor/orig_boomver_1_2027679-2.jpg https://bt-photos.global.ssl.fastly.net/sabor/orig_boomver_1_2027679-2.jpg
Logo
Vista Real Estate
7446 Honeysuckle
Temple TX, 76502