

















Skip To Content

5407 Timbermont St

San Antonio, TX 78250
  • $300,000
  • STATUS: Active
  • MLS #: 2010117
$300,000
  • 3
    BEDS
  • 0.34
    ACRES
  • 2
    BATHS
  • 0
    1/2 BATHS
  • 1,621
    SQFT
  • $185
    $/SQFT
Neighborhood:
Type:
Single-Family Home
Built:
1984
County:
Area:

School Information

Elementary School:
Middle School:
High School:
School District:

Description

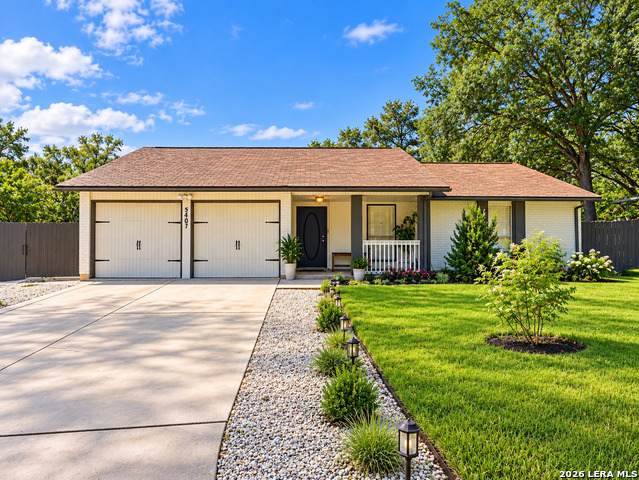
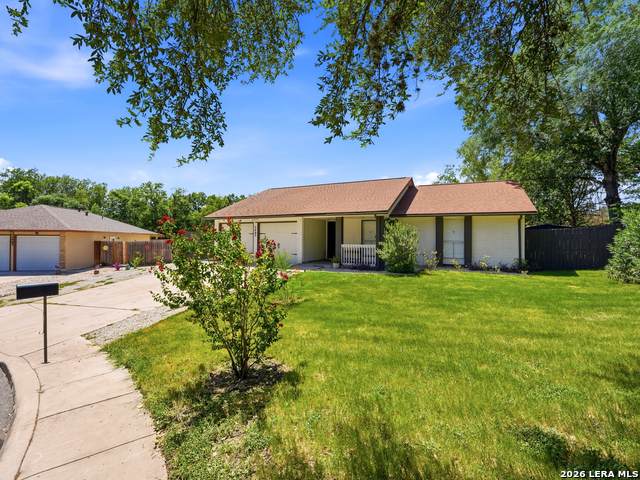
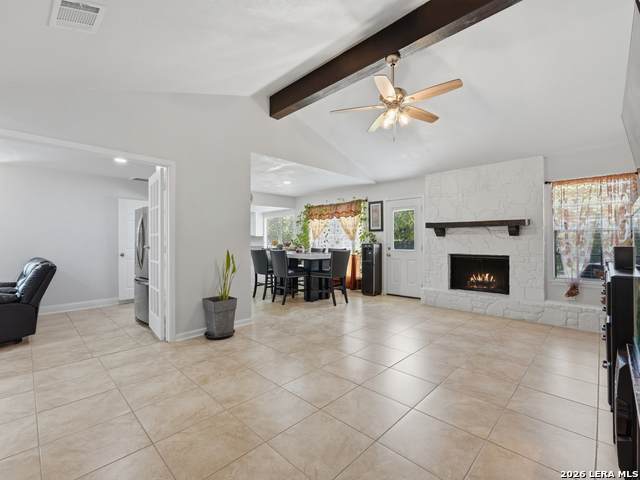
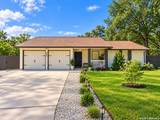
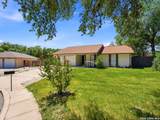
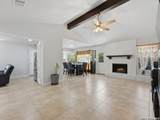
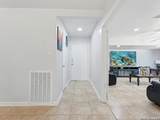
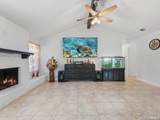
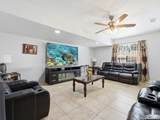
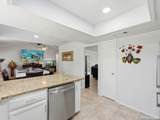
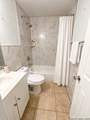
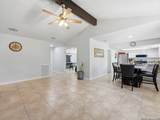
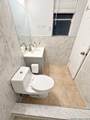
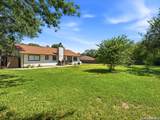
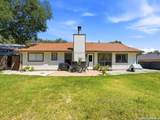
Welcome to this charming one-story home in the established Silver Creek community, ideally situated on a spacious & private 0.34-acre cul-de-sac lot. Offering 3 bedrooms, 2 full baths, and 1,621 square feet, this home combines comfortable living spaces with exceptional outdoor flexibility. Inside, you'll find ceramic tile flooring throughout, granite countertops, a bright and inviting layout, high ceilings, and multiple living areas that provide plenty of room to gather, relax, or entertain. The kitchen features a breakfast bar and opens conveniently to the dining and living areas. Step outside to discover one of the property's standout features: an extra-wide side-entry access leading to a large gravel parking area and spacious backyard. The generous lot provides room for additional vehicles and recreational equipment while the privacy fencing creates a comfortable outdoor setting. Residents of Great Northwest enjoy an array of community amenities, including a pool, tennis courts, clubhouse, playground, jogging and bike trails, and multiple sports courts. Conveniently located near shopping, dining, and major highways, this home offers space, versatility, and an established community setting. Come see all that 5407 Timbermont Drive has to offer!

Monthly Payment Calculator

LERA MLS

© 2026 Information provided courtesy of LERA MLS. All rights reserved. IDX information is provided exclusively for consumers' personal, non-commercial use and may not be used for any purpose other than to identify prospective properties consumers may be interested in purchasing. Information is deemed reliable but is not guaranteed accurate by the LERA MLS or Vista Real Estate. Last updated 2026-10-08T23:32:56.323.
www.viewvistashomes.com/homes/180310777
Print Image

5407 Timbermont St San Antonio, TX 78250

  • Price: $300,000
  • Status: Active
  • On Site: Days
  • MLS #: 2010117
3
Beds
2
Baths
0
½ Baths
0.34
Acres
1,621
SQFT
$185
$/SQFT
1984
Built
Neighborhood:
Silver Creek
County:
Bexar
Area:
San Antonio
Elementary School:
Timberwilde
Middle School:
Connally
High School:
Warren
School District:
Northside
Property Description
Welcome to this charming one-story home in the established Silver Creek community, ideally situated on a spacious & private 0.34-acre cul-de-sac lot. Offering 3 bedrooms, 2 full baths, and 1,621 square feet, this home combines comfortable living spaces with exceptional outdoor flexibility. Inside, you'll find ceramic tile flooring throughout, granite countertops, a bright and inviting layout, high ceilings, and multiple living areas that provide plenty of room to gather, relax, or entertain. The kitchen features a breakfast bar and opens conveniently to the dining and living areas. Step outside to discover one of the property's standout features: an extra-wide side-entry access leading to a large gravel parking area and spacious backyard. The generous lot provides room for additional vehicles and recreational equipment while the privacy fencing creates a comfortable outdoor setting. Residents of Great Northwest enjoy an array of community amenities, including a pool, tennis courts, clubhouse, playground, jogging and bike trails, and multiple sports courts. Conveniently located near shopping, dining, and major highways, this home offers space, versatility, and an established community setting. Come see all that 5407 Timbermont Drive has to offer!
Exterior Features

Exterior Brick3 Sides MasonryCement Fiber Exterior Features Patio SlabPrivacy FenceHas GuttersMature Trees Home Faces East Lot Improvements Street PavedCurbsStreet GuttersSidewalksFire Hydrant w/in 500'City Street Parking None/Not Applicable Pool Spa None Pool YN No Roof Composition Stories 1 Style One StoryTraditional

Interior Features

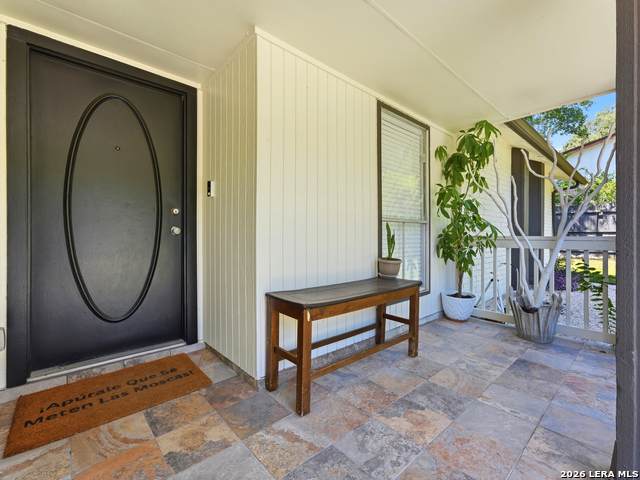
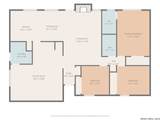
Air Conditioning One Central Bedroom2 Length 12 Bedroom2 Width 10 Bedroom3 Length 10 Bedroom3 Width 10 Dining Room Length 9 Dining Room Width 10 Entry Room Length 4 Entry Room Width 6 Family Room Length 18 Family Room Width 21 Fireplace Living Room Fireplaces 1 Floor Ceramic Tile Foundation Slab Heating Central Heating Fuel Electric Inclusions Ceiling FansChandelierCentral VacuumWasher ConnectionDryer ConnectionMicrowave OvenStove/RangeGas CookingRefrigeratorDisposalDishwasherIce Maker ConnectionVent FanSmoke AlarmSecurity System (Owned)Pre-Wired for SecurityAttic FanGas Water HeaterSmooth CooktopSolid Counter TopsCarbon Monoxide DetectorCity Garbage service Interior Two Living AreaSeparate Dining RoomEat-In KitchenBreakfast BarUtility Room Inside1st Floor Lvl/No StepsConverted GarageOpen Floor PlanCable TV AvailableHigh Speed InternetLaundry RoomWalk in Closets Kitchen Length 10 Kitchen Width 10 Living Room Length 13 Living Room Width 20 Master Bath Tub/Shower Combo Master Bath Length 5 Master Bath Width 8 Master Bedroom DownStairsCeiling FanFull Bath Master Bedroom Length 12 Master Bedroom Width 16 Window Coverings Some Remain

Property Features

Approx Age 42 Builder Name UNK Certified Tax Year 2025 Construction Pre-Owned Currently Being Leased No Hoa Fee1 314 Hoa Frequency Annually Hoa Mandatory Mandatory Hoa Name1 GREAT NORTHWEST Miscellaneous Cluster Mail BoxSchool Bus Multiple Hoa No Neighborhood Amenities PoolTennisPark/PlaygroundJogging TrailsSports CourtBike TrailsBasketball CourtVolleyball Court Possession Closing/Funding Potential Short Sale No Proposed Terms ConventionalFHAVACash Recent Rehab No Senior Community No Source Sq Ft Appsl Dist Subdivision Legal Name SILVER CREEK Taxed By Multiple Counties No Total Tax 6641 Utility Supplier Electric CPS Utility Supplier Garbage CITY Utility Supplier Gas CPS Utility Supplier Sewer SAWS Utility Supplier Water SAWS Water Sewer City

Listing information © Copyright 2026 San Antonio Board of REALTORS®, All Rights Reserved.
Listing provided courtesy of Amy Laurel of Real Broker, LLC: hello@amyannelaurel.com, (210) 995-5585.
LERA MLS

© 2026 Information provided courtesy of LERA MLS. All rights reserved. IDX information is provided exclusively for consumers' personal, non-commercial use and may not be used for any purpose other than to identify prospective properties consumers may be interested in purchasing. Information is deemed reliable but is not guaranteed accurate by the LERA MLS or Vista Real Estate. Last updated 2026-10-08T23:32:56.323.
 
https://bt-photos.global.ssl.fastly.net/sabor/orig_boomver_4_2010117-2.jpg https://bt-photos.global.ssl.fastly.net/sabor/orig_boomver_4_2010117-2.jpg https://bt-photos.global.ssl.fastly.net/sabor/orig_boomver_4_2010117-2.jpg
Logo
Vista Real Estate
7446 Honeysuckle Dr
Temple TX, 76502