




Skip To Content

550 Nautical Loop

Kyle, TX 78640
  • $285,888
  • STATUS: Active
  • MLS #: 6389670
Price Reduced
UPDATED: 62 min ago
$285,888
  • 3
    BEDS
  • 0.12
    ACRES
  • 2
    BATHS
  • 0
    1/2 BATHS
  • 1,358
    SQFT
  • $211
    $/SQFT
Neighborhood:
Type:
Single-Family Home
Built:
2019
County:
Area:

School Information

Elementary School:
Middle School:
High School:
School District:
Property listed by Cassie Clemons of Christies Intl Real Estate Lone Star: 512-210-4321, 512-210-4321.

Description

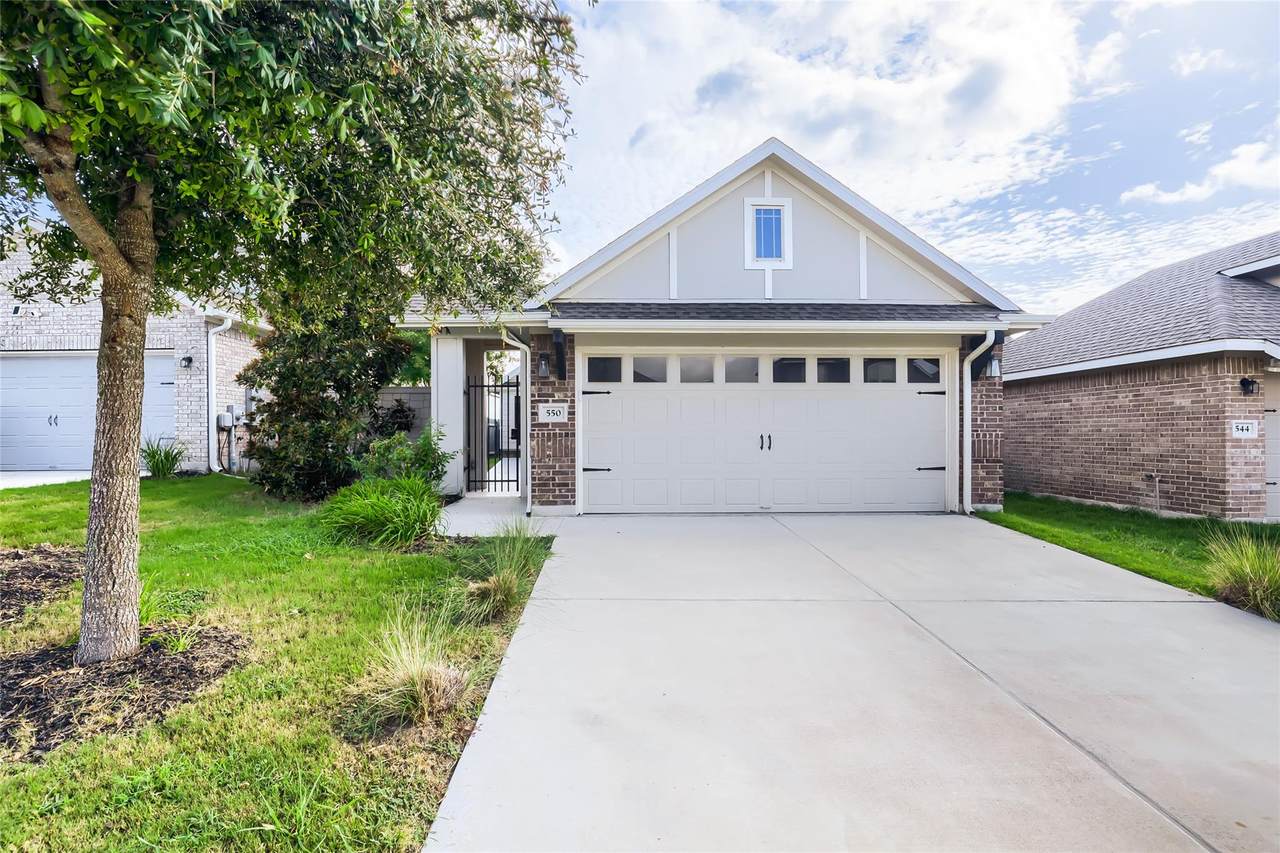
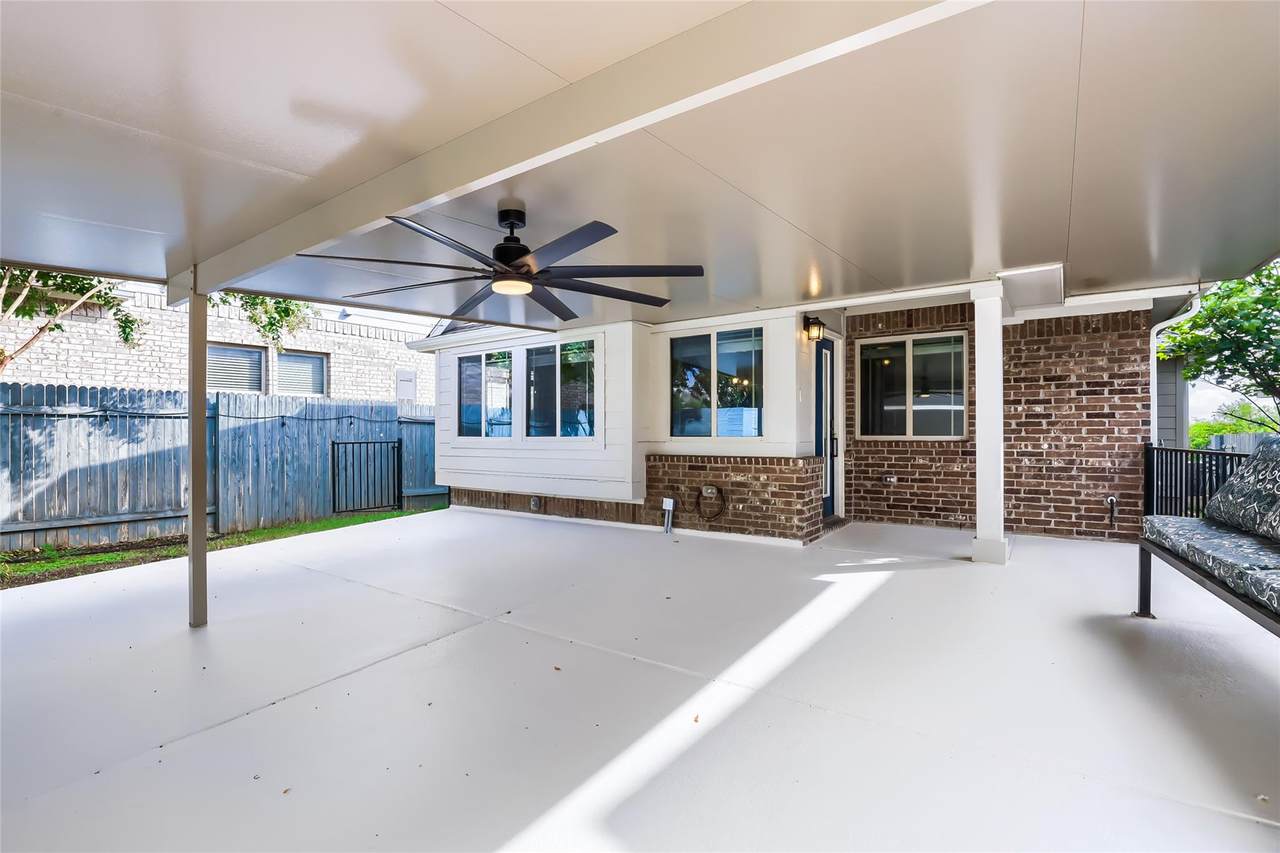
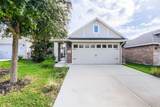
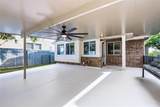
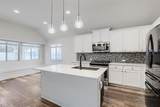
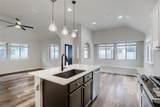
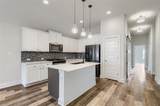
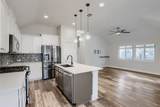
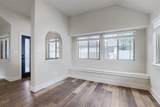
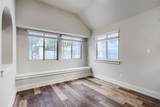
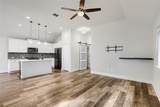
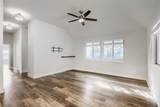
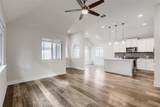
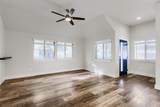
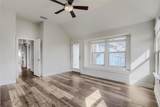
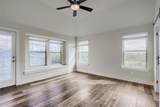
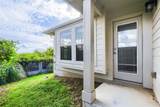
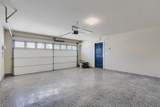
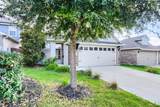
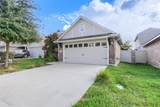
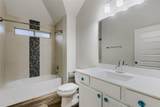
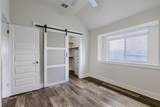
Seriously, STOP THE CAR! This is your UNICORN! This home has all the bells and whistles. Upon entering through the private gate, you are greeted by a 700 sq ft patio with a non-slip, cool deck surface. There is an insulated patio cover over 1/2 of the patio, with a ceiling fan and full gutters that complete the space. A wrought-iron fence with a great built-in bench and a perfect dog run or garden space, too. There are even wires to hang your curtains for more privacy. A beautiful Magnolia Tree out front, daylilies, calalilies, and Gerber daisies will come back year after year. Off the back patio, there are orange and yellow Trumpet vines that cover the fence and huge pampas grass that will provide huge 12 ft light pink plumes. No carpet in this home. Just Luxury vinyl plank floors. A two-tone kitchen (Upper white cabinets, custom Italian tile backsplash in shades of blue, and lower cabinets are deep navy blue) A separate dining area with a built-in bench, perfect for either a small or large table, with a view of the yard. The living room is a great size for entertaining. There is a Remi-Halo system that helps with allergies and air quality. The ceiling fans, lighting, fixtures, and upgrades are not builder-grade. There are modern barn doors in multiple areas that really give the home a custom feel. The primary bedroom is at the back of the home for maximum privacy and looks out onto the beautiful vines and flowers. The primary bathroom has dual vanities, anti-fog mirrors with internal lighting, and a large walk-in shower with tile to the ceiling. The primary closet is large. The home has a full sprinkler system, full gutters, and blinds throughout the home. On the patio, there is a gas stub for the BBQ, wiring for your outdoor TV, and gutters so the patio cover drains properly. The 2-car garage has epoxy flooring and is fully insulated. There is extra blown-in insulation in the house as well. A real MUST SEE!

Monthly Payment Calculator


© 2026 Austin Board of REALTORS® (alternatively, from ACTRIS). All information provided is deemed reliable but is not guaranteed and should be independently verified. The Austin Board of REALTORS®, ACTRIS and their affiliates provide the MLS and all content therein “AS IS” and without any warranty, express or implied.The information provided is for consumers' personal, non-commercial use and may not be used for any purpose other than to identify prospective properties consumers may be interested in purchasing. Data last updated: 2026-10-09T15:00:45.64.

MLS Grid  logoBased on information submitted to the MLS GRID as of 2026-10-09T15:00:45.64 (date and time MLS GRID Data was obtained). All data is obtained from various sources and may not have been verified by broker or MLS GRID. Supplied Open House Information is subject to change without notice. All information should be independently reviewed and verified for accuracy. Properties may or may not be listed by the office/agent presenting the information. Click here for MLS GRID DMCA Notice
www.viewvistashomes.com/homes/180192207
Print Image

550 Nautical Loop Kyle, TX 78640

  • Price: $285,888
  • Status: Active
  • On Site: Days
  • Updated: 62 min ago
  • MLS #: 6389670
3
Beds
2
Baths
0
½ Baths
0.12
Acres
1,358
SQFT
$211
$/SQFT
2019
Built
Neighborhood:
Crosswinds Ph One
County:
Hays
Area:
Kyle
Elementary School:
Ralph Pfluger
Middle School:
Armando Chapa
High School:
Lehman
School District:
Haysconsisd
Property Description
Seriously, STOP THE CAR! This is your UNICORN! This home has all the bells and whistles. Upon entering through the private gate, you are greeted by a 700 sq ft patio with a non-slip, cool deck surface. There is an insulated patio cover over 1/2 of the patio, with a ceiling fan and full gutters that complete the space. A wrought-iron fence with a great built-in bench and a perfect dog run or garden space, too. There are even wires to hang your curtains for more privacy. A beautiful Magnolia Tree out front, daylilies, calalilies, and Gerber daisies will come back year after year. Off the back patio, there are orange and yellow Trumpet vines that cover the fence and huge pampas grass that will provide huge 12 ft light pink plumes. No carpet in this home. Just Luxury vinyl plank floors. A two-tone kitchen (Upper white cabinets, custom Italian tile backsplash in shades of blue, and lower cabinets are deep navy blue) A separate dining area with a built-in bench, perfect for either a small or large table, with a view of the yard. The living room is a great size for entertaining. There is a Remi-Halo system that helps with allergies and air quality. The ceiling fans, lighting, fixtures, and upgrades are not builder-grade. There are modern barn doors in multiple areas that really give the home a custom feel. The primary bedroom is at the back of the home for maximum privacy and looks out onto the beautiful vines and flowers. The primary bathroom has dual vanities, anti-fog mirrors with internal lighting, and a large walk-in shower with tile to the ceiling. The primary closet is large. The home has a full sprinkler system, full gutters, and blinds throughout the home. On the patio, there is a gas stub for the BBQ, wiring for your outdoor TV, and gutters so the patio cover drains properly. The 2-car garage has epoxy flooring and is fully insulated. There is extra blown-in insulation in the house as well. A real MUST SEE!
Exterior Features

Attached Garage YN No Covered Spaces 2 Direction Faces West Exterior Features CCTYDUncovered CourtyardGardenGutters FullLightingPest Tubes in WallsPrivate EntrancePrivate Yard Fencing See RemarksBack YardFencedGatePrivacyWoodWrought Iron Foundation Details Slab Garage YN Yes Levels One Lot Features Back to Park/GreenbeltBack YardCurbsFront YardGardenInterior LotLandscapedLevelNative PlantsPrivateSprinkler - AutomaticSprinkler - Back YardSprinkler - Drip Only/BubblersSprinklers In FrontSprinkler - In-groundSprinkler - Rain SensorSprinkler - Side YardTrees-Medium (20 Ft - 40 Ft) Other Structures Garage(s) Parking Features DetachedDirect AccessDoor-SingleDrivewayGarageGarage Door OpenerGarage Faces FrontKitchen LevelPrivate Patio And Porch Features Awning(s)CoveredFront PorchPatioRear Porch Roof CompositionShingle View Park/GreenbeltPastureTrees/Woods Waterfront Features None Waterfront YN No

Interior Features

Appliances DishwasherDisposalExhaust FanGas RangeIce MakerMicrowaveOvenPlumbed For Ice MakerRefrigeratorSelf Cleaning OvenVented Exhaust FanGas Water HeaterTankless Water Heater Cooling OtherCeiling Fan(s)Central AirElectric Fireplace Features None Fireplaces Total 0 Flooring No CarpetVinyl Heating CentralNatural Gas Interior Features Breakfast BarCeiling Fan(s)High CeilingsQuartz CountersDouble VanityElectric Dryer HookupGas Dryer HookupEat-in KitchenEntrance FoyerKitchen IslandNo Interior StepsOpen FloorplanPantryPrimary Bedroom on MainRecessed LightingSmart ThermostatWalk-In Closet(s)Washer Hookup Laundry Location InsideLaundry RoomMain Level Main Level Bedrooms 3 Num Dining 1 Num Living 1 Num Other Level Beds 0 Rooms Primary Bathroom (Main Level Quartz CountersDual VanityFull BathHigh CeilingsRecessed LightingSeparate ShowerStorageWalk-In Closet(s)Walk-in Shower) Primary Bedroom (Main Level Ceiling Fan(s)High Ceilings) Kitchen (Main Level Kitchn - Breakfast AreaBreakfast BarCenter IslandQuartz CountersDining AreaEat In KitchenHigh CeilingsOpen to Family RoomPantryPlumbed for IcemakerRecessed Lighting) Window Features BlindsDouble Pane WindowsLow Emissivity WindowsScreensTinted WindowsVinyl Windows

Property Features

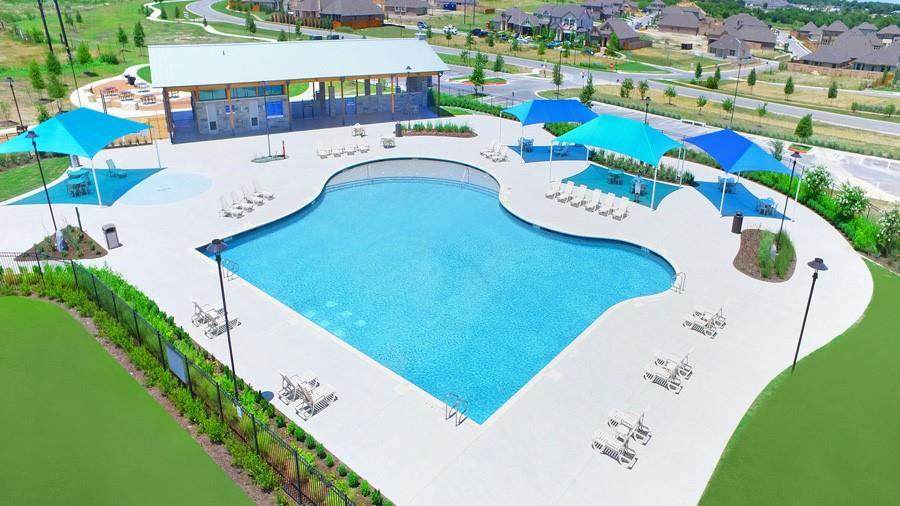
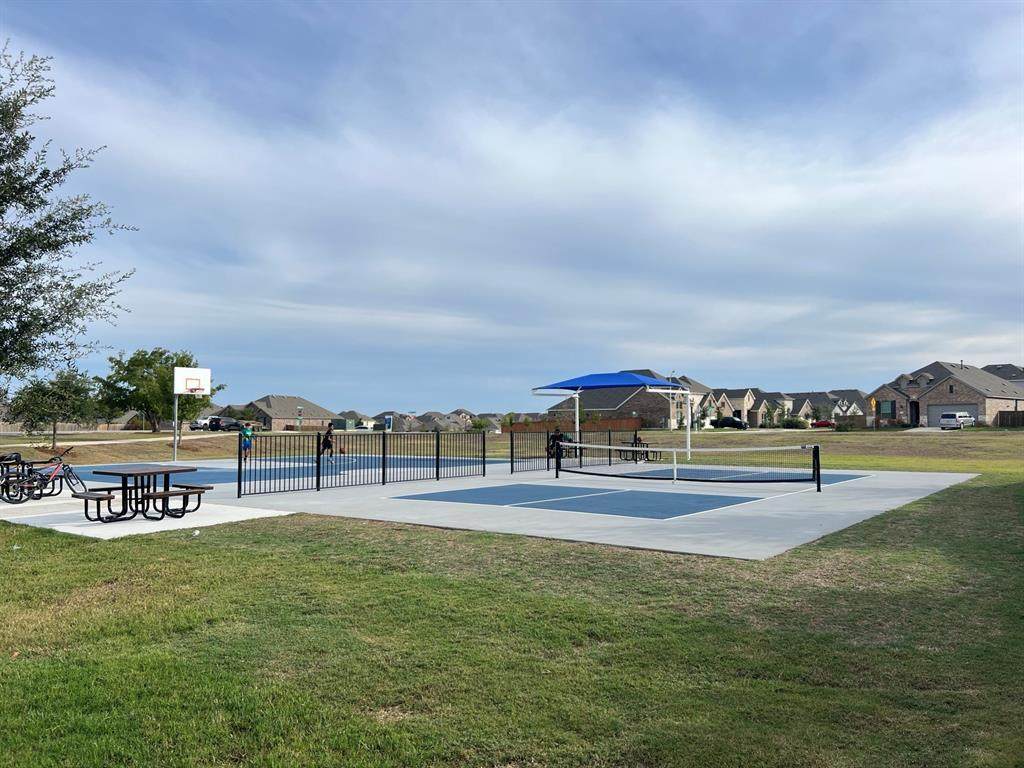
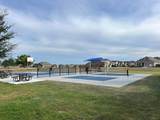
Accessibility Features None Additional Parcels YN No Association Fee 575 Association Fee Frequency Annually Association Fee Includes Common Area Maintenance Association YN Yes Community Features Cluster MailboxCommon GroundsCurbsDog ParkParkPet AmenitiesPicnic AreaPlanned Social ActivitiesPlaygroundPoolSidewalksSport Court(s)/FacilityStreet LightsUnderground Utilities Estimated Taxes 8714 Fema Flood Plain No Horse YN No Listing Terms CashConventionalFHAVA Loan New Construction YN No Pool Features None Pool Private YN No Property Attached YN No Property Condition Resale Property Sub Type Single Family Residence Sewer Municipal Utility District (MUD) Special Listing Conditions Standard Tax Annual Amount 8714.8 Unit Style 1st Floor EntryNo Adjoining NeighborSingle level Floor Plan Utilities Cable AvailableElectricity ConnectedNatural Gas ConnectedPhone AvailableSewer ConnectedUnderground UtilitiesWater Connected Water Source Municipal Utility District (MUD)


© 2026 Austin Board of REALTORS® (alternatively, from ACTRIS). All information provided is deemed reliable but is not guaranteed and should be independently verified. The Austin Board of REALTORS®, ACTRIS and their affiliates provide the MLS and all content therein “AS IS” and without any warranty, express or implied.The information provided is for consumers' personal, non-commercial use and may not be used for any purpose other than to identify prospective properties consumers may be interested in purchasing. Data last updated: 2026-10-09T15:00:45.64.

MLS Grid  logoBased on information submitted to the MLS GRID as of 2026-10-09T15:00:45.64 (date and time MLS GRID Data was obtained). All data is obtained from various sources and may not have been verified by broker or MLS GRID. Supplied Open House Information is subject to change without notice. All information should be independently reviewed and verified for accuracy. Properties may or may not be listed by the office/agent presenting the information. Click here for MLS GRID DMCA Notice
 
https://bt-photos.global.ssl.fastly.net/austin/orig_boomver_2_6389670-2.jpg https://bt-photos.global.ssl.fastly.net/austin/orig_boomver_2_6389670-2.jpg https://bt-photos.global.ssl.fastly.net/austin/orig_boomver_2_6389670-2.jpg
Logo
Vista Real Estate
7446 Honeysuckle Dr
Temple TX, 76502
Property listed by Cassie Clemons of Christies Intl Real Estate Lone Star: 512-210-4321, 512-210-4321.