











Skip To Content

5526 Burton Farm

San Antonio, TX 78244
  • $299,900
  • STATUS: Active
  • MLS #: 2009451
UPDATED: 31 min ago
$299,900
  • 4
    BEDS
  • 0.19
    ACRES
  • 2
    BATHS
  • 1
    1/2 BATHS
  • 2,961
    SQFT
  • $101
    $/SQFT
Neighborhood:
Type:
Single-Family Home
Built:
2003
County:
Area:

School Information

Elementary School:
Middle School:
High School:
School District:

Description

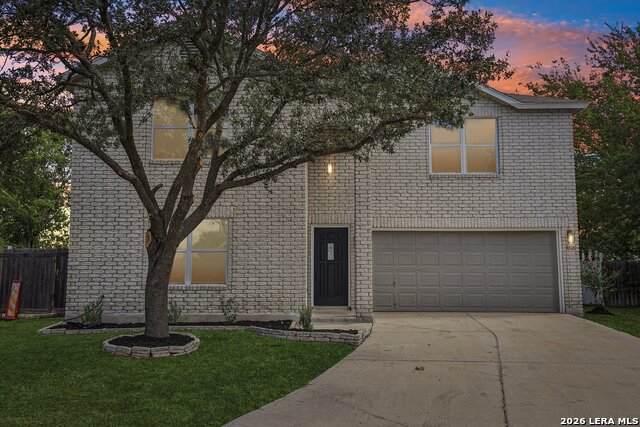
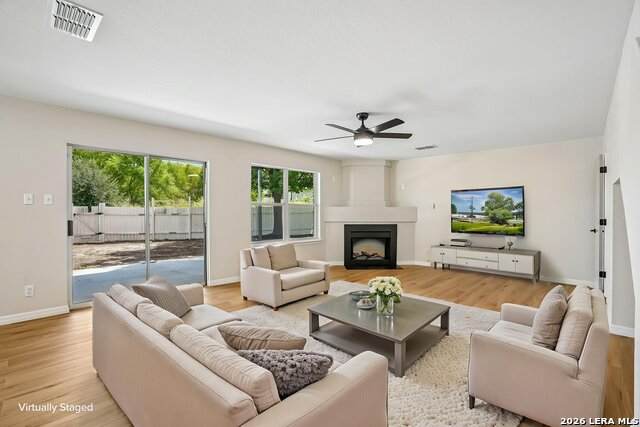
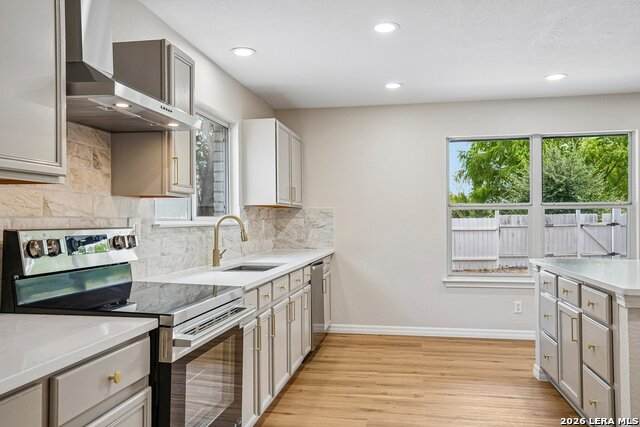
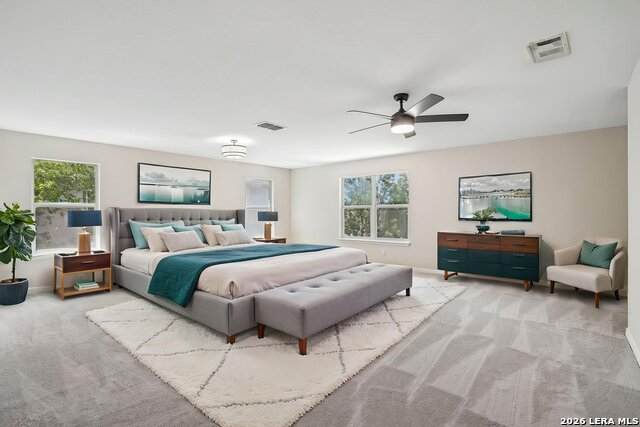
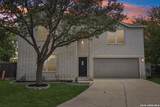
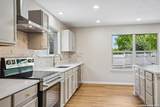
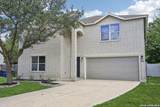
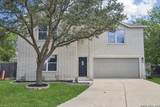
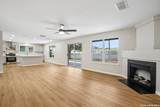
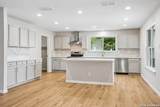
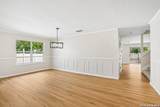
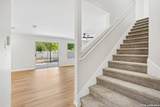
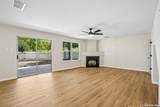
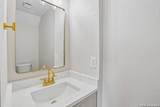
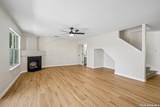
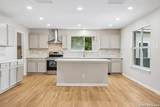
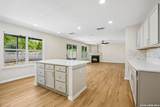
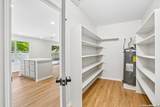
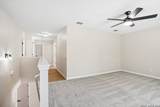
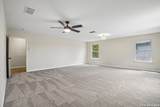
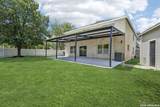
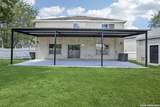
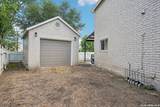
Welcome to 5526 Burton Farm, a beautifully updated 4-bedroom, 2.5-bath residence offering 2,961 square feet of stylish living space. The light-filled interior showcases modern flooring, elevated finishes, contemporary fixtures, and generous living areas designed for both entertaining and everyday comfort. The spacious kitchen features a large island and walk-in pantry, while the upstairs loft provides a versatile second living or media space. Beautifully refreshed bathrooms feature contemporary tile and striking gold accents. The home also features an attached two-car garage, plus a separate detached backyard structure offering endless possibilities as a private office, fitness studio, creative space, workshop, or she shed. Nearly 3,000 square feet of beautifully updated living space, thoughtful upgrades, and exceptional versatility make 5526 Burton Farm a standout.

Monthly Payment Calculator

LERA MLS

© 2026 Information provided courtesy of LERA MLS. All rights reserved. IDX information is provided exclusively for consumers' personal, non-commercial use and may not be used for any purpose other than to identify prospective properties consumers may be interested in purchasing. Information is deemed reliable but is not guaranteed accurate by the LERA MLS or Vista Real Estate. Last updated 2026-10-06T16:33:04.77.
www.viewvistashomes.com/homes/180238932
Print Image

5526 Burton Farm San Antonio, TX 78244

  • Price: $299,900
  • Status: Active
  • On Site: Days
  • Updated: 31 min ago
  • MLS #: 2009451
4
Beds
2
Baths
1
½ Baths
0.19
Acres
2,961
SQFT
$101
$/SQFT
2003
Built
Neighborhood:
Highland Farms
County:
Bexar
Area:
San Antonio
Elementary School:
Paschall
Middle School:
Kirby
High School:
Wagner
School District:
Judson
Property Description
Welcome to 5526 Burton Farm, a beautifully updated 4-bedroom, 2.5-bath residence offering 2,961 square feet of stylish living space. The light-filled interior showcases modern flooring, elevated finishes, contemporary fixtures, and generous living areas designed for both entertaining and everyday comfort. The spacious kitchen features a large island and walk-in pantry, while the upstairs loft provides a versatile second living or media space. Beautifully refreshed bathrooms feature contemporary tile and striking gold accents. The home also features an attached two-car garage, plus a separate detached backyard structure offering endless possibilities as a private office, fitness studio, creative space, workshop, or she shed. Nearly 3,000 square feet of beautifully updated living space, thoughtful upgrades, and exceptional versatility make 5526 Burton Farm a standout.
Exterior Features

Exterior BrickSiding Parking Two Car GarageAttached Pool Spa None Pool YN No Roof Wood Shingle/Shake Stories 2 Style Two Story

Interior Features

Air Conditioning One Central Bedroom2 Length 12 Bedroom2 Width 14 Bedroom3 Length 12 Bedroom3 Width 11 Bedroom4 Length 11 Bedroom4 Width 11 Dining Room Length 20 Dining Room Width 22 Fireplace Not Applicable Fireplaces 0 Floor Ceramic Tile Foundation Slab Heating Central Heating Fuel Electric Inclusions Ceiling FansWasher ConnectionDryer ConnectionStove/RangeSmoke Alarm Interior Island KitchenUtility Room InsideOpen Floor Plan Kitchen Length 16 Kitchen Width 15 Living Room Length 21 Living Room Width 18 Master Bath Double Vanity Master Bath Length 15 Master Bath Width 5 Master Bedroom UpstairsWalk-In ClosetFull Bath Master Bedroom Length 24 Master Bedroom Width 19 Other Rooms Additional Living RoomBathroom 1Bathroom 2Covered PatioLaundry Window Coverings All Remain

Property Features

Approx Age 23 Builder Name Unknown Certified Tax Year 2025 Construction Pre-Owned Hoa Mandatory None Neighborhood Amenities None Possession Closing/Funding Proposed Terms ConventionalFHAVACash Source Sq Ft Appsl Dist Subdivision Legal Name HIGHLAND FARMS IIJD Taxed By Multiple Counties No Total Tax 6535.75 Water Sewer City

Listing information © Copyright 2026 San Antonio Board of REALTORS®, All Rights Reserved.
Listing provided courtesy of Clayton Lake of Keeping It Realty: info@claylakerealty.com, (702) 364-0515.
LERA MLS

© 2026 Information provided courtesy of LERA MLS. All rights reserved. IDX information is provided exclusively for consumers' personal, non-commercial use and may not be used for any purpose other than to identify prospective properties consumers may be interested in purchasing. Information is deemed reliable but is not guaranteed accurate by the LERA MLS or Vista Real Estate. Last updated 2026-10-06T16:33:04.77.
 
https://bt-photos.global.ssl.fastly.net/sabor/orig_boomver_2_2009451-2.jpg https://bt-photos.global.ssl.fastly.net/sabor/orig_boomver_2_2009451-2.jpg https://bt-photos.global.ssl.fastly.net/sabor/orig_boomver_2_2009451-2.jpg
Logo
Vista Real Estate
7446 Honeysuckle Dr
Temple TX, 76502