







Skip To Content

5530 Prairie Flower

San Antonio, TX 78242
  • $185,000
  • STATUS: Price Change
  • MLS #: 2009426
Price Reduced
UPDATED: 24 min ago
$185,000
  • 3
    BEDS
  • 0.15
    ACRES
  • 1
    BATHS
  • 0
    1/2 BATHS
  • 1,320
    SQFT
  • $140
    $/SQFT
Neighborhood:
Type:
Single-Family Home
Built:
1972
County:
Area:

School Information

Elementary School:
Middle School:
High School:
School District:

Description

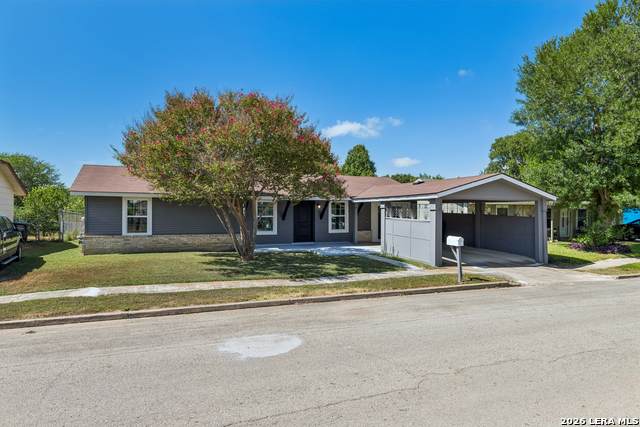
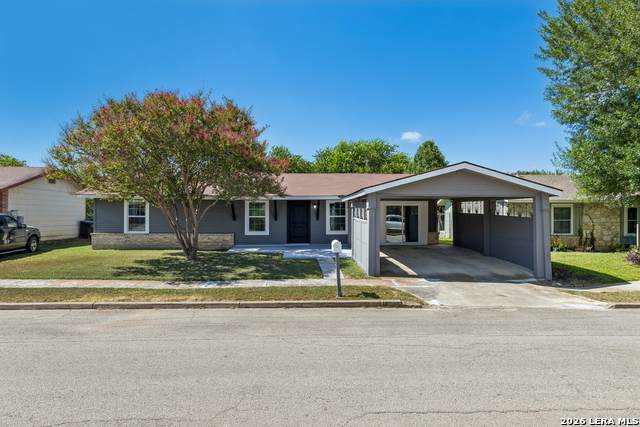
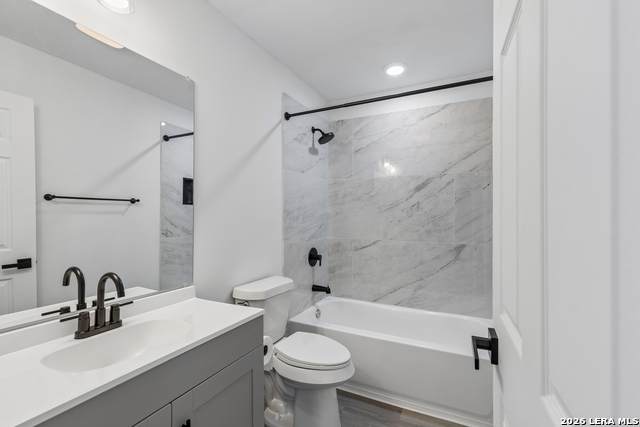
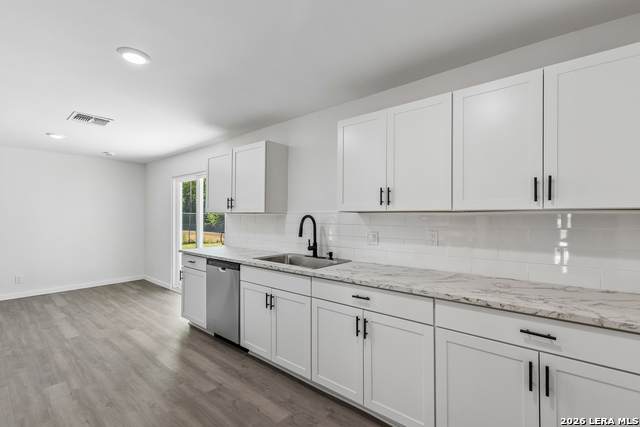
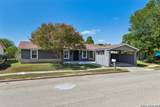
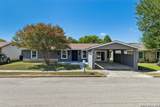
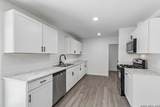
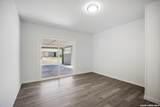
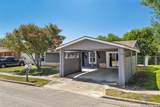
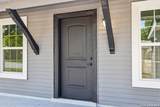
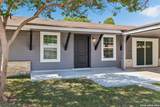
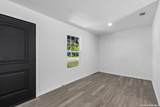
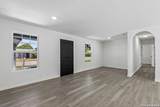
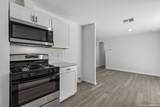
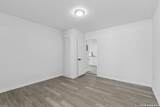
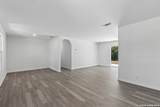
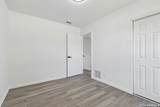
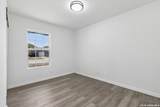
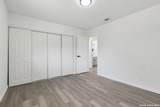
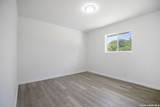
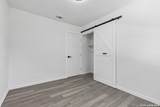
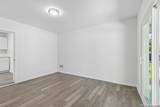
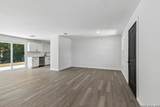
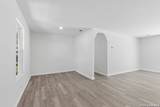
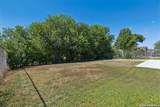
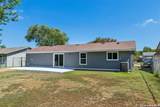
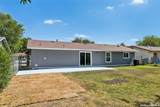
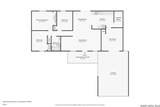
Open House this Saturday 10/03/2026 from 12:00pm-3:00pm! Move-in Ready! Welcome to this beautifully updated and completely remodeled home, offering a fresh, move-in-ready feel from the moment you walk in. Featuring 3 bedrooms plus a spacious 12' x 13' flex room, this home offers plenty of versatility and space to fit your lifestyle. The 12' x 13' flex room can easily serve as a 4th bedroom, home office, game room, or second living area. Major improvements include brand-new plumbing throughout the entire home in July 2026 and a brand-new HVAC system, inside and out, in July 2026 providing added comfort and peace of mind for years to come. Outside, you'll find even more space to enjoy, including a 220 sq ft extended back patio that's perfect for relaxing, entertaining, or weekend cookouts. The home also features an impressive 26' x 17' attached carport, offering generous covered parking and plenty of room for multiple vehicles. Conveniently located just 3 minutes from Miller's Pond Park, approximately 12 minutes from Lackland Air Force Base, and less than 10 minutes from South Side shopping, dining, and everyday conveniences. With extensive updates, flexible living space, great outdoor features, and a convenient location, this move-in-ready home is ready for its next owner!

Monthly Payment Calculator

LERA MLS

© 2026 Information provided courtesy of LERA MLS. All rights reserved. IDX information is provided exclusively for consumers' personal, non-commercial use and may not be used for any purpose other than to identify prospective properties consumers may be interested in purchasing. Information is deemed reliable but is not guaranteed accurate by the LERA MLS or Vista Real Estate. Last updated 2026-10-06T17:33:02.82.
www.viewvistashomes.com/homes/180236917
Print Image

5530 Prairie Flower San Antonio, TX 78242

  • Price: $185,000
  • Status: Price Change
  • On Site: Days
  • Updated: 24 min ago
  • MLS #: 2009426
3
Beds
1
Baths
0
½ Baths
0.15
Acres
1,320
SQFT
$140
$/SQFT
1972
Built
Neighborhood:
Indian Creek
County:
Bexar
Area:
San Antonio
Elementary School:
Hidden Cove
Middle School:
Mc Auliffe Christa
High School:
Legacy High School
School District:
Southwest I.S.D.
Property Description
Open House this Saturday 10/03/2026 from 12:00pm-3:00pm! Move-in Ready! Welcome to this beautifully updated and completely remodeled home, offering a fresh, move-in-ready feel from the moment you walk in. Featuring 3 bedrooms plus a spacious 12' x 13' flex room, this home offers plenty of versatility and space to fit your lifestyle. The 12' x 13' flex room can easily serve as a 4th bedroom, home office, game room, or second living area. Major improvements include brand-new plumbing throughout the entire home in July 2026 and a brand-new HVAC system, inside and out, in July 2026 providing added comfort and peace of mind for years to come. Outside, you'll find even more space to enjoy, including a 220 sq ft extended back patio that's perfect for relaxing, entertaining, or weekend cookouts. The home also features an impressive 26' x 17' attached carport, offering generous covered parking and plenty of room for multiple vehicles. Conveniently located just 3 minutes from Miller's Pond Park, approximately 12 minutes from Lackland Air Force Base, and less than 10 minutes from South Side shopping, dining, and everyday conveniences. With extensive updates, flexible living space, great outdoor features, and a convenient location, this move-in-ready home is ready for its next owner!
Exterior Features

Exterior BrickSidingVinyl Exterior Features Patio SlabChain Link FenceDouble Pane Windows Lot Description Level Lot Improvements Street PavedCurbsSidewalksStreetlightsFire Hydrant w/in 500' Parking Converted Garage Pool Spa None Pool YN No Roof Composition Stories 1 Style One StoryTraditional

Interior Features

Air Conditioning One Central Bedroom2 Length 9 Bedroom2 Width 11 Bedroom3 Length 9 Bedroom3 Width 11 Dining Room Length 10 Dining Room Width 11 Energy Efficiency Double Pane Windows Fireplace Not Applicable Fireplaces 0 Floor Vinyl Foundation Slab Heating Central Heating Fuel Natural Gas Inclusions Washer ConnectionDryer ConnectionStove/RangeGas CookingDisposalDishwasherVent FanSmoke AlarmGas Water HeaterSolid Counter TopsCarbon Monoxide DetectorPrivate Garbage Service Interior One Living AreaSeparate Dining RoomUtility Room Inside1st Floor Lvl/No StepsConverted GarageOpen Floor PlanCable TV AvailableHigh Speed InternetLaundry Main LevelLaundry RoomAttic - Access only Kitchen Length 10 Kitchen Width 12 Living Room Length 23 Living Room Width 12 Master Bedroom Length 11 Master Bedroom Width 12 Other Rooms Bonus Room Utility Room Length 5 Utility Room Width 9 Window Coverings All Remain

Property Features

Approx Age 54 Builder Name Unknown Certified Tax Year 2025 Construction Pre-Owned Currently Being Leased No Green Features Low Flow Commode Hoa Mandatory None Miscellaneous School Bus Neighborhood Amenities None Possession Closing/Funding Potential Short Sale No Proposed Terms ConventionalFHAVACash Recent Rehab Yes Senior Community No Source Sq Ft Appsl Dist Subdivision Legal Name INDIAN CREEK Taxed By Multiple Counties No Total Tax 3878.62 Utility Supplier Electric CPS Utility Supplier Gas CPS Utility Supplier Sewer SAWS Utility Supplier Water SAWS Water Sewer Water SystemSewer SystemCity

Listing information © Copyright 2026 San Antonio Board of REALTORS®, All Rights Reserved.
Listing provided courtesy of Jonathan Trevino of Levi Rodgers Real Estate Group: Jtrevino@levirodgersgroup.com, (512) 201-3973.
LERA MLS

© 2026 Information provided courtesy of LERA MLS. All rights reserved. IDX information is provided exclusively for consumers' personal, non-commercial use and may not be used for any purpose other than to identify prospective properties consumers may be interested in purchasing. Information is deemed reliable but is not guaranteed accurate by the LERA MLS or Vista Real Estate. Last updated 2026-10-06T17:33:02.82.
 
https://bt-photos.global.ssl.fastly.net/sabor/orig_boomver_2_2009426-2.jpg https://bt-photos.global.ssl.fastly.net/sabor/orig_boomver_2_2009426-2.jpg https://bt-photos.global.ssl.fastly.net/sabor/orig_boomver_2_2009426-2.jpg
Logo
Vista Real Estate
7446 Honeysuckle Dr
Temple TX, 76502