


Description
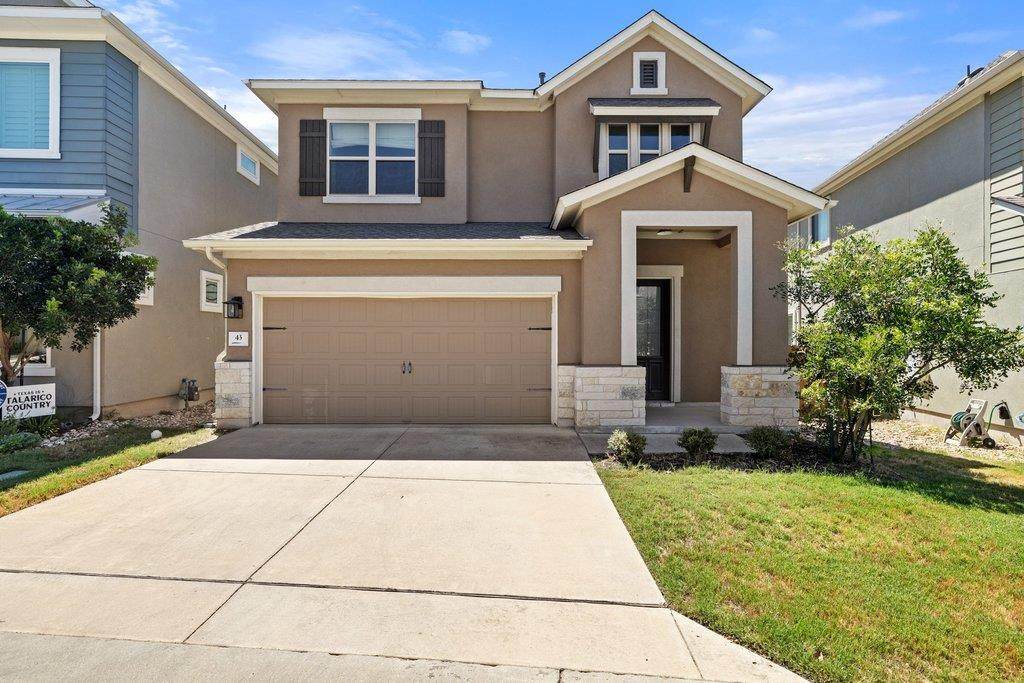
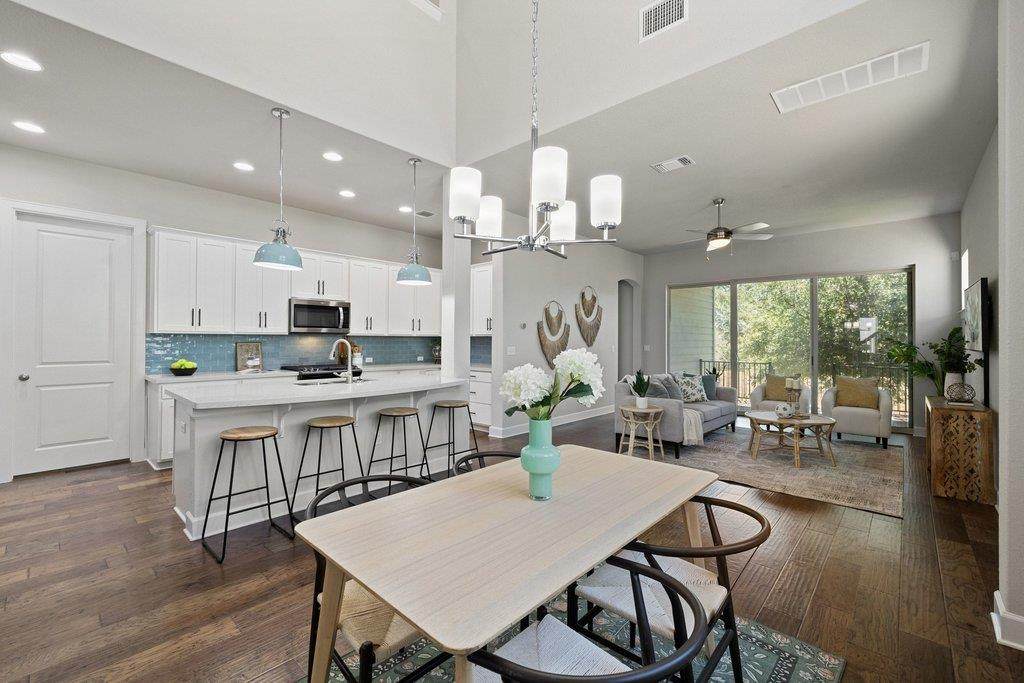
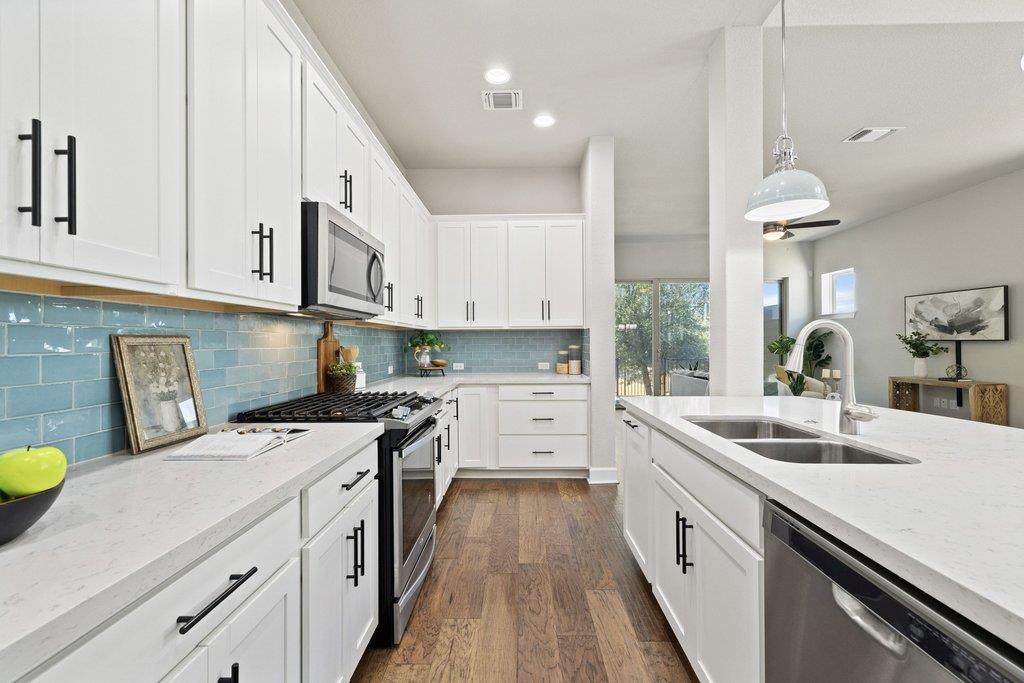
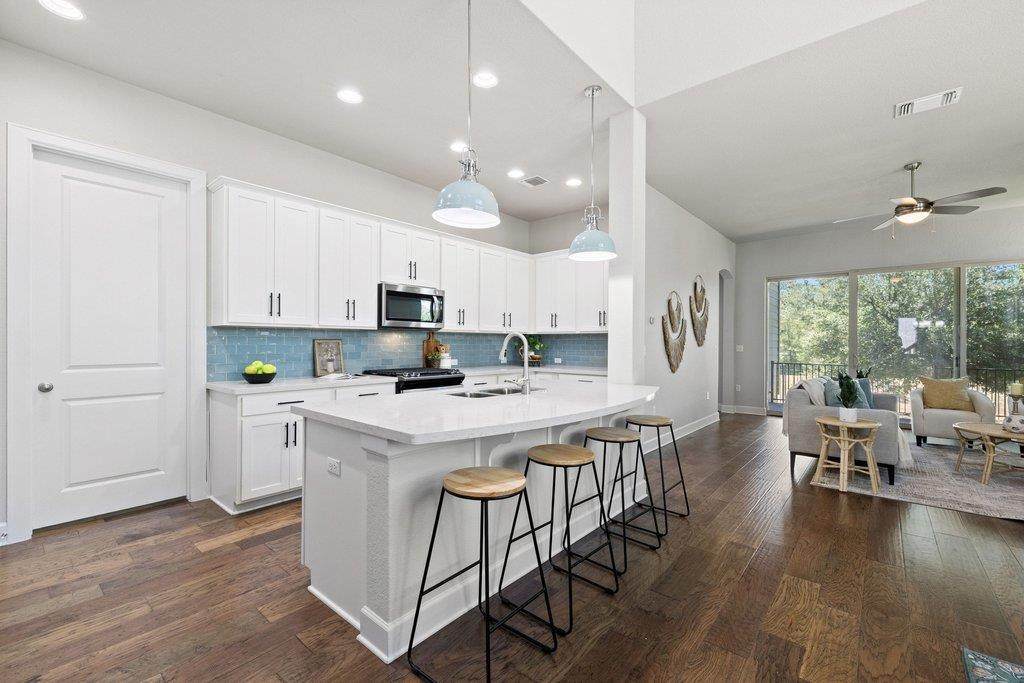
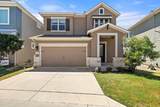
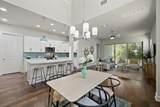
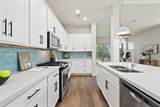
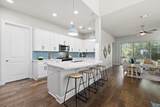
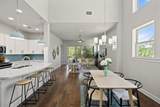
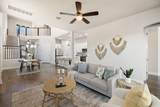
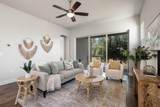
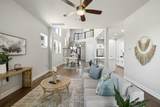
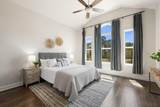
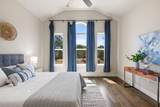
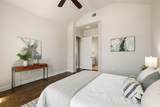
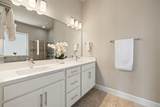
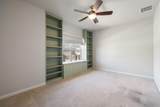
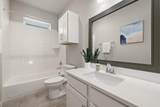
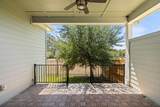
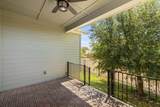
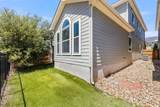
Welcome to 5820 Harper Park Drive #43, a beautifully maintained David Weekley built home tucked inside the gated Harper Park community, just minutes from the best of Austin. With Downtown, Zilker Park, South Congress, South Lamar, area trails, dining and entertainment all within easy reach, this home offers the perfect balance of convenience and a quiet neighborhood setting. Thoughtfully designed for both everyday living and entertaining, the open-concept main level features beautiful hickory wood flooring, soaring ceilings and an abundance of natural light. The spacious kitchen anchors the home with an oversized island, quartz countertops, shaker-style cabinetry, generous storage, flowing seamlessly into the dining and living areas. A large sliding glass door extends the living space outdoors to the covered patio and low-maintenance turfed backyard overlooking peaceful green space—ideal for morning coffee, entertaining or simply unwinding at the end of the day. The main-level primary suite offers a private retreat with large windows overlooking the backyard. Upstairs, three generously sized bedrooms, oversized closets and a spacious second living area offer plenty of flexibility for guests, family, a media room or play space. Thoughtful upgrades and designer touches can be found throughout. The turf backyard and custom decking make outdoor living easy with minimal upkeep. Residents of Harper Park enjoy a true neighborhood feel with access to the community pool, walking trail and picnic area, all while being conveniently located near local cafés, the YMCA, schools and everyday necessities. Low-maintenance living, flexible spaces and an exceptional South Austin location—all tucked behind the gates of Harper Park.
-
3BEDS
-
N/AACRES
-
2BATHS
-
11/2 BATHS
-
2,177SQFT
-
$276$/SQFT
School Information
Description
Welcome to 5820 Harper Park Drive #43, a beautifully maintained David Weekley built home tucked inside the gated Harper Park community, just minutes from the best of Austin. With Downtown, Zilker Park, South Congress, South Lamar, area trails, dining and entertainment all within easy reach, this home offers the perfect balance of convenience and a quiet neighborhood setting. Thoughtfully designed for both everyday living and entertaining, the open-concept main level features beautiful hickory wood flooring, soaring ceilings and an abundance of natural light. The spacious kitchen anchors the home with an oversized island, quartz countertops, shaker-style cabinetry, generous storage, flowing seamlessly into the dining and living areas. A large sliding glass door extends the living space outdoors to the covered patio and low-maintenance turfed backyard overlooking peaceful green space—ideal for morning coffee, entertaining or simply unwinding at the end of the day. The main-level primary suite offers a private retreat with large windows overlooking the backyard. Upstairs, three generously sized bedrooms, oversized closets and a spacious second living area offer plenty of flexibility for guests, family, a media room or play space. Thoughtful upgrades and designer touches can be found throughout. The turf backyard and custom decking make outdoor living easy with minimal upkeep. Residents of Harper Park enjoy a true neighborhood feel with access to the community pool, walking trail and picnic area, all while being conveniently located near local cafés, the YMCA, schools and everyday necessities. Low-maintenance living, flexible spaces and an exceptional South Austin location—all tucked behind the gates of Harper Park.
© 2026 Austin Board of REALTORS® (alternatively, from ACTRIS). All information provided is deemed reliable but is not guaranteed and should be independently verified. The Austin Board of REALTORS®, ACTRIS and their affiliates provide the MLS and all content therein “AS IS” and without any warranty, express or implied.The information provided is for consumers' personal, non-commercial use and may not be used for any purpose other than to identify prospective properties consumers may be interested in purchasing. Data last updated: 2026-10-09T00:00:23.817.
 Based on information submitted to the MLS GRID as of 2026-10-09T00:00:23.817 (date and time MLS GRID Data was obtained).
All data is obtained from various sources and may not have been verified by broker or MLS GRID. Supplied
Open House Information is subject to change without notice. All information should be independently reviewed and verified for accuracy. Properties may or may not be listed by the office/agent presenting the information.
Click here for MLS GRID DMCA Notice