
Skip To Content

5981 Midcrown Dr

San Antonio, TX 78218
  • $230,000
  • STATUS: Active
  • MLS #: 2012906
UPDATED: 18 min ago
$230,000
  • 3
    BEDS
  • 0.16
    ACRES
  • 2
    BATHS
  • 0
    1/2 BATHS
  • 1,510
    SQFT
  • $152
    $/SQFT
Neighborhood:
Type:
Single-Family Home
Built:
2019
County:
Area:

School Information

Elementary School:
Middle School:
High School:
School District:

Description

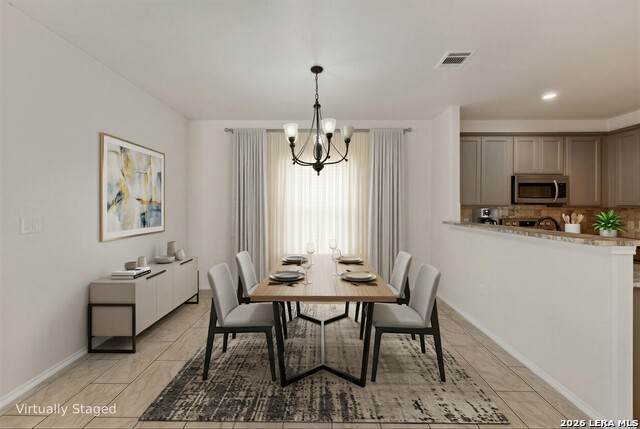
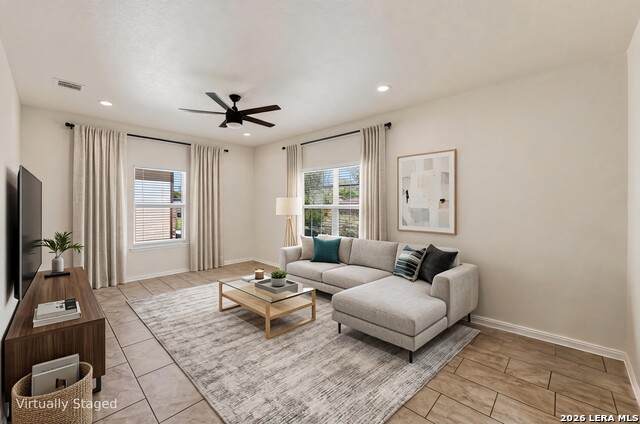
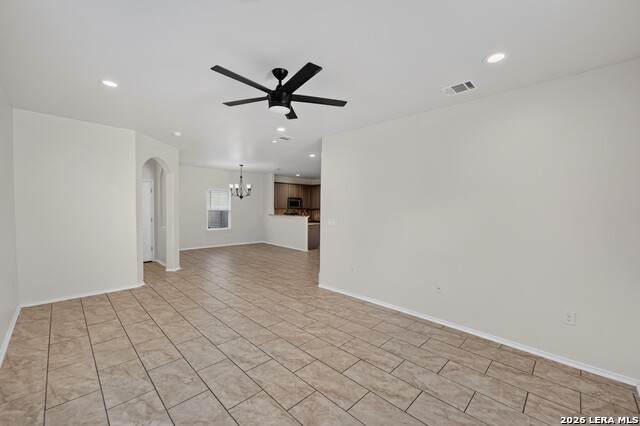
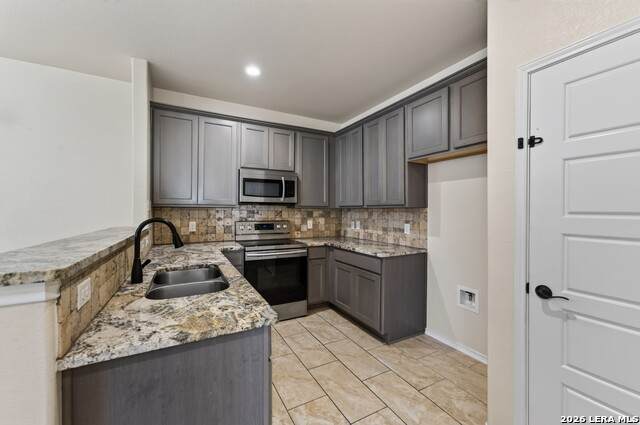
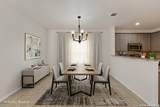
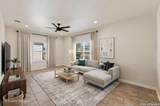
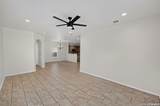
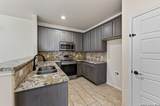
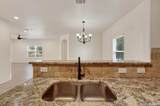
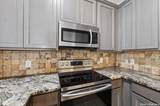
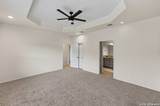
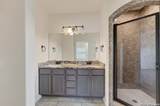
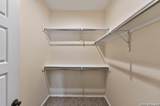
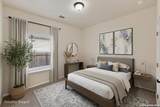
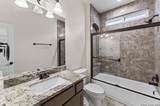
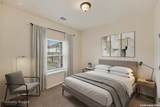
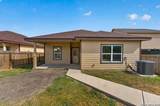
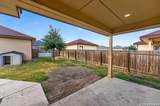
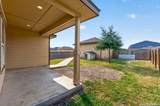
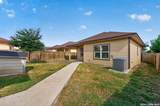
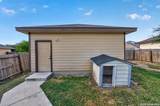
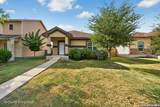
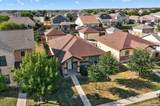
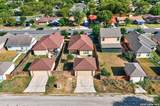
This beautiful home features a stylish stucco exterior, a detached 2-car garage positioned at the rear of the property, and a thoughtfully designed open floor plan. Step inside through the entrance foyer, which leads into the spacious open-concept living and dining areas, creating an inviting atmosphere ideal for entertaining or comfortable everyday living. The kitchen complements the space with a convenient breakfast bar, abundant cabinetry, and generous granite countertop space. The spacious primary suite offers a relaxing retreat with a tray ceiling and an oversized walk-in closet. The ensuite primary bathroom features a double vanity, additional storage, and a beautifully designed walk-in shower, combining comfort with everyday functionality. Outside, the wood-fenced backyard provides a private space for outdoor activities, entertaining, or relaxing. Conveniently located just a few minutes from Mary Lou Hartman Elementary School, this home brings together modern finishes, a functional layout, and a convenient location, making it an exceptional place to call home.

Monthly Payment Calculator

LERA MLS

© 2026 Information provided courtesy of LERA MLS. All rights reserved. IDX information is provided exclusively for consumers' personal, non-commercial use and may not be used for any purpose other than to identify prospective properties consumers may be interested in purchasing. Information is deemed reliable but is not guaranteed accurate by the LERA MLS or Vista Real Estate. Last updated 2026-10-07T08:32:41.067.
www.viewvistashomes.com/homes/180727639
Print Image

5981 Midcrown Dr San Antonio, TX 78218

  • Price: $230,000
  • Status: Active
  • On Site: Days
  • Updated: 18 min ago
  • MLS #: 2012906
3
Beds
2
Baths
0
½ Baths
0.16
Acres
1,510
SQFT
$152
$/SQFT
2019
Built
Neighborhood:
Northeast Crossing
County:
Bexar
Area:
San Antonio
Elementary School:
Mary Lou Hartman
Middle School:
Woodlake
High School:
Wagner
School District:
Judson
Property Description
This beautiful home features a stylish stucco exterior, a detached 2-car garage positioned at the rear of the property, and a thoughtfully designed open floor plan. Step inside through the entrance foyer, which leads into the spacious open-concept living and dining areas, creating an inviting atmosphere ideal for entertaining or comfortable everyday living. The kitchen complements the space with a convenient breakfast bar, abundant cabinetry, and generous granite countertop space. The spacious primary suite offers a relaxing retreat with a tray ceiling and an oversized walk-in closet. The ensuite primary bathroom features a double vanity, additional storage, and a beautifully designed walk-in shower, combining comfort with everyday functionality. Outside, the wood-fenced backyard provides a private space for outdoor activities, entertaining, or relaxing. Conveniently located just a few minutes from Mary Lou Hartman Elementary School, this home brings together modern finishes, a functional layout, and a convenient location, making it an exceptional place to call home.
Exterior Features

Exterior StuccoCement Fiber Exterior Features Patio SlabCovered PatioPrivacy FenceHas Gutters Home Faces EastSouth Lot Description Level Parking Two Car GarageDetachedRear Entry Pool Spa None Pool YN No Roof Composition Stories 1 Style One Story

Interior Features

Air Conditioning One Central Bedroom2 Length 10 Bedroom2 Width 10 Bedroom3 Length 10 Bedroom3 Width 10 Dining Room Length 8 Dining Room Width 13 Entry Room Length 6 Entry Room Width 6 Fireplace Not Applicable Floor CarpetingCeramic Tile Foundation Slab Heating Central Heating Fuel Electric Inclusions Ceiling FansWasher ConnectionDryer ConnectionSelf-Cleaning OvenMicrowave OvenStove/RangeDisposalIce Maker ConnectionSmoke AlarmElectric Water Heater Interior One Living AreaLiv/Din ComboEat-In KitchenBreakfast BarUtility Room Inside1st Floor Lvl/No StepsOpen Floor PlanCable TV AvailableLaundry RoomWalk in Closets Kitchen Length 11 Kitchen Width 10 Living Room Length 22 Living Room Width 12 Master Bath Shower OnlyDouble Vanity Master Bath Length 10 Master Bath Width 7 Master Bedroom Walk-In ClosetCeiling FanFull Bath Master Bedroom Length 16 Master Bedroom Width 13 Utility Room Length 4 Utility Room Width 5 Window Coverings None Remain

Property Features

Approx Age 7 Builder Name E & D Homes LLC Certified Tax Year 2025 Construction Pre-Owned Hoa Fee1 200 Hoa Frequency Annually Hoa Mandatory Mandatory Hoa Name1 NORTHEAST HOA Multiple Hoa No Neighborhood Amenities Park/Playground Possession Closing/Funding Proposed Terms ConventionalFHAVACash Source Sq Ft Appsl Dist Subdivision Legal Name NORTHEAST CROSSING Taxed By Multiple Counties No Total Tax 5689 Water Sewer Water SystemSewer SystemCity

Listing information © Copyright 2026 San Antonio Board of REALTORS®, All Rights Reserved.
Listing provided courtesy of Christopher Watters of Watters International Realty: listings-satx@wattersinternational.com, (512) 646-0038.
LERA MLS

© 2026 Information provided courtesy of LERA MLS. All rights reserved. IDX information is provided exclusively for consumers' personal, non-commercial use and may not be used for any purpose other than to identify prospective properties consumers may be interested in purchasing. Information is deemed reliable but is not guaranteed accurate by the LERA MLS or Vista Real Estate. Last updated 2026-10-07T08:32:41.067.
 
https://bt-photos.global.ssl.fastly.net/sabor/orig_boomver_3_2012906-2.jpg https://bt-photos.global.ssl.fastly.net/sabor/orig_boomver_3_2012906-2.jpg https://bt-photos.global.ssl.fastly.net/sabor/orig_boomver_3_2012906-2.jpg
Logo
Vista Real Estate
7446 Honeysuckle Dr
Temple TX, 76502