Skip To Content

6000 Gerard Dr

Austin, TX 78744
  • $320,000
  • STATUS: Active
  • MLS #: 5509431
UPDATED: 64 min ago
$320,000
  • 3
    BEDS
  • 0.13
    ACRES
  • 2
    BATHS
  • 0
    1/2 BATHS
  • 1,606
    SQFT
  • $199
    $/SQFT
Neighborhood:
Type:
Single-Family Home
Built:
2018
County:
Area:

School Information

Elementary School:
Middle School:
High School:
School District:
Property listed by Penny Gail Watson of Entera Realty LLC: (888) 216-6364.

Description

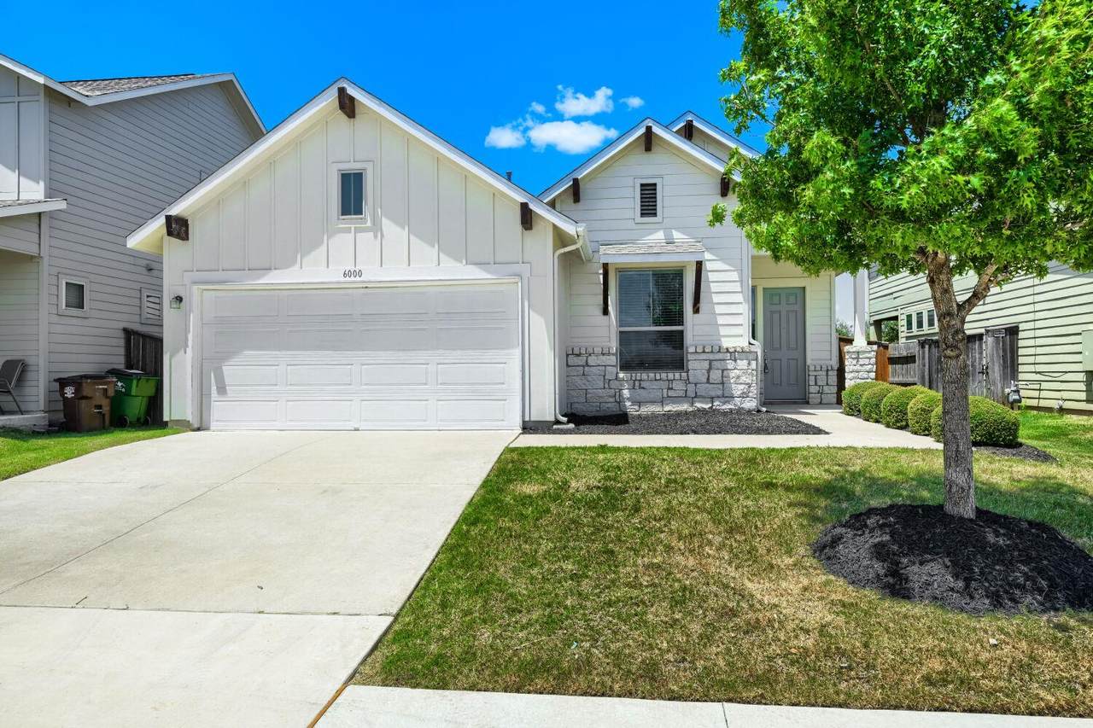
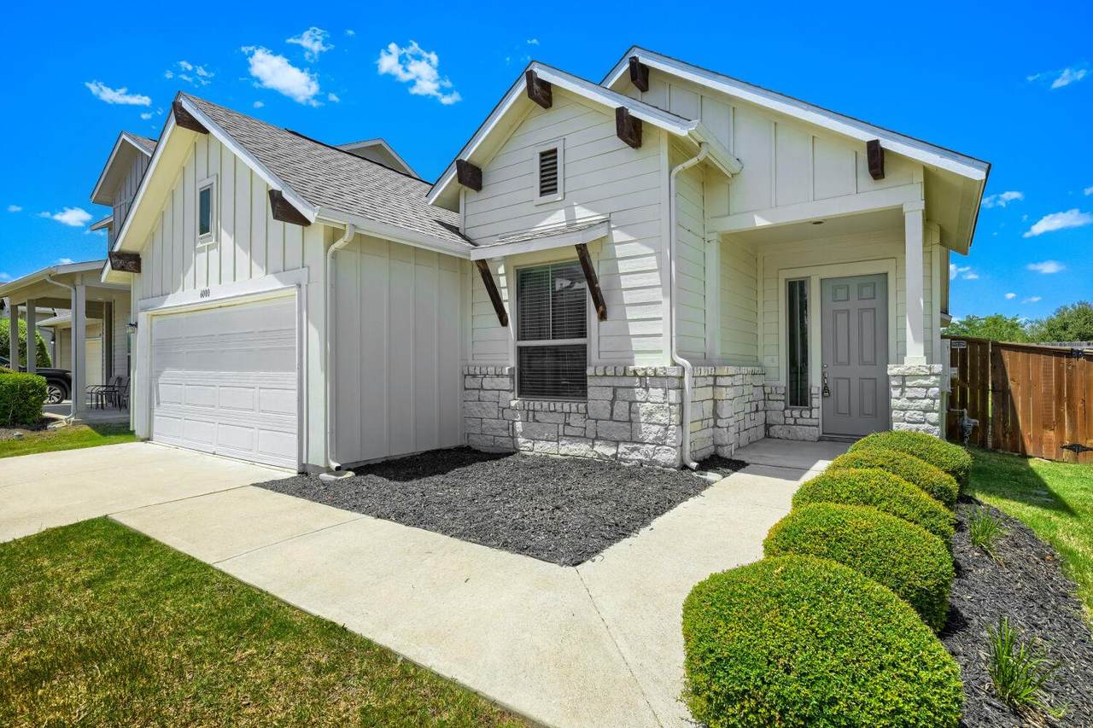
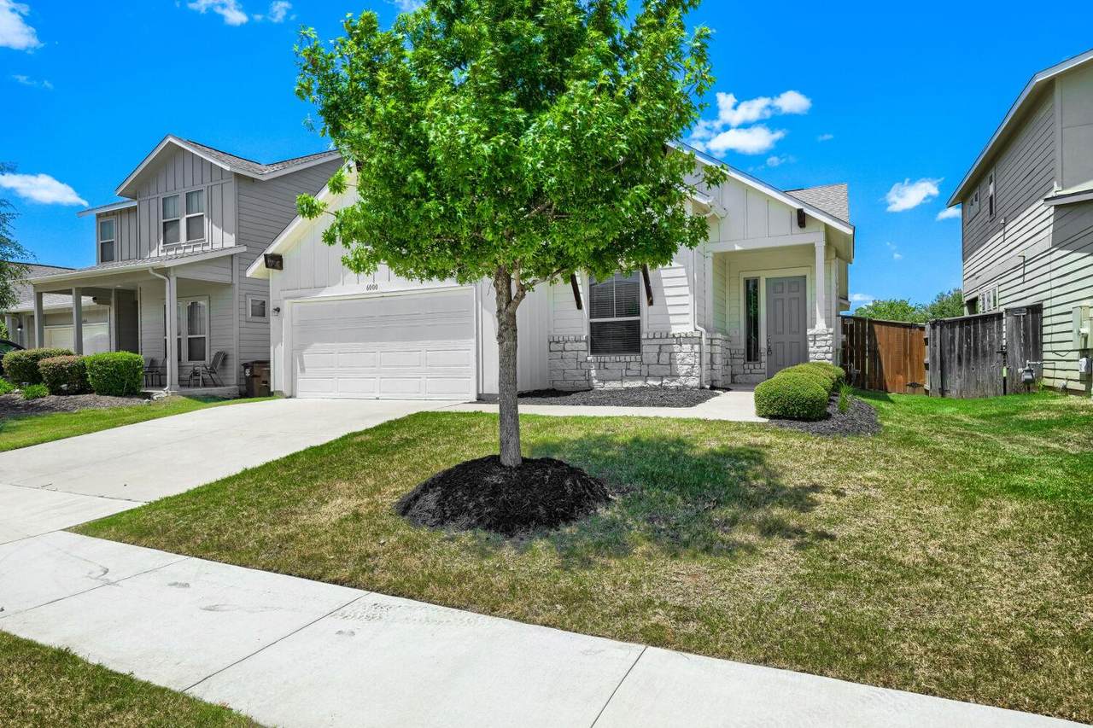
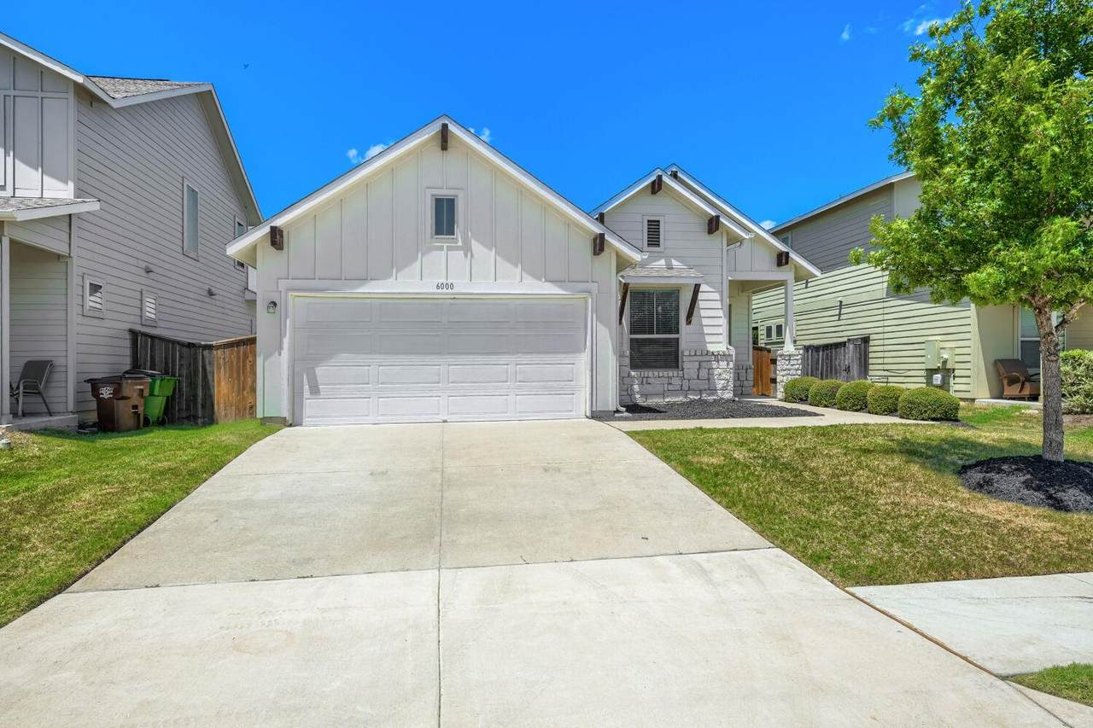
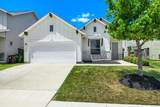
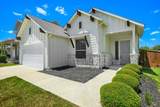
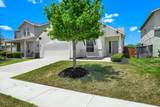
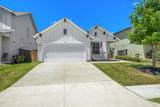
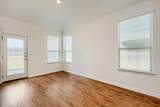
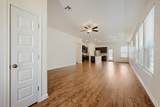
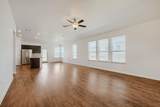
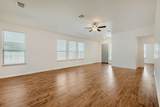
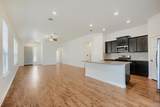
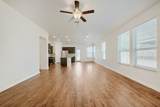
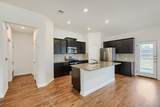
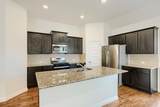
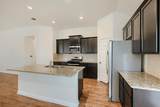
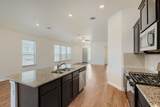
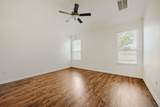
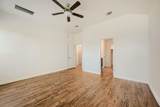
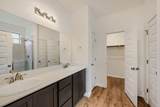
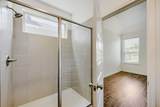
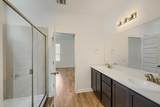
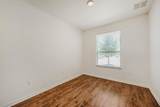
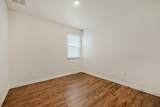
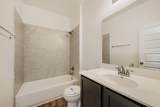
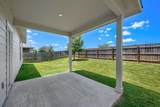
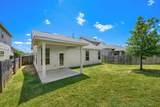
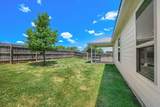
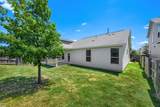
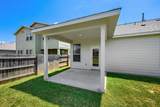
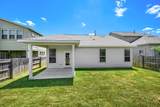
Welcome to this exceptional 3-bedroom, 2-bathroom single-story home featuring a striking stone and exterior finish, an attached 2-car garage, and a cozy covered back patio perfect for outdoor relaxation! Step inside to discover a bright open-concept layout that shines with Fresh Interior Paint (2026) throughout walls, ceilings, trim, and doors. The spacious family room flows seamlessly into the dining area and kitchen, all beautifully anchored by low-maintenance vinyl flooring across the entire home. The open kitchen showcases elegant granite countertops, rich cabinetry, a pantry, and an eat-in breakfast nook. Thoughtfully designed for optimal privacy, a front corridor off the family room houses two secondary bedrooms and a full guest bathroom, while a second corridor leads to a dedicated laundry room and the secluded primary suite featuring an ensuite bathroom and walk-in closet. Enjoy total peace of mind with a Serviced HVAC System (2018), Gas Water Heater (2018), freshly mulched landscaping beds, a fully power-washed exterior, and a move-in ready, spotless presentation! This residence offers the ideal combination of modern style, functional single-level living, and turnkey convenience.

Monthly Payment Calculator


© 2026 Austin Board of REALTORS® (alternatively, from ACTRIS). All information provided is deemed reliable but is not guaranteed and should be independently verified. The Austin Board of REALTORS®, ACTRIS and their affiliates provide the MLS and all content therein “AS IS” and without any warranty, express or implied.The information provided is for consumers' personal, non-commercial use and may not be used for any purpose other than to identify prospective properties consumers may be interested in purchasing. Data last updated: 2026-10-17T11:00:01.303.

MLS Grid  logoBased on information submitted to the MLS GRID as of 2026-10-17T11:00:01.303 (date and time MLS GRID Data was obtained). All data is obtained from various sources and may not have been verified by broker or MLS GRID. Supplied Open House Information is subject to change without notice. All information should be independently reviewed and verified for accuracy. Properties may or may not be listed by the office/agent presenting the information. Click here for MLS GRID DMCA Notice
www.viewvistashomes.com/homes/180238442
Print Image

6000 Gerard Dr Austin, TX 78744

  • Price: $320,000
  • Status: Active
  • On Site: Days
  • Updated: 64 min ago
  • MLS #: 5509431
3
Beds
2
Baths
0
½ Baths
0.13
Acres
1,606
SQFT
$199
$/SQFT
2018
Built
Neighborhood:
Addison Sec 3
County:
Travis
Area:
Austin
Elementary School:
Hillcrest
Middle School:
Ojeda
High School:
Del Valle
School District:
Del Valle ISD
Property Description
Welcome to this exceptional 3-bedroom, 2-bathroom single-story home featuring a striking stone and exterior finish, an attached 2-car garage, and a cozy covered back patio perfect for outdoor relaxation! Step inside to discover a bright open-concept layout that shines with Fresh Interior Paint (2026) throughout walls, ceilings, trim, and doors. The spacious family room flows seamlessly into the dining area and kitchen, all beautifully anchored by low-maintenance vinyl flooring across the entire home. The open kitchen showcases elegant granite countertops, rich cabinetry, a pantry, and an eat-in breakfast nook. Thoughtfully designed for optimal privacy, a front corridor off the family room houses two secondary bedrooms and a full guest bathroom, while a second corridor leads to a dedicated laundry room and the secluded primary suite featuring an ensuite bathroom and walk-in closet. Enjoy total peace of mind with a Serviced HVAC System (2018), Gas Water Heater (2018), freshly mulched landscaping beds, a fully power-washed exterior, and a move-in ready, spotless presentation! This residence offers the ideal combination of modern style, functional single-level living, and turnkey convenience.
Exterior Features

Attached Garage YN Yes Covered Spaces 2 Direction Faces NW Exterior Features Private EntrancePrivate Yard Fencing Back YardFencedWood Foundation Details Slab Garage YN Yes Levels One Lot Features Private Other Structures None Parking Features AttachedDrivewayGarage Patio And Porch Features CoveredFront PorchPatioPorch Roof CompositionShingle View Neighborhood Waterfront Features None Waterfront YN No

Interior Features

Appliances DishwasherDisposalMicrowaveFree-Standing Gas Range Cooling Ceiling Fan(s)Central Air Fireplaces Total 0 Flooring LaminateWood Heating Central Interior Features Breakfast BarCeiling Fan(s)Vaulted Ceiling(s)Double VanityKitchen IslandOpen FloorplanPantryPrimary Bedroom on MainRecessed LightingWalk-In Closet(s)Washer Hookup Laundry Location Inside Main Level Bedrooms 3 Num Dining 1 Num Living 1 Num Other Level Beds 0 Rooms Primary Bedroom (Main Level) Great Room (Main Level) Bedroom (Main Level) Bedroom (Main Level) Kitchen (Main Level) Window Features None

Property Features

Accessibility Features None Association Fee 420 Association Fee Frequency Annually Association Fee Includes Maintenance Grounds Association YN Yes Community Features Sidewalks Estimated Taxes 5955.64 Fema Flood Plain No Horse YN No Listing Terms CashConventionalFHAVA Loan New Construction YN No Pool Features None Pool Private YN No Property Condition Resale Property Sub Type Single Family Residence Sewer Public Sewer Special Listing Conditions Standard Tax Annual Amount 5955.64 Utilities Electricity Connected Water Source Public


© 2026 Austin Board of REALTORS® (alternatively, from ACTRIS). All information provided is deemed reliable but is not guaranteed and should be independently verified. The Austin Board of REALTORS®, ACTRIS and their affiliates provide the MLS and all content therein “AS IS” and without any warranty, express or implied.The information provided is for consumers' personal, non-commercial use and may not be used for any purpose other than to identify prospective properties consumers may be interested in purchasing. Data last updated: 2026-10-17T11:00:01.303.

MLS Grid  logoBased on information submitted to the MLS GRID as of 2026-10-17T11:00:01.303 (date and time MLS GRID Data was obtained). All data is obtained from various sources and may not have been verified by broker or MLS GRID. Supplied Open House Information is subject to change without notice. All information should be independently reviewed and verified for accuracy. Properties may or may not be listed by the office/agent presenting the information. Click here for MLS GRID DMCA Notice
 
https://bt-photos.global.ssl.fastly.net/austin/1280_boomver_1_5509431-2.jpg https://bt-photos.global.ssl.fastly.net/austin/1280_boomver_1_5509431-2.jpg https://bt-photos.global.ssl.fastly.net/austin/1280_boomver_1_5509431-2.jpg
Logo
Vista Real Estate
7446 Honeysuckle
Temple TX, 76502
Property listed by Penny Gail Watson of Entera Realty LLC: (888) 216-6364.