







Description
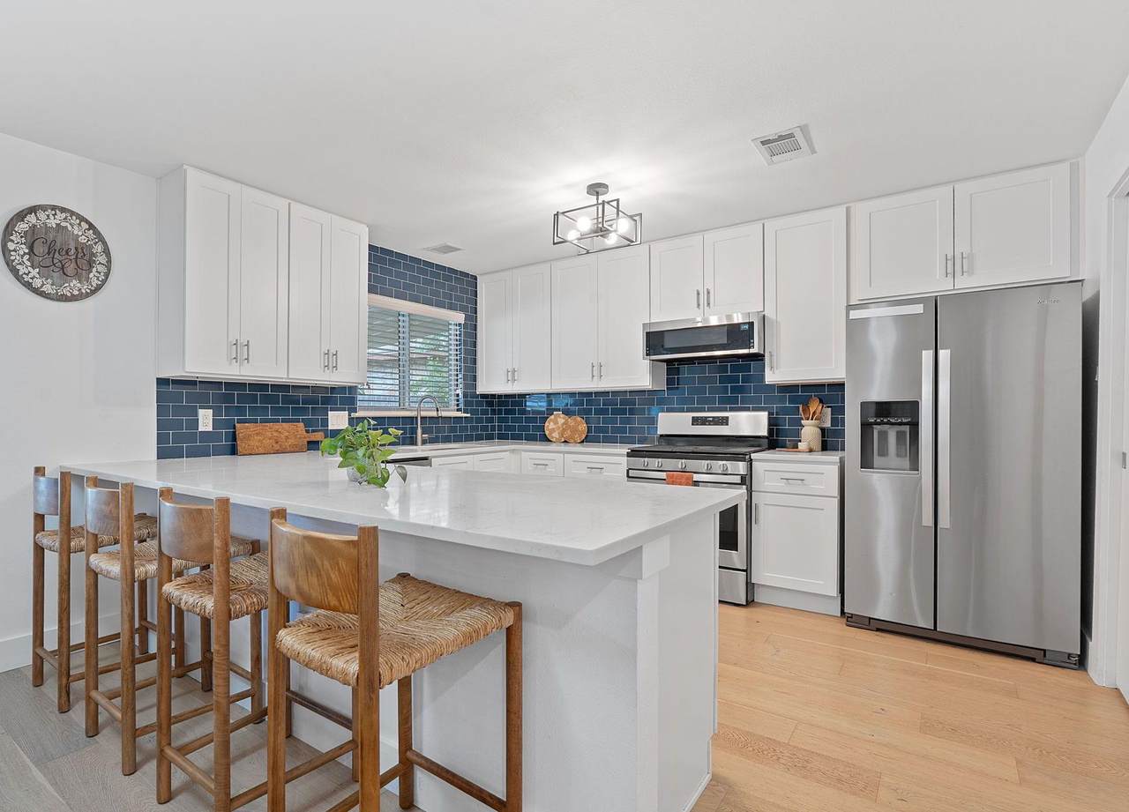
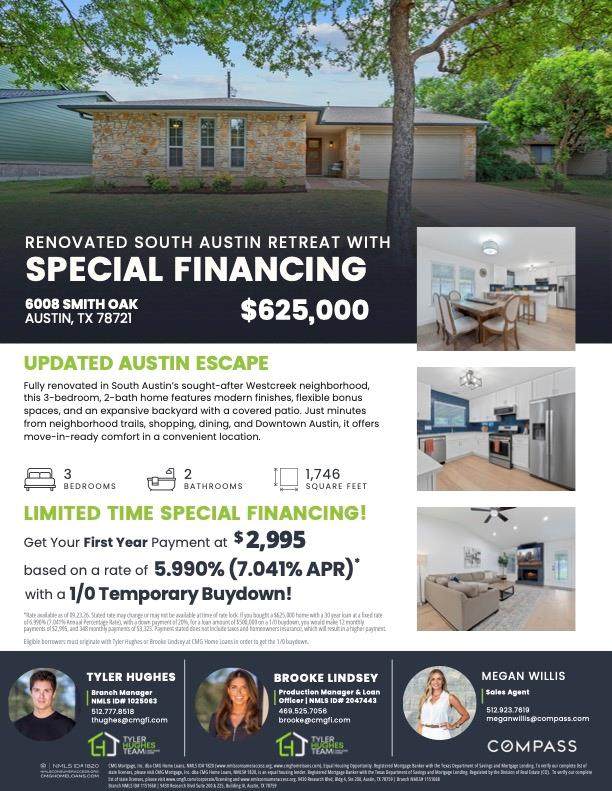
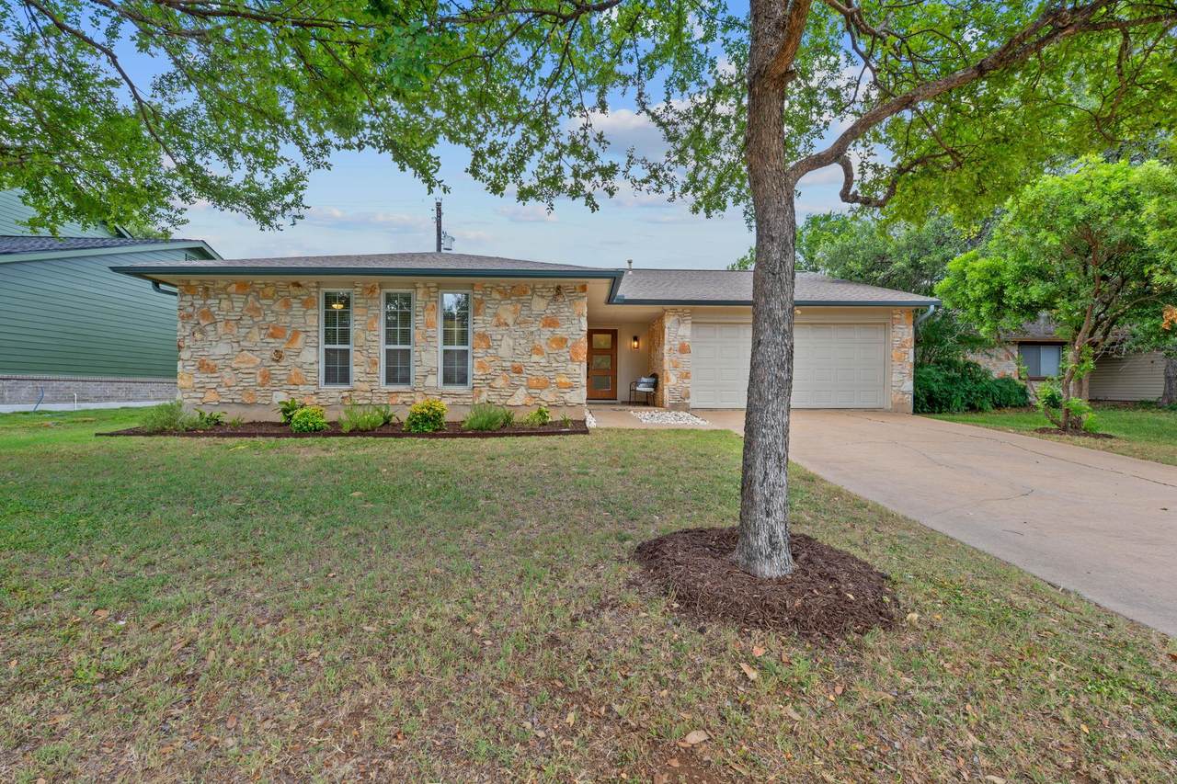
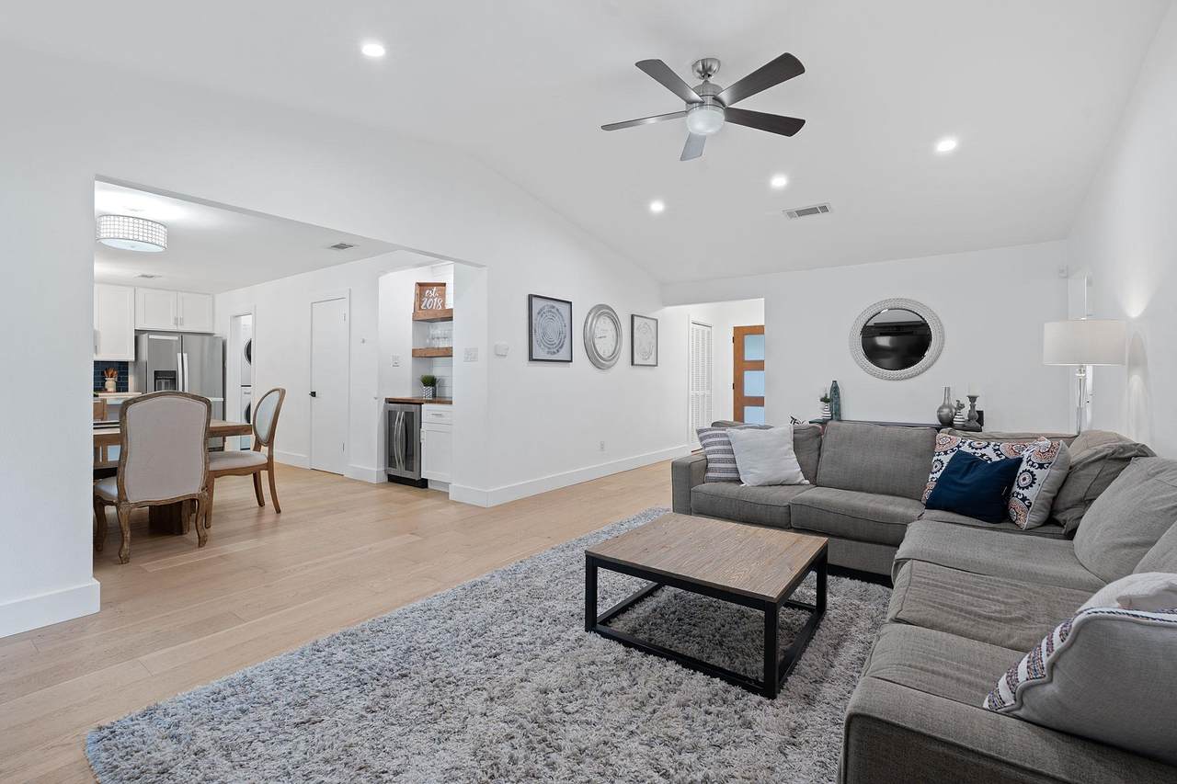
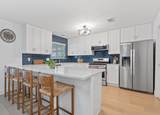
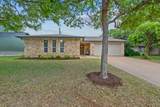
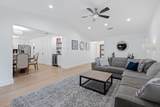
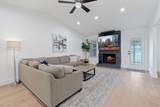
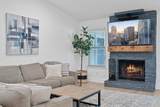
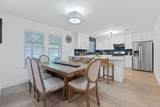
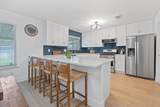
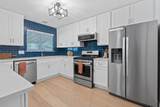
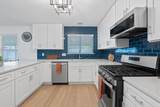
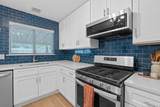
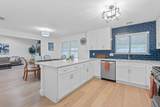
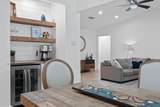
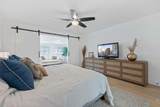
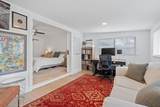
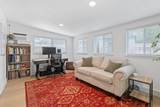
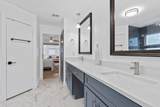
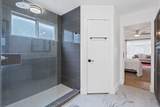
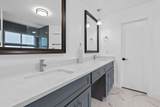
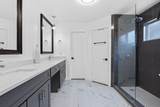
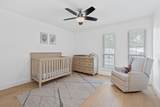
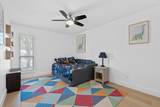
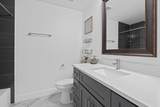
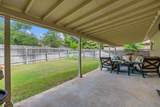
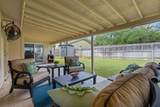
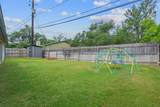
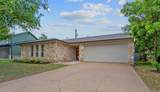
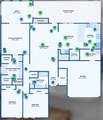
In the heart of South Austin’s sought-after Westcreek neighborhood, this fully renovated home offers a rare blend of character, modern comfort, and community charm. This move-in ready 3-bedroom, 2-bath home includes a dedicated office, workout room or nursery, and an expansive outdoor living space. Just two blocks from the entrance to the Westcreek Greenway, residents enjoy shaded walking trails that connect directly to Patton Elementary and Small Middle School. The neighborhood is known for wide sidewalks, mature oak and pecan trees, and a vibrant community spirit. There are no HOA restrictions, giving owners freedom to personalize. Inside, thoughtful design meets high-end function. The vaulted living room features a remodeled floor-to-ceiling fireplace, modern engineered white oak flooring, recessed lighting and ceiling fans. The showstopping kitchen includes white cabinetry, navy subway tile backsplash, extended peninsula with seating, walk-in pantry, under-cabinet lighting, ceiling-height cabinets, wine fridge, and stylish modern fixtures. The spacious primary suite includes two closets and a private bonus room perfect for a nursery or office, separated by double barn doors. Both bathrooms have been tastefully updated. The oversized laundry room offers open shelving and a mud room for added storage. Step outside to a cozy covered back patio overlooking a large yard, ideal for entertaining, gardening, or adding a pool. This home is just minutes from Arbor Trails, HEB, Costco, Life Time, and Mopac/290. Only 10 miles to downtown —this one checks every box. For more info, go to: https://wkf.ms/4g69h5F
-
3BEDS
-
0.16ACRES
-
2BATHS
-
01/2 BATHS
-
1,746SQFT
-
$358$/SQFT
School Information
Description
In the heart of South Austin’s sought-after Westcreek neighborhood, this fully renovated home offers a rare blend of character, modern comfort, and community charm. This move-in ready 3-bedroom, 2-bath home includes a dedicated office, workout room or nursery, and an expansive outdoor living space. Just two blocks from the entrance to the Westcreek Greenway, residents enjoy shaded walking trails that connect directly to Patton Elementary and Small Middle School. The neighborhood is known for wide sidewalks, mature oak and pecan trees, and a vibrant community spirit. There are no HOA restrictions, giving owners freedom to personalize. Inside, thoughtful design meets high-end function. The vaulted living room features a remodeled floor-to-ceiling fireplace, modern engineered white oak flooring, recessed lighting and ceiling fans. The showstopping kitchen includes white cabinetry, navy subway tile backsplash, extended peninsula with seating, walk-in pantry, under-cabinet lighting, ceiling-height cabinets, wine fridge, and stylish modern fixtures. The spacious primary suite includes two closets and a private bonus room perfect for a nursery or office, separated by double barn doors. Both bathrooms have been tastefully updated. The oversized laundry room offers open shelving and a mud room for added storage. Step outside to a cozy covered back patio overlooking a large yard, ideal for entertaining, gardening, or adding a pool. This home is just minutes from Arbor Trails, HEB, Costco, Life Time, and Mopac/290. Only 10 miles to downtown —this one checks every box. For more info, go to: https://wkf.ms/4g69h5F
© 2026 Austin Board of REALTORS® (alternatively, from ACTRIS). All information provided is deemed reliable but is not guaranteed and should be independently verified. The Austin Board of REALTORS®, ACTRIS and their affiliates provide the MLS and all content therein “AS IS” and without any warranty, express or implied.The information provided is for consumers' personal, non-commercial use and may not be used for any purpose other than to identify prospective properties consumers may be interested in purchasing. Data last updated: 2026-10-09T16:00:52.67.
 Based on information submitted to the MLS GRID as of 2026-10-09T16:00:52.67 (date and time MLS GRID Data was obtained).
All data is obtained from various sources and may not have been verified by broker or MLS GRID. Supplied
Open House Information is subject to change without notice. All information should be independently reviewed and verified for accuracy. Properties may or may not be listed by the office/agent presenting the information.
Click here for MLS GRID DMCA Notice