











Description
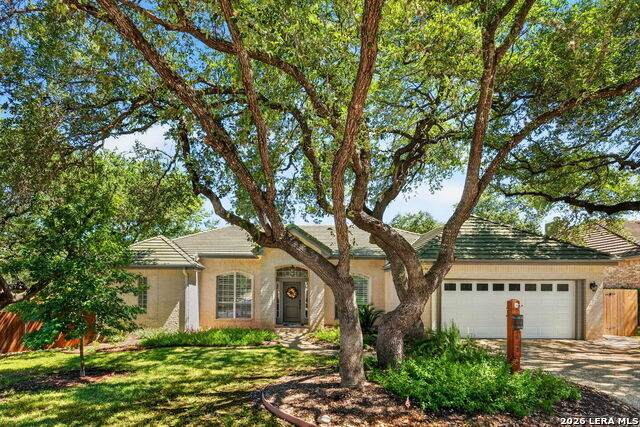
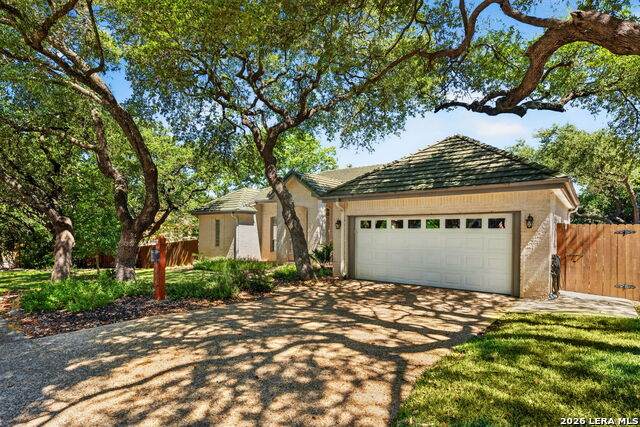
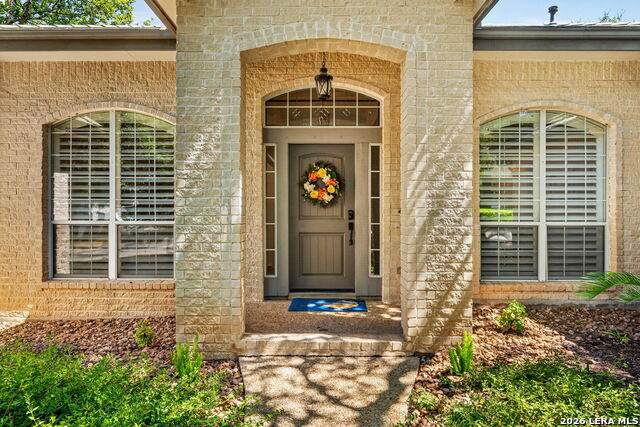
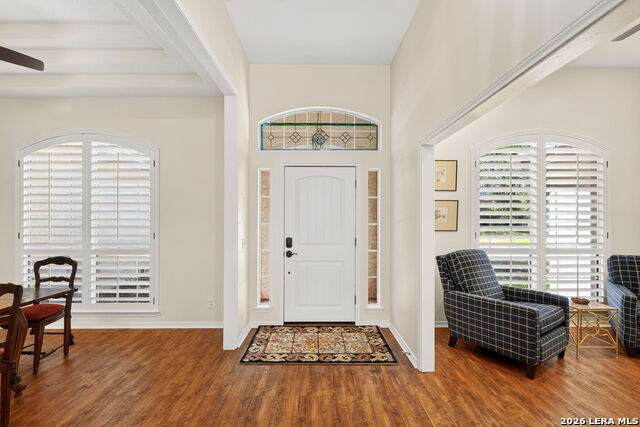
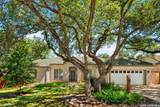
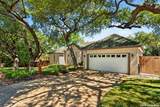
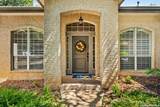
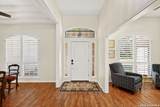
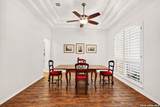
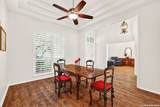
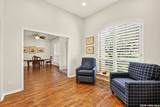
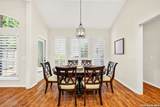
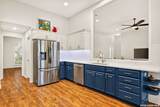
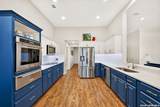
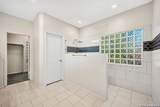
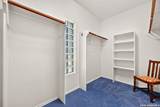
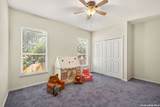
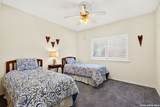
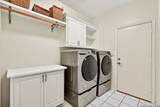
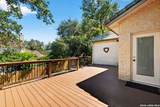
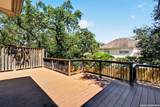
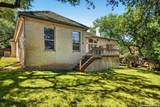
Welcome to this beautifully updated single-story Sitterle home in highly desirable, guard-gated Mission Ridge. Thoughtfully designed with 2,623 square feet, 4 bedrooms and 2.5 baths, this move-in-ready home combines timeless quality with fresh, modern finishes and an exceptional floor plan. A charming front porch, mature oak trees, lush landscaping, four-sided brick exterior and distinctive slate roof create wonderful curb appeal. Inside, a spacious foyer opens to light-filled living spaces with high ceilings, crisp neutral colors and luxury vinyl plank flooring throughout the main living areas. Plantation shutters, updated fixtures and abundant custom cabinetry add both style and function. The open-concept kitchen has been beautifully renovated with quartz countertops and offers an oversized dining area in addition to the home's separate formal dining room. A huge walk-in pantry provides exceptional storage, while the adjoining living spaces make the layout equally comfortable for everyday living and entertaining. Privately positioned away from the secondary bedrooms, the spacious primary suite is a true retreat. The recently renovated primary bath features an oversized walk-in shower, dual vanities with custom built-in cabinetry, quartz countertops and two generous walk-in closets. Three well-sized secondary bedrooms are located together on the opposite side of the home and feature new carpet, creating an ideal sense of separation and privacy. At the front of the home, a large flex room with its own walk-in closet offers endless possibilities as a private office, second living area, library or playroom. Storage is exceptional throughout, including numerous built-ins, generous closets and an oversized laundry/mudroom with cabinetry and countertop workspace. The oversized garage is finished with epoxy flooring, while the backyard offers a peaceful setting surrounded by mature landscaping. Mission Ridge is known for its established setting, guard-gated entrance and neighborhood amenities, including tennis courts, walking and jogging trails, park and natural areas. Located inside Loop 1604 near Blanco Road, the home offers convenient access to shopping, dining, H-E-B, The Vineyard, The Alley on Bitters, The Rim, UTSA and San Antonio International Airport. Beautifully maintained, thoughtfully updated and wonderfully located, this is the kind of home-and neighborhood-that is easy to settle into and difficult to leave.
-
4BEDS
-
0.24ACRES
-
2BATHS
-
11/2 BATHS
-
2,623SQFT
-
$213$/SQFT
School Information
Description
Welcome to this beautifully updated single-story Sitterle home in highly desirable, guard-gated Mission Ridge. Thoughtfully designed with 2,623 square feet, 4 bedrooms and 2.5 baths, this move-in-ready home combines timeless quality with fresh, modern finishes and an exceptional floor plan. A charming front porch, mature oak trees, lush landscaping, four-sided brick exterior and distinctive slate roof create wonderful curb appeal. Inside, a spacious foyer opens to light-filled living spaces with high ceilings, crisp neutral colors and luxury vinyl plank flooring throughout the main living areas. Plantation shutters, updated fixtures and abundant custom cabinetry add both style and function. The open-concept kitchen has been beautifully renovated with quartz countertops and offers an oversized dining area in addition to the home's separate formal dining room. A huge walk-in pantry provides exceptional storage, while the adjoining living spaces make the layout equally comfortable for everyday living and entertaining. Privately positioned away from the secondary bedrooms, the spacious primary suite is a true retreat. The recently renovated primary bath features an oversized walk-in shower, dual vanities with custom built-in cabinetry, quartz countertops and two generous walk-in closets. Three well-sized secondary bedrooms are located together on the opposite side of the home and feature new carpet, creating an ideal sense of separation and privacy. At the front of the home, a large flex room with its own walk-in closet offers endless possibilities as a private office, second living area, library or playroom. Storage is exceptional throughout, including numerous built-ins, generous closets and an oversized laundry/mudroom with cabinetry and countertop workspace. The oversized garage is finished with epoxy flooring, while the backyard offers a peaceful setting surrounded by mature landscaping. Mission Ridge is known for its established setting, guard-gated entrance and neighborhood amenities, including tennis courts, walking and jogging trails, park and natural areas. Located inside Loop 1604 near Blanco Road, the home offers convenient access to shopping, dining, H-E-B, The Vineyard, The Alley on Bitters, The Rim, UTSA and San Antonio International Airport. Beautifully maintained, thoughtfully updated and wonderfully located, this is the kind of home-and neighborhood-that is easy to settle into and difficult to leave.

© 2026 Information provided courtesy of LERA MLS. All rights reserved. IDX information is provided exclusively for consumers' personal, non-commercial use and may not be used for any purpose other than to identify prospective properties consumers may be interested in purchasing. Information is deemed reliable but is not guaranteed accurate by the LERA MLS or Vista Real Estate. Last updated 2026-10-08T23:32:56.323.