







Skip To Content

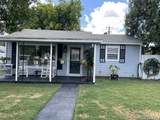
604 Linda Lou Dr

San Antonio, TX 78223
  • $220,000
  • STATUS: Active
  • MLS #: 2008747
UPDATED: 55 min ago
$220,000
  • 4
    BEDS
  • 0.17
    ACRES
  • 2
    BATHS
  • 0
    1/2 BATHS
  • 1,364
    SQFT
  • $161
    $/SQFT
Neighborhood:
Type:
Single-Family Home
Built:
1949
County:
Area:

School Information

Elementary School:
Middle School:
High School:
School District:

Description

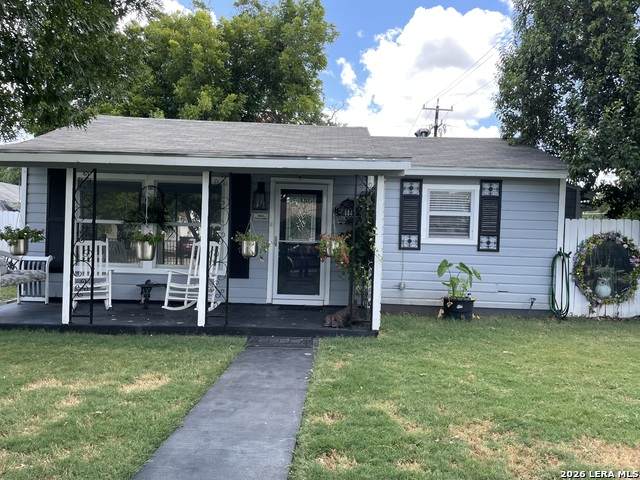
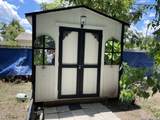
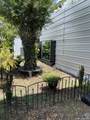
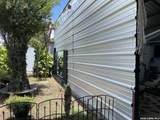
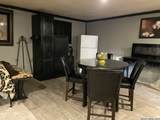
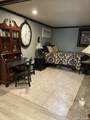
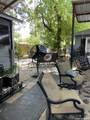
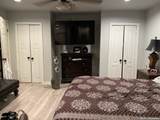
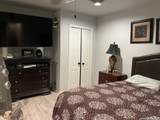
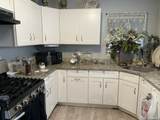
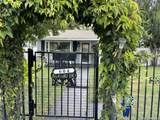
Beautiful Corner Home near IH 37 South and Downtown!!

Monthly Payment Calculator

LERA MLS

© 2026 Information provided courtesy of LERA MLS. All rights reserved. IDX information is provided exclusively for consumers' personal, non-commercial use and may not be used for any purpose other than to identify prospective properties consumers may be interested in purchasing. Information is deemed reliable but is not guaranteed accurate by the LERA MLS or Vista Real Estate. Last updated 2026-10-05T21:32:49.733.
www.viewvistashomes.com/homes/180163572
Print Image

604 Linda Lou Dr San Antonio, TX 78223

  • Price: $220,000
  • Status: Active
  • On Site: Days
  • Updated: 55 min ago
  • MLS #: 2008747
4
Beds
2
Baths
0
½ Baths
0.17
Acres
1,364
SQFT
$161
$/SQFT
1949
Built
Neighborhood:
Kathy & Francis Jean
County:
Bexar
Area:
San Antonio
Elementary School:
Japhet
Middle School:
Harlandale
High School:
Highlands
School District:
San Antonio I.S.D.
Property Description
Beautiful Corner Home near IH 37 South and Downtown!!
Exterior Features

Exterior SidingMetal StructureOther Parking Rear Entry Pool Spa None Pool YN No Roof CompositionMetal Stories 1 Style One Story

Interior Features

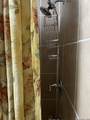
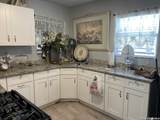
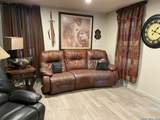
Air Conditioning One Central Bedroom2 Length 15 Bedroom2 Width 17 Bedroom3 Length 12 Bedroom3 Width 12 Bedroom4 Length 24 Bedroom4 Width 36 Fireplace Not Applicable Fireplaces 0 Floor Ceramic TileVinyl Foundation Slab Heating Central Heating Fuel Electric Inclusions Ceiling FansWasher ConnectionDryer ConnectionElectric Water HeaterCity Garbage service Interior Attic - None Kitchen Length 12 Kitchen Width 10 Living Room Length 12 Living Room Width 14 Master Bath Shower Only Master Bath Length 7 Master Bath Width 6 Master Bedroom Outside Access Master Bedroom Length 15 Master Bedroom Width 12 Other Rooms Bedroom 1Bedroom 2Bedroom 3Additional Dwelling Window Coverings All Remain

Property Features

Approx Age 77 Builder Name UNKNOWN Certified Tax Year 2025 Construction Pre-Owned Currently Being Leased No Hoa Mandatory None Neighborhood Amenities None Possession Closing/Funding Potential Short Sale No Proposed Terms ConventionalFHA1st Seller CarryCash Source Sq Ft Appsl Dist Subdivision Legal Name KATHY & FRANCIS JEAN Taxed By Multiple Counties No Total Tax 3904 Utility Supplier Electric CPS Utility Supplier Garbage CPS Utility Supplier Sewer SAWS Utility Supplier Water SAWS Water Sewer Water System

Listing information © Copyright 2026 San Antonio Board of REALTORS®, All Rights Reserved.
Listing provided courtesy of Ana Castaneda of ASAP Home Finders: countywidemtgana@sbcglobal.net, (210) 789-4663.
LERA MLS

© 2026 Information provided courtesy of LERA MLS. All rights reserved. IDX information is provided exclusively for consumers' personal, non-commercial use and may not be used for any purpose other than to identify prospective properties consumers may be interested in purchasing. Information is deemed reliable but is not guaranteed accurate by the LERA MLS or Vista Real Estate. Last updated 2026-10-05T21:32:49.733.
 
https://bt-photos.global.ssl.fastly.net/sabor/orig_boomver_1_2008747-2.jpg https://bt-photos.global.ssl.fastly.net/sabor/orig_boomver_1_2008747-2.jpg https://bt-photos.global.ssl.fastly.net/sabor/orig_boomver_1_2008747-2.jpg
Logo
Vista Real Estate
7446 Honeysuckle Dr
Temple TX, 76502