Skip To Content

604 Mockingbird

Devine, TX 78016
  • $160,000
  • STATUS: Active
  • MLS #: 2009326
UPDATED: 72 min ago
$160,000
  • 3
    BEDS
  • 0.39
    ACRES
  • 1
    BATHS
  • 0
    1/2 BATHS
  • 918
    SQFT
  • $174
    $/SQFT
Neighborhood:
Type:
Single-Family Home
Built:
1965
County:
Area:

School Information

Elementary School:
Middle School:
High School:
School District:

Description

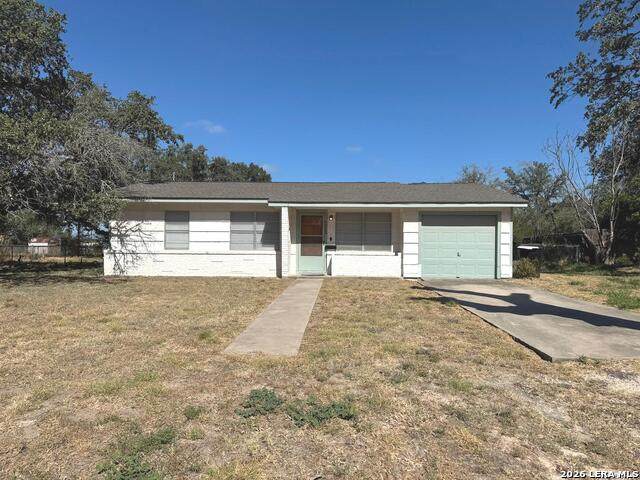
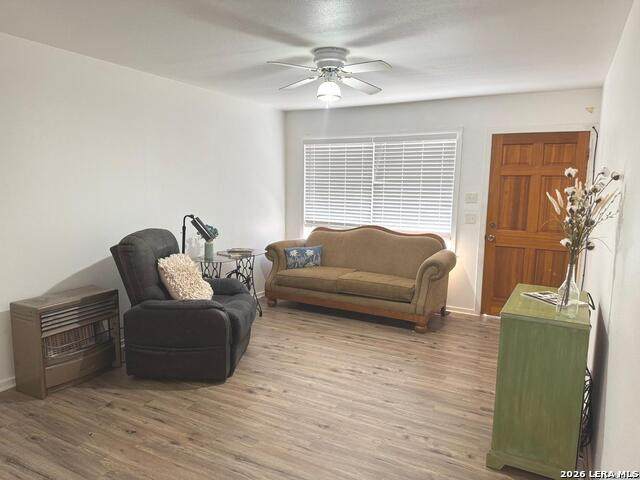
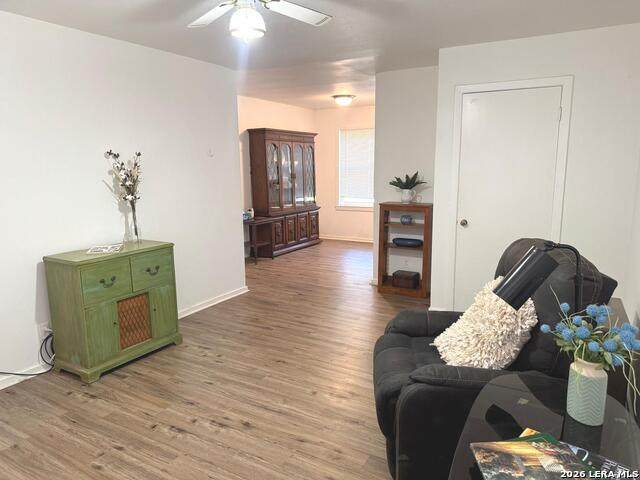
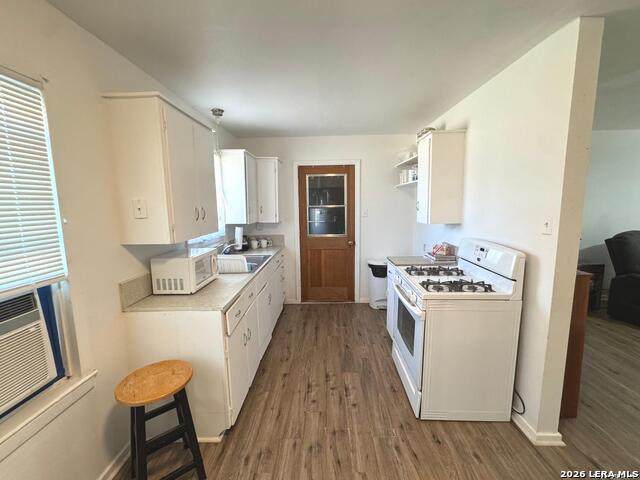
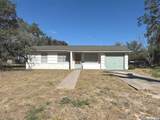
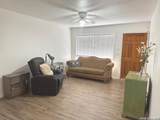
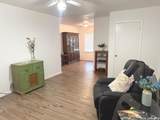
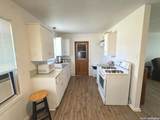
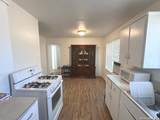
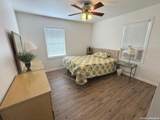
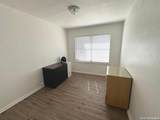
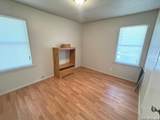
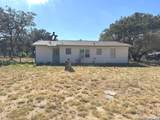
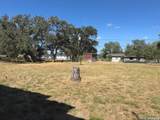
Discover this Charming 3 bedroom, 1 full bath home featuring fresh updates and plenty of outdoor space. Enjoy the inviting feel of new flooring and fresh interior paint, along with the peace of mind of a new roof. The kitchen includes a gas stove. Attached one car garage provides convenient parking and storage. Step outside to the large fully fenced backyard with large oak trees - perfect for relaxing, entertaining or gardening. With its thoughtful updates, spacious yard, and welcoming atmosphere, this home is a great opportunity for a first-time buyer or anyone looking for a comfortable property. Come see all this charming home has to offer for the price!

Monthly Payment Calculator

LERA MLS

© 2026 Information provided courtesy of LERA MLS. All rights reserved. IDX information is provided exclusively for consumers' personal, non-commercial use and may not be used for any purpose other than to identify prospective properties consumers may be interested in purchasing. Information is deemed reliable but is not guaranteed accurate by the LERA MLS or Vista Real Estate. Last updated 2026-10-06T16:33:04.77.
www.viewvistashomes.com/homes/180226037
Print Image

604 Mockingbird Devine, TX 78016

  • Price: $160,000
  • Status: Active
  • On Site: Days
  • Updated: 72 min ago
  • MLS #: 2009326
3
Beds
1
Baths
0
½ Baths
0.39
Acres
918
SQFT
$174
$/SQFT
1965
Built
Neighborhood:
Devine
County:
Medina
Area:
Devine
Elementary School:
Devine
Middle School:
Devine
High School:
Devine
School District:
Devine
Property Description
Discover this Charming 3 bedroom, 1 full bath home featuring fresh updates and plenty of outdoor space. Enjoy the inviting feel of new flooring and fresh interior paint, along with the peace of mind of a new roof. The kitchen includes a gas stove. Attached one car garage provides convenient parking and storage. Step outside to the large fully fenced backyard with large oak trees - perfect for relaxing, entertaining or gardening. With its thoughtful updates, spacious yard, and welcoming atmosphere, this home is a great opportunity for a first-time buyer or anyone looking for a comfortable property. Come see all this charming home has to offer for the price!
Exterior Features

Exterior Asbestos Shingle Home Faces East Lot Description City View Lot Improvements Street PavedCurbs Parking One Car GarageAttached Pool Spa None Pool YN No Roof Composition Stories 1 Style One StoryTraditional

Interior Features

Air Conditioning Two Window/Wall Bedroom2 Length 11 Bedroom2 Width 9 Bedroom3 Length 12 Bedroom3 Width 9 Dining Room Length 8 Dining Room Width 8 Fireplace Not Applicable Fireplaces 0 Floor Ceramic TileLinoleum Foundation Slab Heating Other Heating Fuel Natural Gas Inclusions Ceiling FansWasher ConnectionDryer ConnectionStove/RangeGas CookingGas Water HeaterCity Garbage service Interior One Living AreaEat-In Kitchen1st Floor Lvl/No StepsLaundry in Garage Kitchen Length 8 Kitchen Width 8 Living Room Length 16 Living Room Width 12 Master Bedroom Length 12 Master Bedroom Width 12 Window Coverings All Remain

Property Features

Approx Age 61 Builder Name unknown Certified Tax Year 2025 Construction Pre-Owned Hoa Mandatory None Neighborhood Amenities Park/Playground Possession Closing/Funding Proposed Terms ConventionalCash Recent Rehab Yes Senior Community No Source Sq Ft Appsl Dist Subdivision Legal Name COLONIAL OAKS Taxed By Multiple Counties No Total Tax 2981 Utility Supplier Garbage Citu Utility Supplier Gas West Texas Utility Supplier Sewer City Utility Supplier Water City Water Sewer Water SystemSewer System

Listing information © Copyright 2026 San Antonio Board of REALTORS®, All Rights Reserved.
Listing provided courtesy of Cynthia Morales of Morales Realty, LLC: moralesrealty@sbcglobal.net, (210) 218-6530.
LERA MLS

© 2026 Information provided courtesy of LERA MLS. All rights reserved. IDX information is provided exclusively for consumers' personal, non-commercial use and may not be used for any purpose other than to identify prospective properties consumers may be interested in purchasing. Information is deemed reliable but is not guaranteed accurate by the LERA MLS or Vista Real Estate. Last updated 2026-10-06T16:33:04.77.
 
https://bt-photos.global.ssl.fastly.net/sabor/orig_boomver_1_2009326-2.jpg https://bt-photos.global.ssl.fastly.net/sabor/orig_boomver_1_2009326-2.jpg https://bt-photos.global.ssl.fastly.net/sabor/orig_boomver_1_2009326-2.jpg
Logo
Vista Real Estate
7446 Honeysuckle Dr
Temple TX, 76502