Skip To Content

606 S Columbus Street

Fredericksburg, TX 78624
  • $405,000
  • STATUS: Active
  • MLS #: 2009648
UPDATED: 150 min ago
$405,000
  • 3
    BEDS
  • 0.24
    ACRES
  • 2
    BATHS
  • 0
    1/2 BATHS
  • 1,712
    SQFT
  • $237
    $/SQFT
Neighborhood:
Type:
Single-Family Home
Built:
1977
County:

School Information

Elementary School:
Middle School:
High School:
School District:

Description

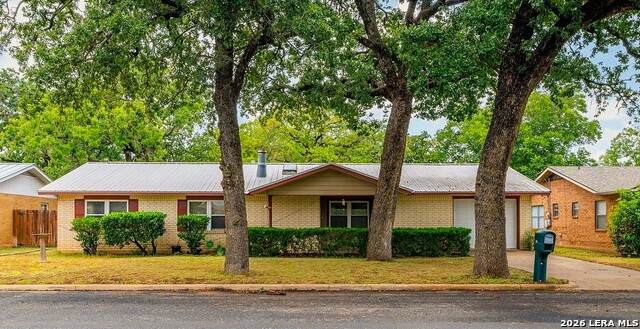
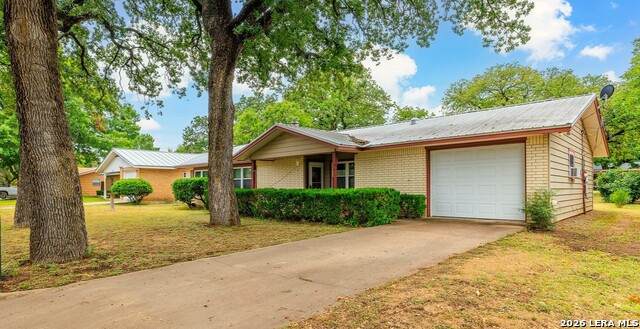
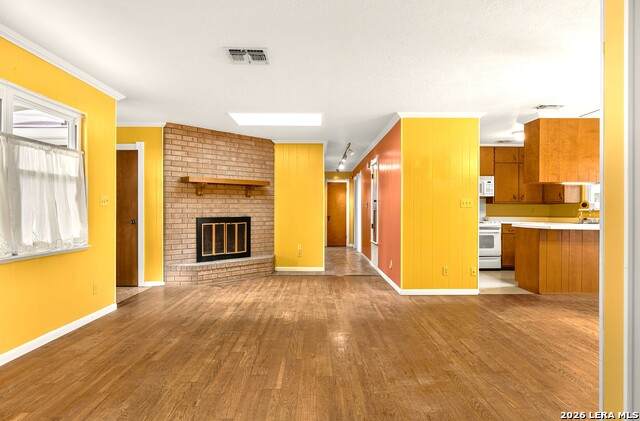
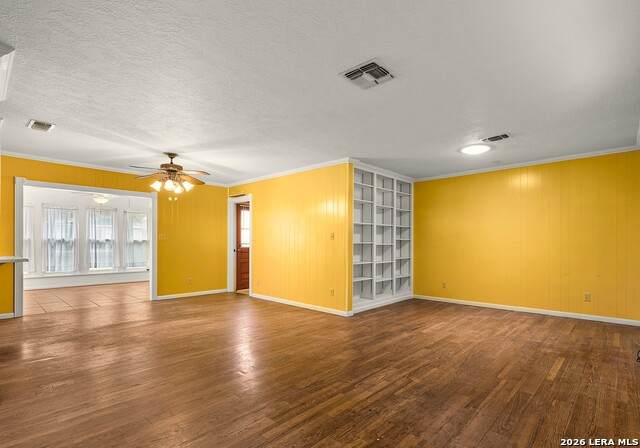
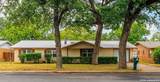
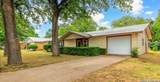
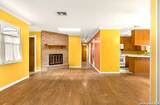
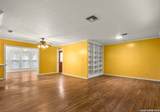
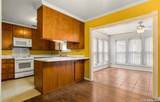
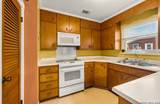
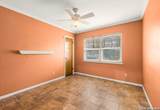
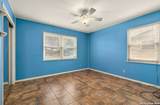
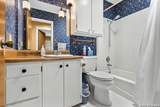
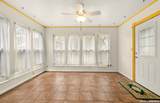
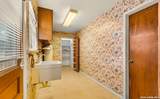
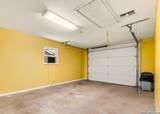
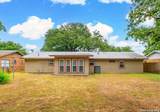
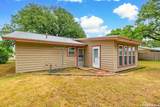
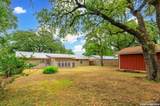
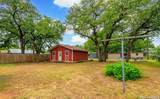
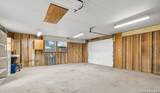
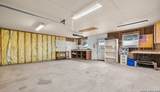
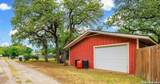
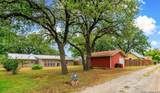
This charming ranch-style home offers 3 bedrooms and 2 bathrooms with a comfortable and functional floor plan designed for everyday living. The inviting living room features a cozy fireplace, creating a warm gathering space, while the adjoining dining area and kitchen with a convenient breakfast bar make entertaining and family meals a breeze. A bright sunroom provides the perfect spot to relax and enjoy views of the backyard, and the spacious utility room includes a walk-in storage closet for added convenience and organization. The home's attractive brick and siding exterior is complemented by a durable metal roof, a one-car attached garage, and a detached workshop that is accessed from the alley. Originally built as an oversized two-car garage, the workshop currently has one functioning garage bay, while the second bay has been enclosed to provide additional workspace. If desired, it can easily be converted back into a two-car garage. The workshop also offers valuable attic storage, adding even more flexibility. Completing the property are mature, beautiful Post Oak trees that grace both the front and back yards, providing abundant shade and enhancing the home's timeless curb appeal.

Monthly Payment Calculator

LERA MLS

© 2026 Information provided courtesy of LERA MLS. All rights reserved. IDX information is provided exclusively for consumers' personal, non-commercial use and may not be used for any purpose other than to identify prospective properties consumers may be interested in purchasing. Information is deemed reliable but is not guaranteed accurate by the LERA MLS or Vista Real Estate. Last updated 2026-10-06T23:32:45.43.
www.viewvistashomes.com/homes/180264856
Print Image

606 S Columbus Street Fredericksburg, TX 78624

  • Price: $405,000
  • Status: Active
  • On Site: Days
  • Updated: 150 min ago
  • MLS #: 2009648
3
Beds
2
Baths
0
½ Baths
0.24
Acres
1,712
SQFT
$237
$/SQFT
1977
Built
Neighborhood:
Out/Gillespie County
County:
Gillespie
Area:
Fredericksburg
Elementary School:
Fredericksburg
Middle School:
Fredericksburg
High School:
Fredericksburg
School District:
Fredericksburg
Property Description
This charming ranch-style home offers 3 bedrooms and 2 bathrooms with a comfortable and functional floor plan designed for everyday living. The inviting living room features a cozy fireplace, creating a warm gathering space, while the adjoining dining area and kitchen with a convenient breakfast bar make entertaining and family meals a breeze. A bright sunroom provides the perfect spot to relax and enjoy views of the backyard, and the spacious utility room includes a walk-in storage closet for added convenience and organization. The home's attractive brick and siding exterior is complemented by a durable metal roof, a one-car attached garage, and a detached workshop that is accessed from the alley. Originally built as an oversized two-car garage, the workshop currently has one functioning garage bay, while the second bay has been enclosed to provide additional workspace. If desired, it can easily be converted back into a two-car garage. The workshop also offers valuable attic storage, adding even more flexibility. Completing the property are mature, beautiful Post Oak trees that grace both the front and back yards, providing abundant shade and enhancing the home's timeless curb appeal.
Exterior Features

Exterior BrickVinyl Exterior Features Storage Building/ShedWorkshop Lot Description Mature Trees (ext feat) Lot Improvements City Street Parking One Car GarageDetachedAttached Pool Spa None Pool YN No Roof Metal Stories 1 Style One Story

Interior Features

Air Conditioning One Central Bedroom2 Length 12 Bedroom2 Width 12 Bedroom3 Length 10 Bedroom3 Width 12 Dining Room Length 12 Dining Room Width 12 Fireplace Living Room Fireplaces 1 Floor Ceramic TileVinylOther Foundation Slab Heating Central Heating Fuel Natural Gas Inclusions Ceiling FansWasher ConnectionDryer ConnectionMicrowave OvenStove/RangeDisposalDishwasherGas Water HeaterCity Garbage service Interior Two Living AreaLiv/Din ComboBreakfast BarUtility Room Inside Kitchen Length 10 Kitchen Width 11 Living Room Length 12 Living Room Width 25 Master Bath Shower Only Master Bath Length 6 Master Bath Width 9 Master Bedroom Ceiling FanFull Bath Master Bedroom Length 12 Master Bedroom Width 14 Other Rooms Sun Room Utility Room Length 7 Utility Room Width 14 Window Coverings All Remain

Property Features

Approx Age 49 Builder Name UNKNOWN Certified Tax Year 2025 Construction Pre-Owned Hoa Mandatory None Miscellaneous None/not applicable Neighborhood Amenities None Possession Closing/Funding Proposed Terms ConventionalCash Senior Community No Source Sq Ft Appsl Dist Subdivision Legal Name OUT/GILLESPIE COUNTY Taxed By Multiple Counties No Total Tax 5131.97 Utility Supplier Electric City Utility Supplier Gas ATMOS Energy Utility Supplier Sewer City Utility Supplier Water City Water Sewer City

Listing information © Copyright 2026 San Antonio Board of REALTORS®, All Rights Reserved.
Listing provided courtesy of Neal Reeh of Real Estate Advisory Team, LLC: neal@readvisoryteam.com, (830) 456-6679.
LERA MLS

© 2026 Information provided courtesy of LERA MLS. All rights reserved. IDX information is provided exclusively for consumers' personal, non-commercial use and may not be used for any purpose other than to identify prospective properties consumers may be interested in purchasing. Information is deemed reliable but is not guaranteed accurate by the LERA MLS or Vista Real Estate. Last updated 2026-10-06T23:32:45.43.
 
https://bt-photos.global.ssl.fastly.net/sabor/orig_boomver_1_2009648-2.jpg https://bt-photos.global.ssl.fastly.net/sabor/orig_boomver_1_2009648-2.jpg https://bt-photos.global.ssl.fastly.net/sabor/orig_boomver_1_2009648-2.jpg
Logo
Vista Real Estate
7446 Honeysuckle Dr
Temple TX, 76502