
















Skip To Content

616 Breezygrass Way

Georgetown, TX 78626
  • $707,000
  • STATUS: Active
  • MLS #: 1747538
UPDATED: 190 min ago
$707,000
  • 4
    BEDS
  • 0.18
    ACRES
  • 3
    BATHS
  • 0
    1/2 BATHS
  • 3,018
    SQFT
  • $234
    $/SQFT
Type:
Single-Family Home
Built:
2019
County:
Area:

School Information

Elementary School:
Middle School:
High School:
School District:
Property listed by Adelina Rotar of Keller Williams Realty: (512) 522-9715.

Description

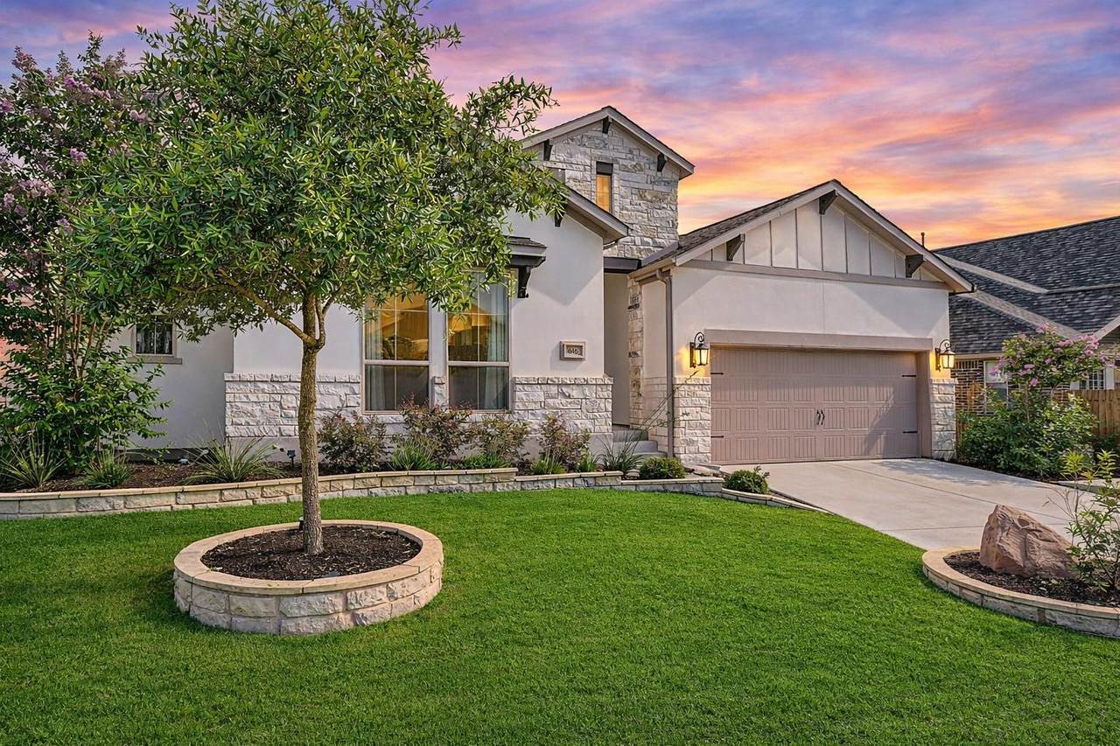
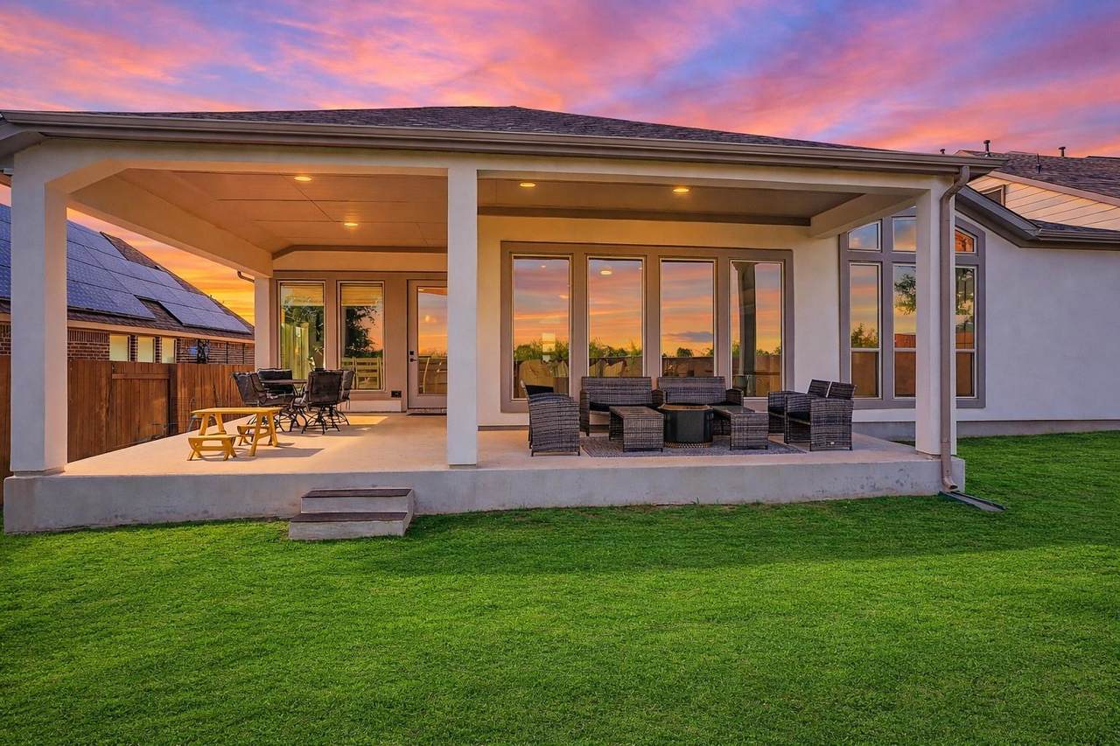
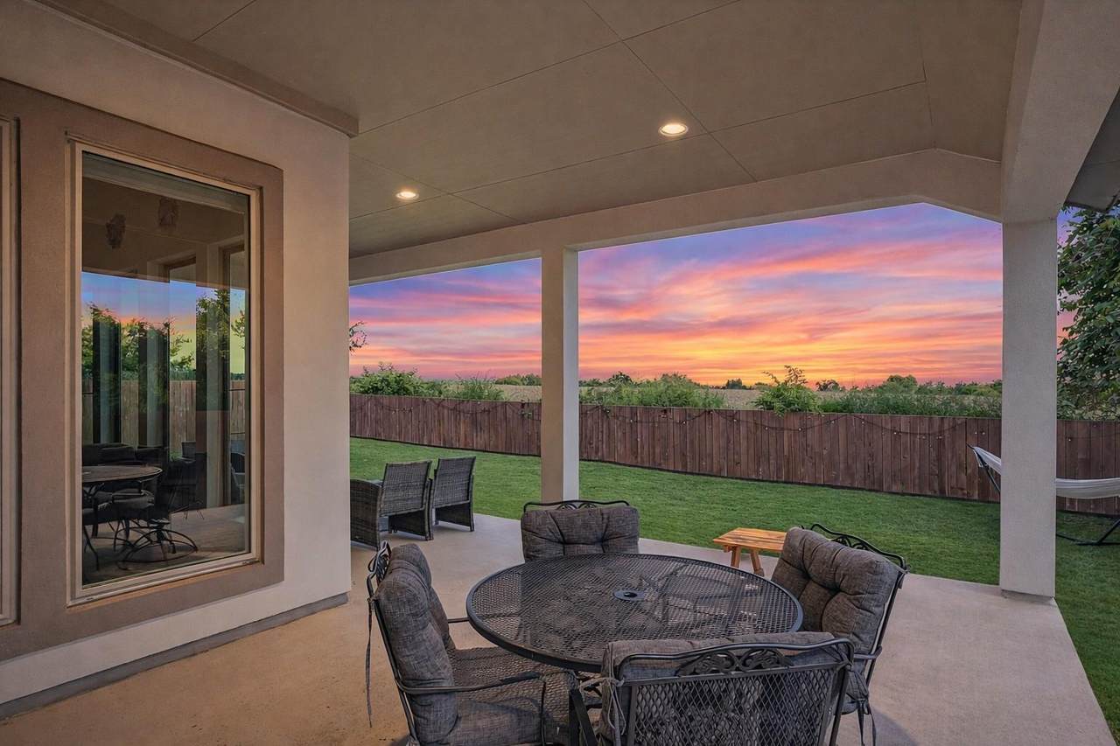
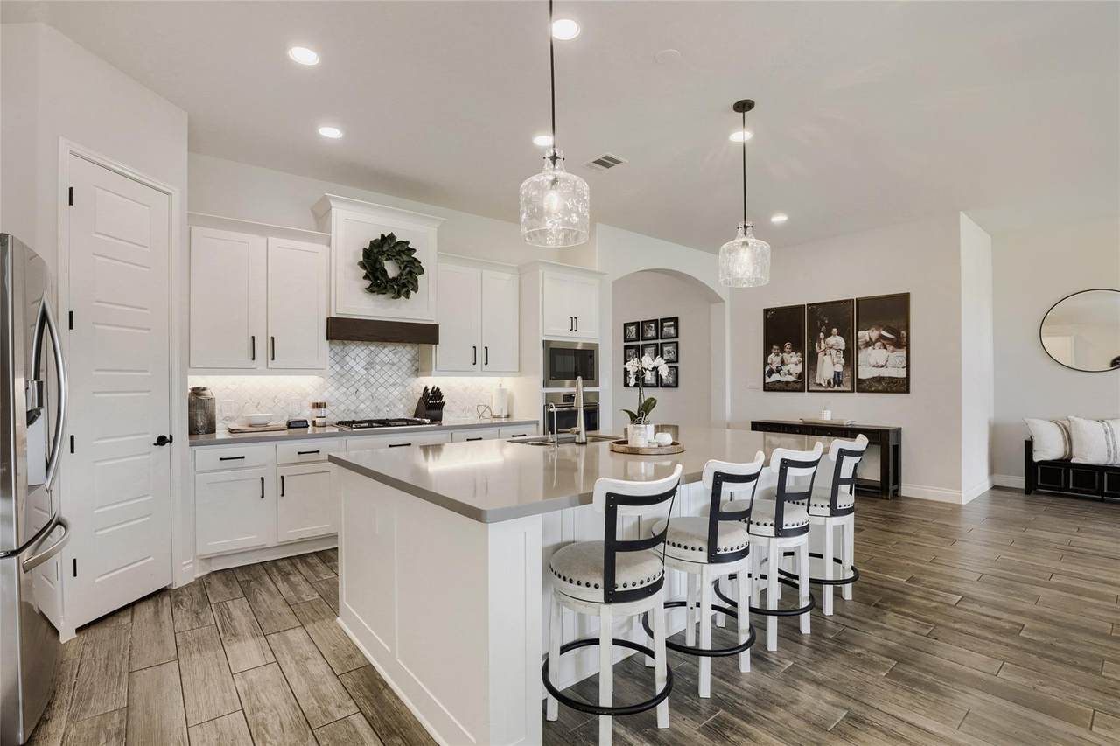
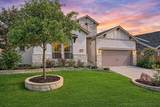
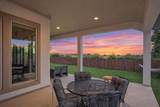
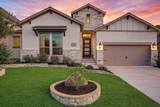
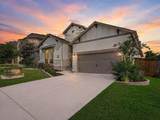
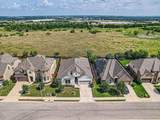
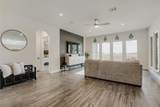
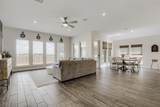
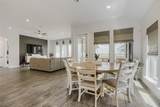
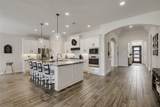
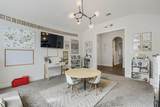
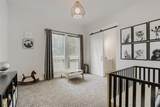
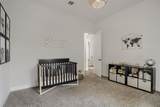
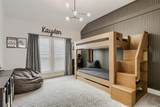
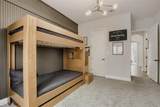
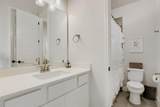
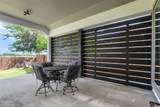
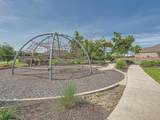
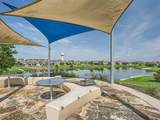
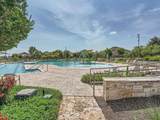
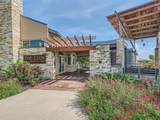
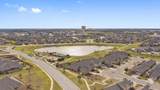
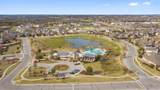
This stunning Perry Homes build in Teravista, completed in 2019, offers over 3,000 square feet of thoughtfully designed single-story living with a highly sought-after floor plan that blends comfort and functionality. From the moment you arrive, the manicured landscaping and inviting curb appeal stand out, while the private backyard offers peaceful north-facing views of Georgetown with no rear neighbors—just a picturesque farm backdrop, best enjoyed from the extended covered L-shaped patio. Inside, the home feels like new with expansive wood-look tile flooring, an extra-wide foyer, and a light-filled living area anchored by a wall of windows. The chef’s kitchen serves as the centerpiece, featuring oversized quartz countertops, stainless steel appliances, a built-in oven, and a gas range—ideal for entertaining and everyday living. The layout includes two secondary bedrooms with a Jack-and-Jill bathroom at the front, a versatile bonus room/office/media space, and a private 4th guest bedroom with a full bath nearby. The spacious primary suite is tucked away and offers abundant natural light, along with a luxurious ensuite bathroom with dual vanities, dual closets, a soaking tub, and a walk-in shower with a bench. A standout feature is the direct access from the primary bathroom and closet into the laundry room. Additional upgrades include premium cabinetry and backsplashes, new luxury carpet with upgraded padding, recessed lighting, decorative arches, and 8-foot doors, plus a camera system, water softener, purification system, and dual water heaters. Teravista offers exceptional amenities including pools, a splash park, pickleball and tennis courts, a golf course, and scenic trails, all near major employers, hospitals, shopping, and dining. Approximate drive times: 35 minutes to Downtown Austin, 10 minutes to Downtown Georgetown, and 10 minutes to Round Rock Premium Outlets. Zoned to highly rated schools.

Monthly Payment Calculator


© 2026 Austin Board of REALTORS® (alternatively, from ACTRIS). All information provided is deemed reliable but is not guaranteed and should be independently verified. The Austin Board of REALTORS®, ACTRIS and their affiliates provide the MLS and all content therein “AS IS” and without any warranty, express or implied.The information provided is for consumers' personal, non-commercial use and may not be used for any purpose other than to identify prospective properties consumers may be interested in purchasing. Data last updated: 2026-10-07T00:00:04.017.

MLS Grid  logoBased on information submitted to the MLS GRID as of 2026-10-07T00:00:04.017 (date and time MLS GRID Data was obtained). All data is obtained from various sources and may not have been verified by broker or MLS GRID. Supplied Open House Information is subject to change without notice. All information should be independently reviewed and verified for accuracy. Properties may or may not be listed by the office/agent presenting the information. Click here for MLS GRID DMCA Notice
www.viewvistashomes.com/homes/180193118
Print Image

616 Breezygrass Way Georgetown, TX 78626

  • Price: $707,000
  • Status: Active
  • On Site: Days
  • Updated: 190 min ago
  • MLS #: 1747538
4
Beds
3
Baths
0
½ Baths
0.18
Acres
3,018
SQFT
$234
$/SQFT
2019
Built
Neighborhood:
Final Plat/Teravista Sec 401 P
County:
Williamson
Area:
Georgetown
Elementary School:
Carver
Middle School:
Wagner
High School:
East View
School District:
Georgetown ISD
Property Description
This stunning Perry Homes build in Teravista, completed in 2019, offers over 3,000 square feet of thoughtfully designed single-story living with a highly sought-after floor plan that blends comfort and functionality. From the moment you arrive, the manicured landscaping and inviting curb appeal stand out, while the private backyard offers peaceful north-facing views of Georgetown with no rear neighbors—just a picturesque farm backdrop, best enjoyed from the extended covered L-shaped patio. Inside, the home feels like new with expansive wood-look tile flooring, an extra-wide foyer, and a light-filled living area anchored by a wall of windows. The chef’s kitchen serves as the centerpiece, featuring oversized quartz countertops, stainless steel appliances, a built-in oven, and a gas range—ideal for entertaining and everyday living. The layout includes two secondary bedrooms with a Jack-and-Jill bathroom at the front, a versatile bonus room/office/media space, and a private 4th guest bedroom with a full bath nearby. The spacious primary suite is tucked away and offers abundant natural light, along with a luxurious ensuite bathroom with dual vanities, dual closets, a soaking tub, and a walk-in shower with a bench. A standout feature is the direct access from the primary bathroom and closet into the laundry room. Additional upgrades include premium cabinetry and backsplashes, new luxury carpet with upgraded padding, recessed lighting, decorative arches, and 8-foot doors, plus a camera system, water softener, purification system, and dual water heaters. Teravista offers exceptional amenities including pools, a splash park, pickleball and tennis courts, a golf course, and scenic trails, all near major employers, hospitals, shopping, and dining. Approximate drive times: 35 minutes to Downtown Austin, 10 minutes to Downtown Georgetown, and 10 minutes to Round Rock Premium Outlets. Zoned to highly rated schools.
Exterior Features

Attached Garage YN Yes Covered Spaces 2 Direction Faces South Exterior Features Gutters FullPrivate Yard Fencing FencedPrivacyWood Foundation Details Slab Garage YN Yes Levels One Lot Features Back to Park/GreenbeltClose to ClubhouseCurbsFront YardLandscapedLevelNative PlantsNear Golf CourseSprinkler - AutomaticSprinkler - Back YardSprinkler - Drip Only/BubblersSprinklers In FrontSprinkler - Rain SensorSprinkler - Side YardTrees-Small (Under 20 Ft)Views Lot Size Dimensions 62 x 128 Other Structures None Parking Features AttachedDoor-SingleGarageGarage Door OpenerGarage Faces FrontOff Street Patio And Porch Features CoveredPatio Roof CompositionShingle View NeighborhoodPastureRuralTrees/Woods Waterfront Features None Waterfront YN No

Interior Features

Appliances Built-In Oven(s)DishwasherDisposalENERGY STAR Qualified AppliancesGas CooktopMicrowaveElectric OvenRNGHDRefrigeratorFree-Standing RefrigeratorStainless Steel Appliance(s)Washer/DryerGas Water HeaterWater Purifier OwnedWater Softener Owned Cooling Central AirElectricENERGY STAR Qualified Equipment Fireplaces Total 0 Flooring CarpetTileSee Remarks Heating CentralENERGY STAR Qualified EquipmentNatural Gas Interior Features Breakfast BarCeiling Fan(s)High CeilingsTray Ceiling(s)Double VanityElectric Dryer HookupFrench DoorsHigh Speed InternetKitchen IslandMultiple Living AreasNo Interior StepsPantryPrimary Bedroom on MainRecessed LightingSmart HomeSmart ThermostatSoaking TubWalk-In Closet(s)Washer Hookup Laundry Location Laundry RoomMain Level Main Level Bedrooms 4 Num Dining 2 Num Living 2 Num Other Level Beds 0 Window Features BlindsDrapesDouble Pane WindowsInsulated WindowsLow Emissivity WindowsScreensWindow Treatments

Property Features

Accessibility Features Accessible BedroomCentral Living AreaAccessible ClosetsCommon AreaAccessible DoorsAccessible Full BathAccessible Hallway(s)Accessible KitchenVisitor BathroomAccessible Washer/Dryer Additional Parcels YN No Association Fee 68 Association Fee Frequency Monthly Association Fee Includes Common Area MaintenanceSee Remarks Association YN Yes Community Features BBQ Pit/GrillClubhouseCluster MailboxCommon GroundsCurbsFishingFitness CenterGolfHigh Speed InternetLakeParkPet AmenitiesPicnic AreaPlaygroundPoolSidewalksSport Court(s)/FacilityTennis Court(s)Underground Utilities Estimated Taxes 11959.41 Fema Flood Plain No Horse YN No Listing Terms CashConventionalFHAVA Loan New Construction YN No Pool Features None Pool Private YN No Property Condition Resale Property Sub Type Single Family Residence Sewer Municipal Utility District (MUD) Spa Features None Special Listing Conditions Standard Tax Annual Amount 11959.41 Unit Style 1st Floor EntrySingle level Floor Plan Utilities Cable ConnectedElectricity ConnectedNatural Gas ConnectedPhone AvailableSewer ConnectedUnderground UtilitiesWater Connected Water Source Municipal Utility District (MUD)


© 2026 Austin Board of REALTORS® (alternatively, from ACTRIS). All information provided is deemed reliable but is not guaranteed and should be independently verified. The Austin Board of REALTORS®, ACTRIS and their affiliates provide the MLS and all content therein “AS IS” and without any warranty, express or implied.The information provided is for consumers' personal, non-commercial use and may not be used for any purpose other than to identify prospective properties consumers may be interested in purchasing. Data last updated: 2026-10-07T00:00:04.017.

MLS Grid  logoBased on information submitted to the MLS GRID as of 2026-10-07T00:00:04.017 (date and time MLS GRID Data was obtained). All data is obtained from various sources and may not have been verified by broker or MLS GRID. Supplied Open House Information is subject to change without notice. All information should be independently reviewed and verified for accuracy. Properties may or may not be listed by the office/agent presenting the information. Click here for MLS GRID DMCA Notice
 
https://bt-photos.global.ssl.fastly.net/austin/1280_boomver_1_1747538-2.jpg https://bt-photos.global.ssl.fastly.net/austin/1280_boomver_1_1747538-2.jpg https://bt-photos.global.ssl.fastly.net/austin/1280_boomver_1_1747538-2.jpg
Logo
Vista Real Estate
7446 Honeysuckle Dr
Temple TX, 76502
Property listed by Adelina Rotar of Keller Williams Realty: (512) 522-9715.