


















Skip To Content

6220 Sontag Dr

Austin, TX 78738
  • $1,324,000
  • STATUS: Active
  • MLS #: 4903164
Open House
UPDATED: 212 min ago
$1,324,000
  • 5
    BEDS
  • 0.18
    ACRES
  • 4
    BATHS
  • 1
    1/2 BATHS
  • 3,864
    SQFT
  • $343
    $/SQFT
Type:
Single-Family Home
Built:
2024
County:
Area:

School Information

Elementary School:
Middle School:
High School:
School District:
Property listed by Steve Koleno of Beycome Brokerage Realty LLC: (804) 656-5007.

Description

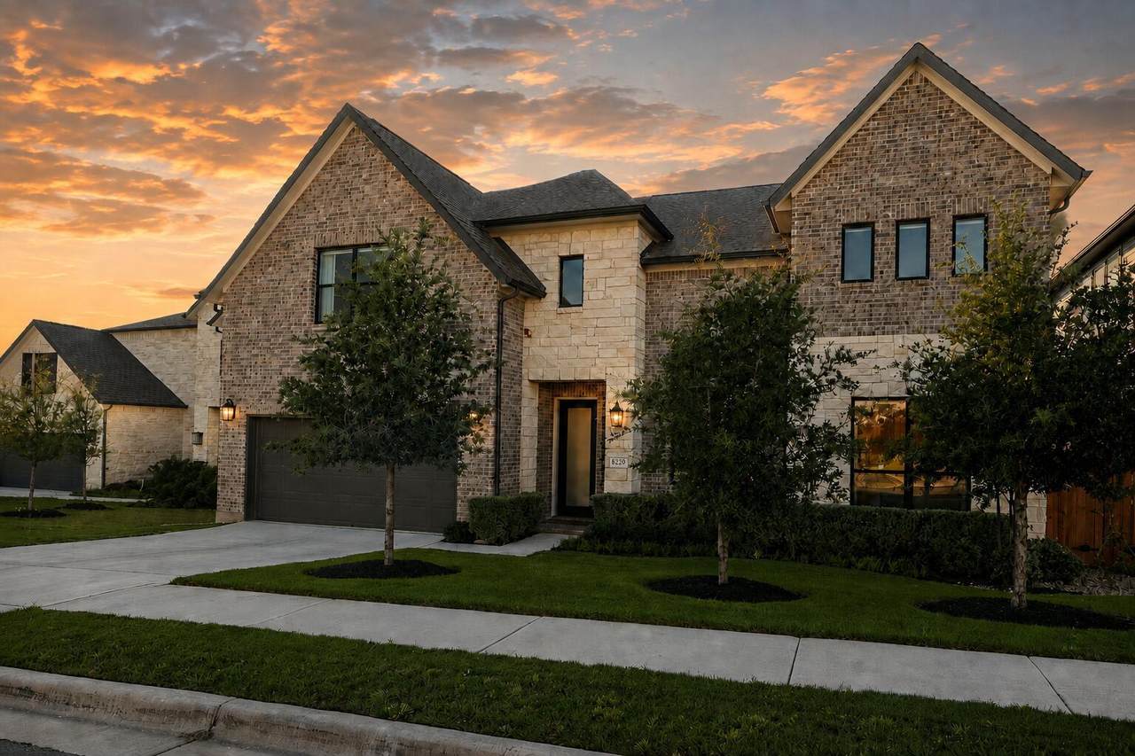
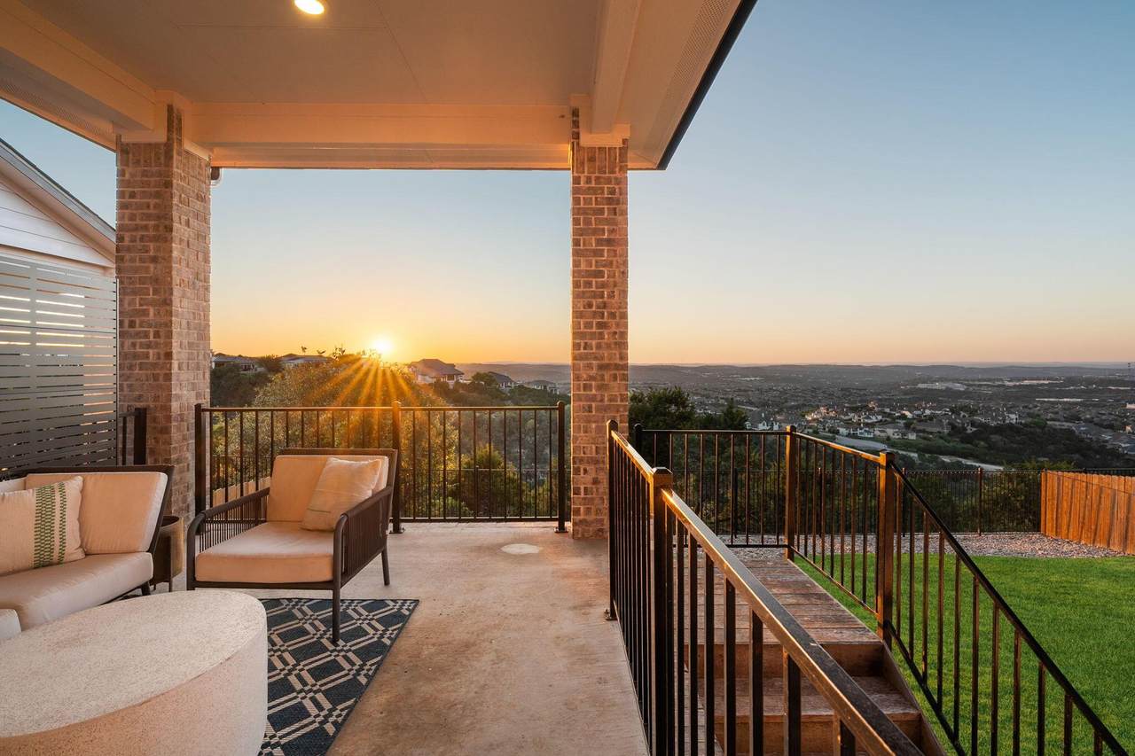
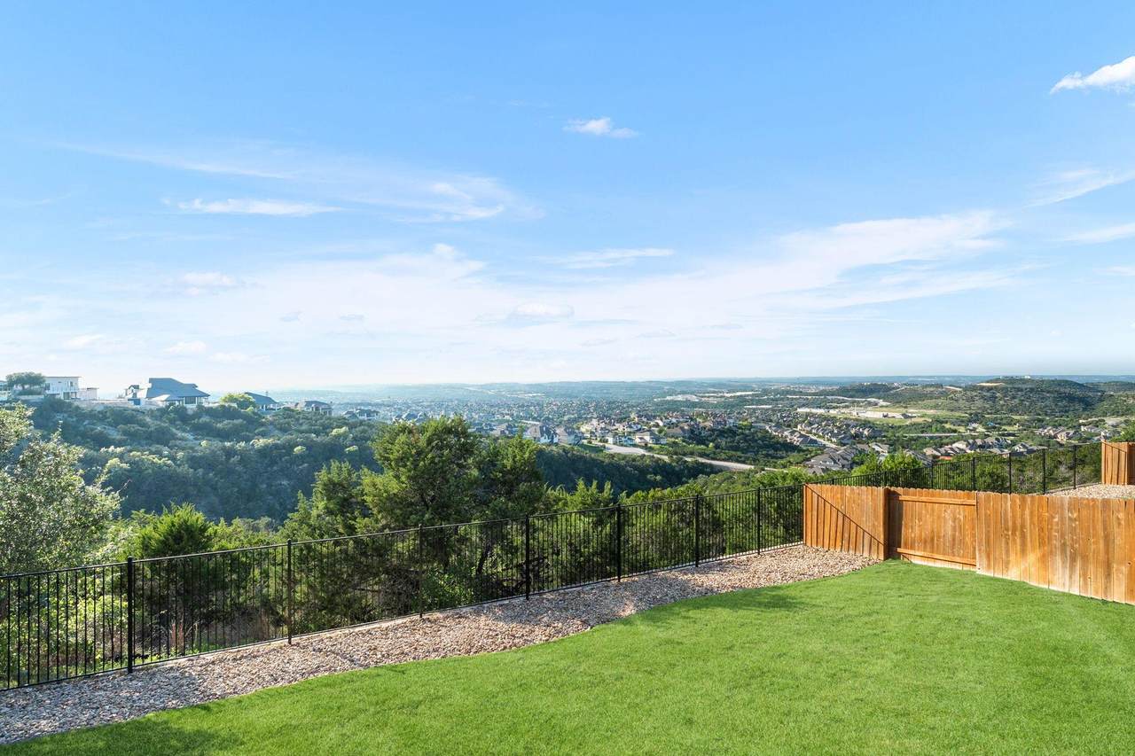
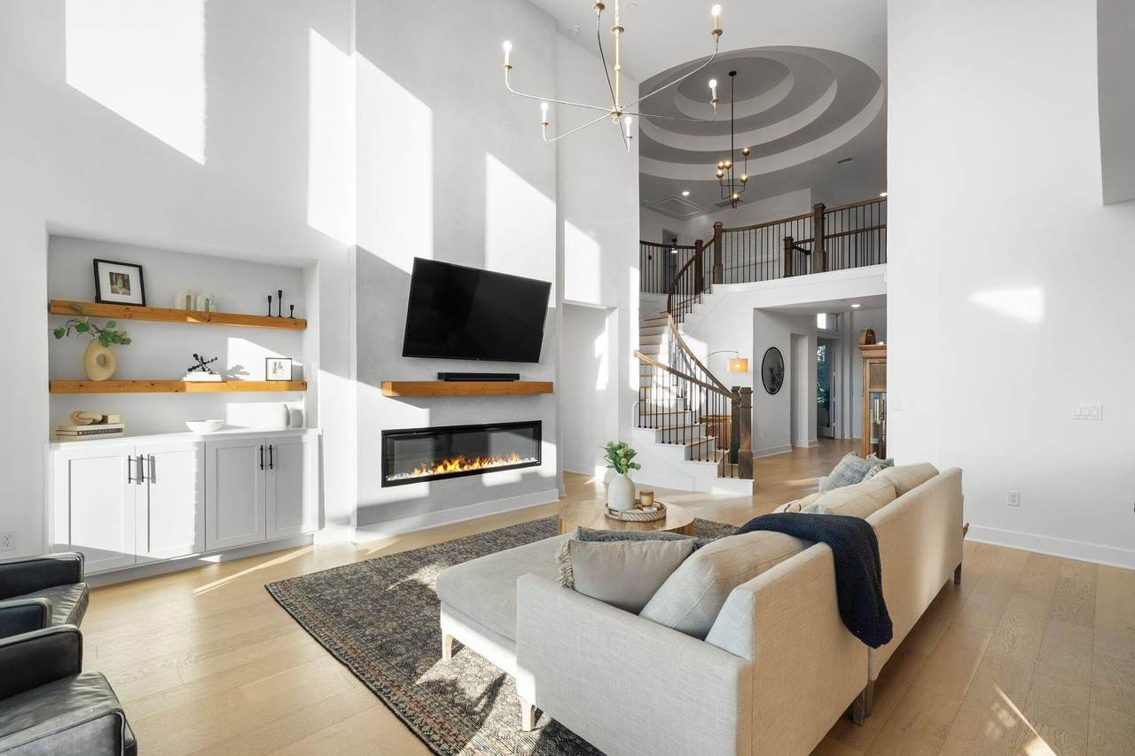
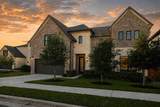
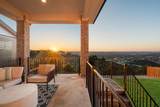
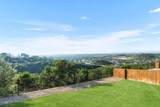
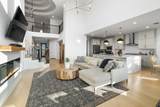
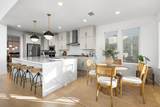
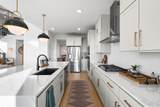
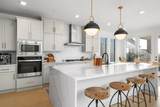
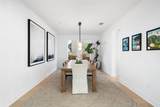
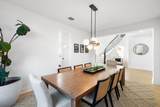
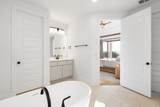
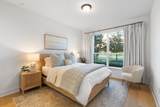
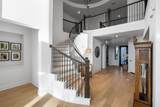
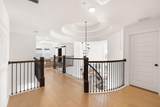
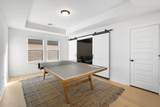
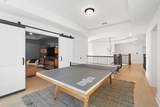
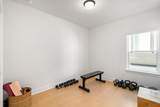
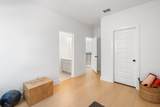
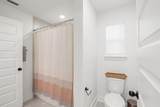
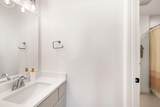
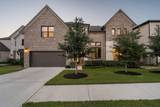
Golden hour belongs to this home. Perched above the valley in Sweetwater, it captures sweeping Hill Country views, glowing sunsets and an ever-changing sky through a dramatic two-story wall of windows. Wide-plank oak floors, sculptural lighting, custom built-ins and a sleek linear fireplace give the interiors an effortless, editorial feel. An oversized waterfall island anchors the striking kitchen, finished with quartz surfaces, shaker cabinetry, a herringbone backsplash, stainless appliances and gas cooking-equally suited to quiet mornings and unforgettable evenings. The view follows you into the main-level primary suite, where dual closets, separate vanities, a freestanding soaking tub and frameless shower create a private retreat. A second bedroom and full bath are also downstairs, while three additional bedrooms, a game room and separate media room await upstairs. A dedicated office and formal dining room complete the beautifully considered layout. Outside, the covered patio overlooks a level fenced lawn, wooded hillside and rolling horizon. Mornings are peaceful, evenings feel cinematic, and the sunsets steal the show. Sweetwater's pools, clubhouses, fitness facilities, parks, trails and sport courts complete the experience, all near Bee Cave, Lakeway and Hill Country Galleria. Some photos have been virtually rendered.

Monthly Payment Calculator


© 2026 Austin Board of REALTORS® (alternatively, from ACTRIS). All information provided is deemed reliable but is not guaranteed and should be independently verified. The Austin Board of REALTORS®, ACTRIS and their affiliates provide the MLS and all content therein “AS IS” and without any warranty, express or implied.The information provided is for consumers' personal, non-commercial use and may not be used for any purpose other than to identify prospective properties consumers may be interested in purchasing. Data last updated: 2026-10-09T00:00:23.817.

MLS Grid  logoBased on information submitted to the MLS GRID as of 2026-10-09T00:00:23.817 (date and time MLS GRID Data was obtained). All data is obtained from various sources and may not have been verified by broker or MLS GRID. Supplied Open House Information is subject to change without notice. All information should be independently reviewed and verified for accuracy. Properties may or may not be listed by the office/agent presenting the information. Click here for MLS GRID DMCA Notice
www.viewvistashomes.com/homes/180173992
Print Image

6220 Sontag Dr Austin, TX 78738

  • Price: $1,324,000
  • Status: Active
  • On Site: Days
  • Updated: 212 min ago
  • MLS #: 4903164
5
Beds
4
Baths
1
½ Baths
0.18
Acres
3,864
SQFT
$343
$/SQFT
2024
Built
Neighborhood:
Sweetwater Ranch Sec 2 Vlgs C
County:
Travis
Area:
Austin
Elementary School:
Rough Hollow
Middle School:
Lake Travis
High School:
Lake Travis
School District:
Lake Travis ISD
Property Description
Golden hour belongs to this home. Perched above the valley in Sweetwater, it captures sweeping Hill Country views, glowing sunsets and an ever-changing sky through a dramatic two-story wall of windows. Wide-plank oak floors, sculptural lighting, custom built-ins and a sleek linear fireplace give the interiors an effortless, editorial feel. An oversized waterfall island anchors the striking kitchen, finished with quartz surfaces, shaker cabinetry, a herringbone backsplash, stainless appliances and gas cooking-equally suited to quiet mornings and unforgettable evenings. The view follows you into the main-level primary suite, where dual closets, separate vanities, a freestanding soaking tub and frameless shower create a private retreat. A second bedroom and full bath are also downstairs, while three additional bedrooms, a game room and separate media room await upstairs. A dedicated office and formal dining room complete the beautifully considered layout. Outside, the covered patio overlooks a level fenced lawn, wooded hillside and rolling horizon. Mornings are peaceful, evenings feel cinematic, and the sunsets steal the show. Sweetwater's pools, clubhouses, fitness facilities, parks, trails and sport courts complete the experience, all near Bee Cave, Lakeway and Hill Country Galleria. Some photos have been virtually rendered.
Exterior Features

Attached Garage YN No Covered Spaces 2 Direction Faces SE Exterior Features None Fencing Back YardFencedWoodWrought Iron Foundation Details Slab Garage YN Yes Levels Two Lot Features BluffLevelSprinkler - AutomaticViews Other Structures None Parking Features Garage Patio And Porch Features Covered Roof Composition View Hill CountryPanoramic Waterfront Features None Waterfront YN No

Interior Features

Appliances Built-In Oven(s)CooktopDishwasherDisposalGas CooktopRefrigeratorVented Exhaust Fan Cooling Central Air Fireplace Features Living Room Fireplaces Total 1 Flooring TileWood Heating Central Interior Features BookcasesBuilt-in FeaturesCeiling Fan(s)High CeilingsTray Ceiling(s)Quartz CountersDouble VanityHigh Speed InternetKitchen IslandMultiple Dining AreasMultiple Living AreasOpen FloorplanPantryPrimary Bedroom on MainRecessed LightingSoaking TubWalk-In Closet(s) Laundry Location Laundry Room Main Level Bedrooms 2 Num Dining 1 Num Living 1 Num Other Level Beds 3 Rooms Dining Room (Main Level) Bedroom (Second Level) Bathroom (Main Level) Bedroom (Second Level) Bedroom (Main Level) Living Room (Main Level) Primary Bathroom (Main Level) Kitchen (Main Level) (Main Level) Bedroom (Second Level) Primary Bedroom (Main Level) Laundry (Main Level) Bathroom (Second Level) Media Room (Second Level) Bathroom (Second Level) Window Features Double Pane Windows

Property Features

Accessibility Features None Association Fee 230 Association Fee Frequency Quarterly Association Fee Includes Common Area Maintenance Association YN Yes Community Features BBQ Pit/GrillClubhouseCluster MailboxCommon GroundsFitness CenterParkPlaygroundPoolSidewalksTennis Court(s) Estimated Taxes 28469 Fema Flood Plain No Horse YN No Listing Terms CashConventionalFHAVA Loan New Construction YN No Pool Features None Pool Private YN No Property Condition Resale Property Sub Type Single Family Residence Sewer Municipal Utility District (MUD) Special Listing Conditions Standard Tax Annual Amount 28469 Utilities Electricity ConnectedNatural Gas ConnectedSewer ConnectedWater Connected Water Source Municipal Utility District (MUD)


© 2026 Austin Board of REALTORS® (alternatively, from ACTRIS). All information provided is deemed reliable but is not guaranteed and should be independently verified. The Austin Board of REALTORS®, ACTRIS and their affiliates provide the MLS and all content therein “AS IS” and without any warranty, express or implied.The information provided is for consumers' personal, non-commercial use and may not be used for any purpose other than to identify prospective properties consumers may be interested in purchasing. Data last updated: 2026-10-09T00:00:23.817.

MLS Grid  logoBased on information submitted to the MLS GRID as of 2026-10-09T00:00:23.817 (date and time MLS GRID Data was obtained). All data is obtained from various sources and may not have been verified by broker or MLS GRID. Supplied Open House Information is subject to change without notice. All information should be independently reviewed and verified for accuracy. Properties may or may not be listed by the office/agent presenting the information. Click here for MLS GRID DMCA Notice
 
https://bt-photos.global.ssl.fastly.net/austin/1280_boomver_1_4903164-2.jpg https://bt-photos.global.ssl.fastly.net/austin/1280_boomver_1_4903164-2.jpg https://bt-photos.global.ssl.fastly.net/austin/1280_boomver_1_4903164-2.jpg
Logo
Vista Real Estate
7446 Honeysuckle Dr
Temple TX, 76502
Property listed by Steve Koleno of Beycome Brokerage Realty LLC: (804) 656-5007.