Skip To Content

623 Midway Crst

San Antonio, TX 78258
  • $499,000
  • STATUS: Price Change
  • MLS #: 2009570
Open House
UPDATED: 42 min ago
$499,000
  • 5
    BEDS
  • 0.19
    ACRES
  • 3
    BATHS
  • 1
    1/2 BATHS
  • 4,047
    SQFT
  • $123
    $/SQFT
Neighborhood:
Type:
Single-Family Home
Built:
2006
County:
Area:

School Information

Elementary School:
Middle School:
High School:
School District:

Description

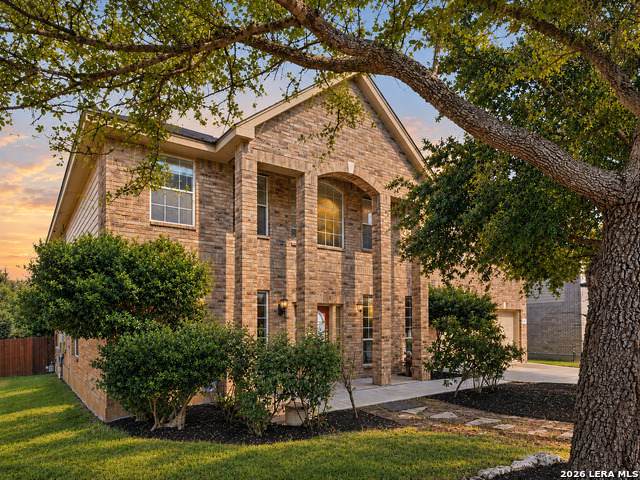
Midway Crest is Done and ready for your enjoyment! Solar Panels are Paid Off! -- New Sherman Williams Alabaster Paint throughout + Tile Floors Downstairs and Fresh New Carpet Upstairs-08-18-26. New Roof 2025 + HVAC x2 Upgraded in 2023 -- Click the Virtual Tour link to view the 3D walkthrough. This 4,047 square foot spacious home in the Gated Community of Peak At Promontory offers a thoughtfully designed floor plan with plenty of room to live, work, and entertain. The main-level primary suite features a generous walk-in closet, while the study and dining room showcase beautiful hardwood floors. The living area makes a striking impression with soaring ceilings and a large fireplace, creating a welcoming gathering space. Upstairs, a sizable game room and adjoining media room provide endless possibilities for movie nights, recreation, or relaxing. Secondary bedrooms include walk-in closets for added storage. Outside, enjoy a covered patio overlooking the expansive backyard, along with a storage shed for added convenience. With so much space and flexibility, this home is ready to welcome its next owner.

Monthly Payment Calculator

LERA MLS

© 2026 Information provided courtesy of LERA MLS. All rights reserved. IDX information is provided exclusively for consumers' personal, non-commercial use and may not be used for any purpose other than to identify prospective properties consumers may be interested in purchasing. Information is deemed reliable but is not guaranteed accurate by the LERA MLS or Vista Real Estate. Last updated 2026-10-05T21:32:49.733.
www.viewvistashomes.com/homes/180256074
Print Image

623 Midway Crst San Antonio, TX 78258

  • Price: $499,000
  • Status: Price Change
  • On Site: Days
  • Updated: 42 min ago
  • MLS #: 2009570
5
Beds
3
Baths
1
½ Baths
0.19
Acres
4,047
SQFT
$123
$/SQFT
2006
Built
Neighborhood:
Peak At Promontory
County:
Bexar
Area:
San Antonio
Elementary School:
Wilderness Oak Elementary
Middle School:
Lopez
High School:
Ronald Reagan
School District:
North East I.S.D.
Property Description
Midway Crest is Done and ready for your enjoyment! Solar Panels are Paid Off! -- New Sherman Williams Alabaster Paint throughout + Tile Floors Downstairs and Fresh New Carpet Upstairs-08-18-26. New Roof 2025 + HVAC x2 Upgraded in 2023 -- Click the Virtual Tour link to view the 3D walkthrough. This 4,047 square foot spacious home in the Gated Community of Peak At Promontory offers a thoughtfully designed floor plan with plenty of room to live, work, and entertain. The main-level primary suite features a generous walk-in closet, while the study and dining room showcase beautiful hardwood floors. The living area makes a striking impression with soaring ceilings and a large fireplace, creating a welcoming gathering space. Upstairs, a sizable game room and adjoining media room provide endless possibilities for movie nights, recreation, or relaxing. Secondary bedrooms include walk-in closets for added storage. Outside, enjoy a covered patio overlooking the expansive backyard, along with a storage shed for added convenience. With so much space and flexibility, this home is ready to welcome its next owner.
Exterior Features

Exterior Brick Exterior Features Covered PatioPrivacy FenceSprinkler SystemStorage Building/Shed Parking Two Car Garage Pool Spa None Pool YN No Roof Composition Stories 2 Style Two Story

Interior Features

Air Conditioning Two Central Bedroom2 Length 20 Bedroom2 Width 20 Bedroom3 Length 15 Bedroom3 Width 15 Bedroom4 Length 15 Bedroom4 Width 15 Bedroom5 Length 15 Bedroom5 Width 15 Dining Room Length 40 Dining Room Width 40 Family Room Length 40 Family Room Width 40 Fireplace OneLiving Room Fireplaces 1 Floor CarpetingCeramic TileWood Foundation Slab Heating Central Heating Fuel Natural Gas Inclusions Ceiling FansWasher ConnectionDryer ConnectionCook TopMicrowave OvenGas CookingDisposalDishwasher Interior Two Living AreaSeparate Dining RoomEat-In KitchenIsland KitchenBreakfast BarWalk-In PantryStudy/LibraryGame RoomMedia RoomUtility Room InsideLaundry Main LevelWalk in Closets Kitchen Length 20 Kitchen Width 20 Master Bath Tub/Shower Separate Master Bath Length 15 Master Bath Width 12 Master Bedroom DownStairsWalk-In ClosetCeiling FanFull Bath Master Bedroom Length 20 Master Bedroom Width 20 Study Office Length 15 Study Office Width 18 Window Coverings All Remain

Property Features

Approx Age 20 Builder Name Unknown Certified Tax Year 2025 Construction Pre-Owned Hoa Fee1 625 Hoa Frequency Annually Hoa Mandatory Mandatory Hoa Name1 PEAK AT PROMONTORY Multiple Hoa No Neighborhood Amenities Controlled AccessPoolPark/Playground Possession Closing/Funding Proposed Terms ConventionalFHAVACash Source Sq Ft Appsl Dist Subdivision Legal Name PEAK AT PROMONTORY Taxed By Multiple Counties No Total Tax 12006.49 Water Sewer Water SystemSewer System

Listing information © Copyright 2026 San Antonio Board of REALTORS®, All Rights Reserved.
Listing provided courtesy of Carlos Jaquez of Orchard Brokerage: carlos.jaquez@orchard.com, (210) 860-2343.
LERA MLS

© 2026 Information provided courtesy of LERA MLS. All rights reserved. IDX information is provided exclusively for consumers' personal, non-commercial use and may not be used for any purpose other than to identify prospective properties consumers may be interested in purchasing. Information is deemed reliable but is not guaranteed accurate by the LERA MLS or Vista Real Estate. Last updated 2026-10-05T21:32:49.733.
 
https://bt-photos.global.ssl.fastly.net/sabor/orig_boomver_2_2009570-2.jpg https://bt-photos.global.ssl.fastly.net/sabor/orig_boomver_2_2009570-2.jpg https://bt-photos.global.ssl.fastly.net/sabor/orig_boomver_2_2009570-2.jpg
Logo
Vista Real Estate
7446 Honeysuckle Dr
Temple TX, 76502