










Skip To Content

6308 Mc Murtry St

Austin, TX 78747
  • $639,848
  • STATUS: Active
  • MLS #: 6526563
UPDATED: 18 min ago
$639,848
  • 4
    BEDS
  • 0.13
    ACRES
  • 4
    BATHS
  • 1
    1/2 BATHS
  • 2,747
    SQFT
  • $233
    $/SQFT
Neighborhood:
Type:
Single-Family Home
Built:
2026
County:
Area:

School Information

Elementary School:
Middle School:
High School:
School District:
Property listed by Dina Verteramo of HIGHLAND HOMES REALTY: (888) 524-3182.

Description

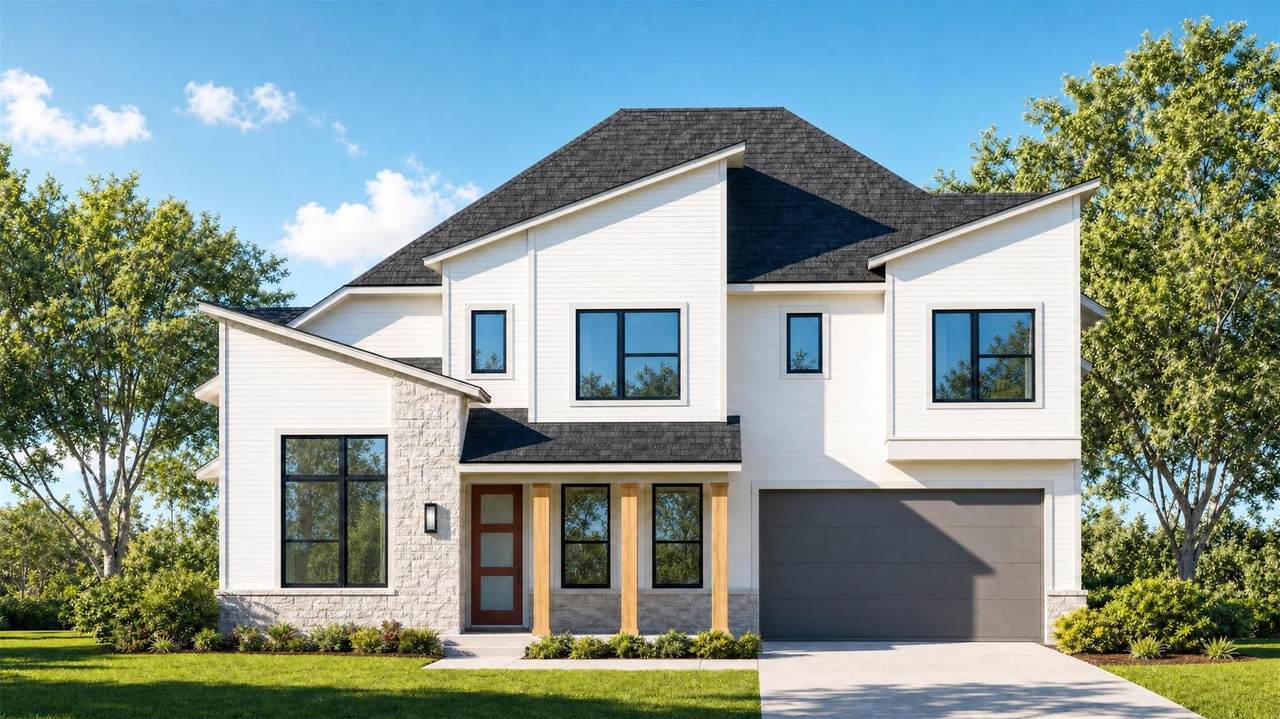
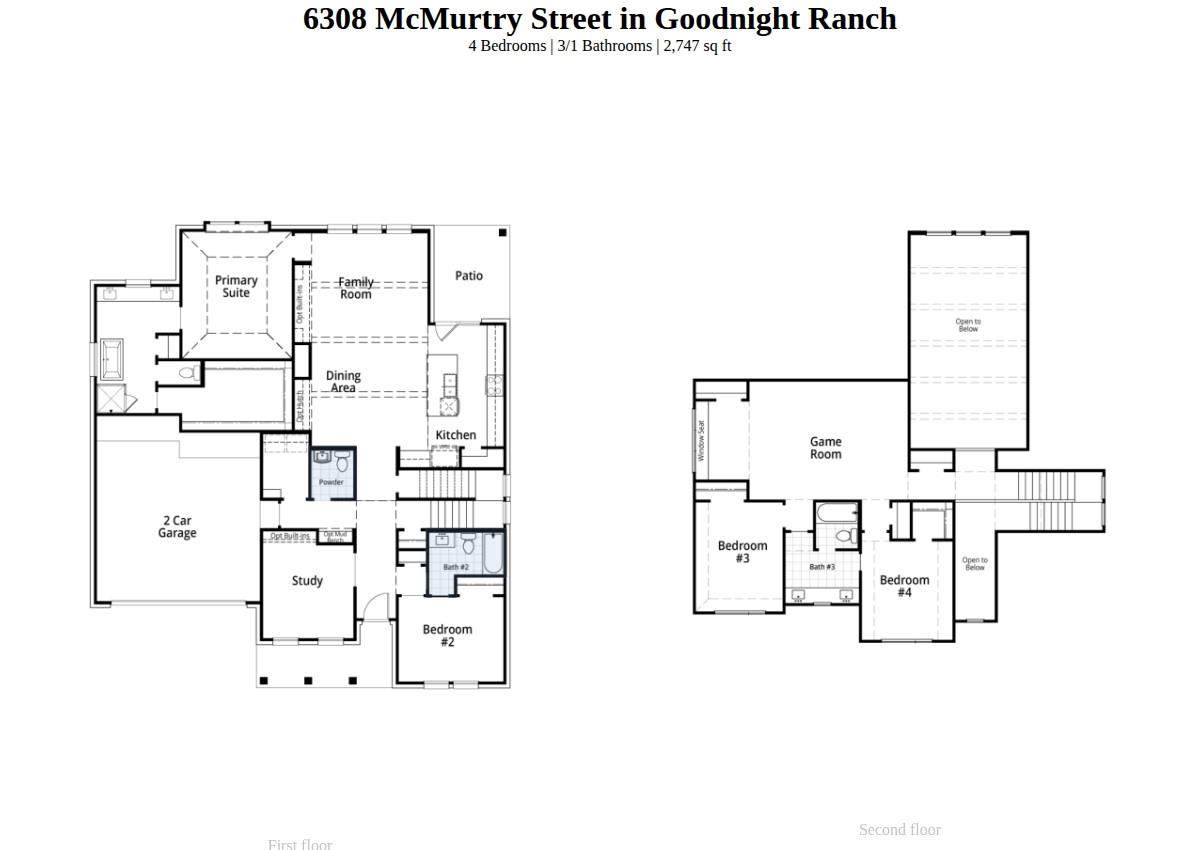
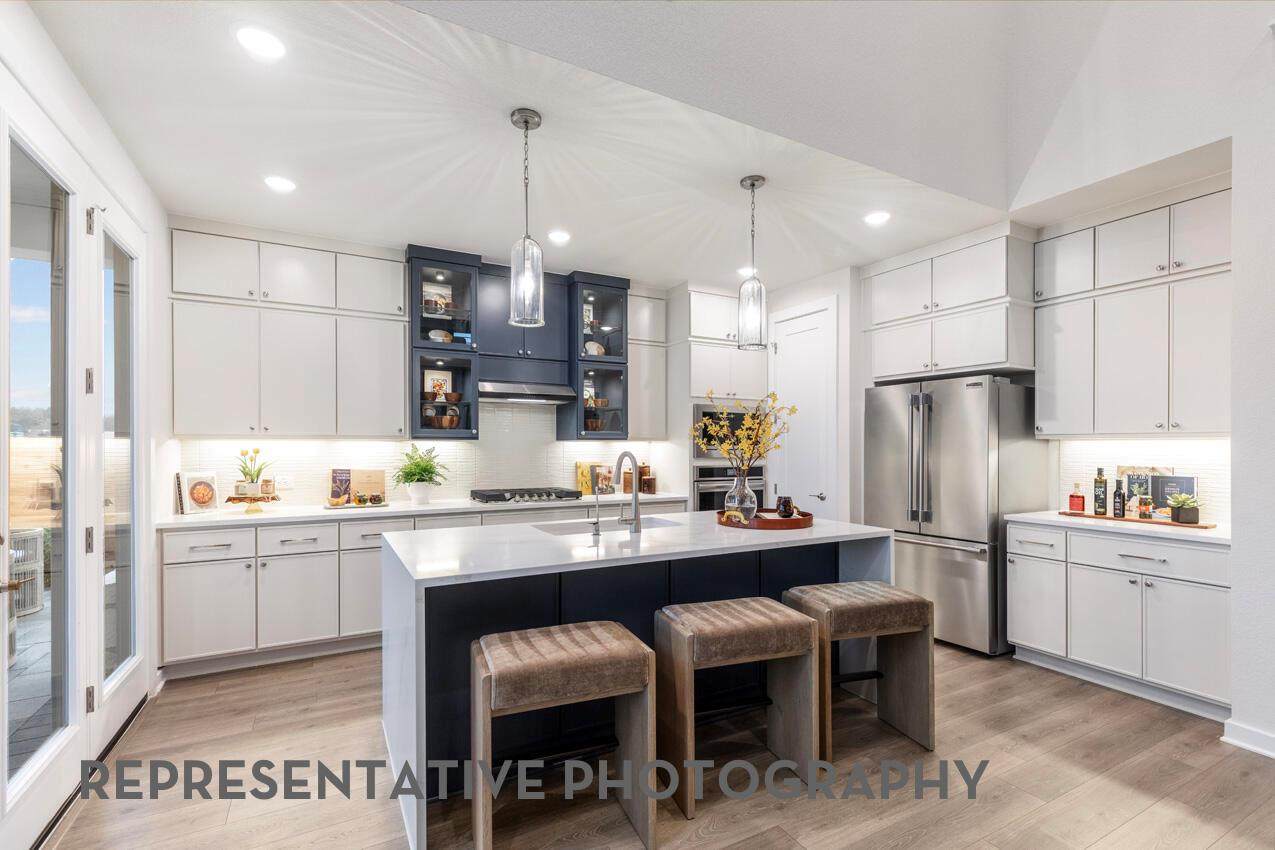
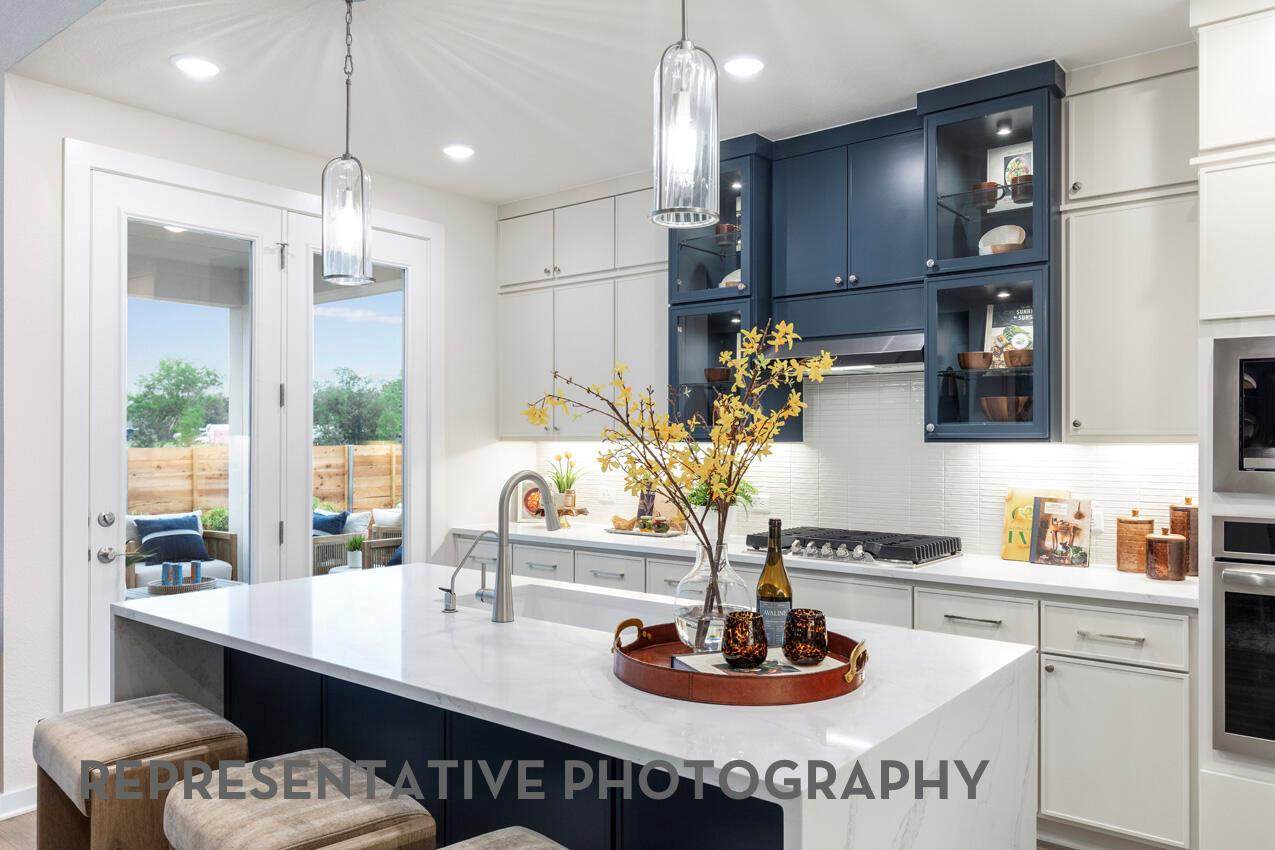
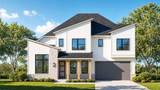
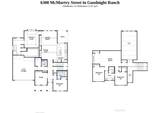
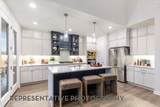
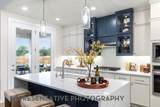
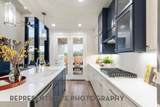
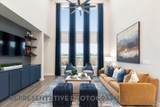
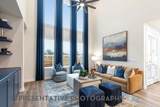
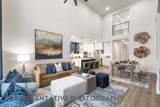
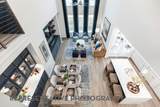
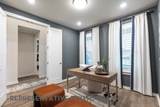
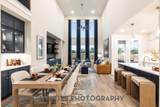
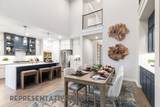
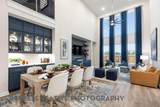
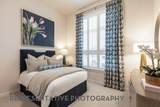
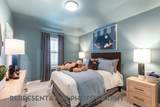
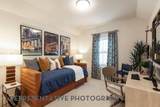
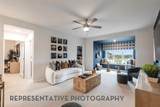
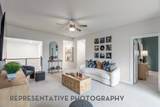
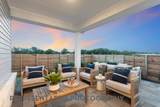
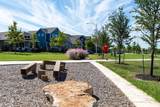
Experience exceptional living by Highland Homes, the award-winning builder and ten-time People’s Choice Builder of the Year! This new construction Nelson floor plan offers 2,747 square feet of thoughtfully designed living space with 4 bedrooms, 4.5 baths, a private study, and flexible spaces for today's lifestyle. Ready for move-in, this home is designed for comfort, entertaining, and versatility. The first floor features a private in-law suite, ideal for guests or modern living, along with an open-concept layout connecting the spacious family room, gourmet kitchen, and open dining area. A stylish built-in hutch adds extra storage and charm, creating the perfect setting for entertaining. The study provides a quiet space for working from home or pursuing hobbies. Upstairs, a generous loft offers endless possibilities as a game room, media room, or additional living area, while the secondary bedrooms provide privacy and convenience. Situated on a desirable corner lot with no back neighbors, this home enjoys added privacy and outdoor enjoyment. Residents will appreciate the community's exceptional amenities, including resort-style pools, parks, walking trails, and gathering spaces designed for an active lifestyle. Plus, enjoy added peace of mind with Highland Homes' comprehensive builder warranty, providing confidence in the quality and craftsmanship of your investment. Don't miss the opportunity to own this beautifully designed new Highland Home!

Monthly Payment Calculator


© 2026 Austin Board of REALTORS® (alternatively, from ACTRIS). All information provided is deemed reliable but is not guaranteed and should be independently verified. The Austin Board of REALTORS®, ACTRIS and their affiliates provide the MLS and all content therein “AS IS” and without any warranty, express or implied.The information provided is for consumers' personal, non-commercial use and may not be used for any purpose other than to identify prospective properties consumers may be interested in purchasing. Data last updated: 2026-10-17T11:00:01.303.

MLS Grid  logoBased on information submitted to the MLS GRID as of 2026-10-17T11:00:01.303 (date and time MLS GRID Data was obtained). All data is obtained from various sources and may not have been verified by broker or MLS GRID. Supplied Open House Information is subject to change without notice. All information should be independently reviewed and verified for accuracy. Properties may or may not be listed by the office/agent presenting the information. Click here for MLS GRID DMCA Notice
www.viewvistashomes.com/homes/180187749
Print Image

6308 Mc Murtry St Austin, TX 78747

  • Price: $639,848
  • Status: Active
  • On Site: Days
  • Updated: 18 min ago
  • MLS #: 6526563
4
Beds
4
Baths
1
½ Baths
0.13
Acres
2,747
SQFT
$233
$/SQFT
2026
Built
Neighborhood:
Goodnight Ranch
County:
Travis
Area:
Austin
Elementary School:
Blazier
Middle School:
Paredes
High School:
Akins
School District:
Austin ISD
Property Description
Experience exceptional living by Highland Homes, the award-winning builder and ten-time People’s Choice Builder of the Year! This new construction Nelson floor plan offers 2,747 square feet of thoughtfully designed living space with 4 bedrooms, 4.5 baths, a private study, and flexible spaces for today's lifestyle. Ready for move-in, this home is designed for comfort, entertaining, and versatility. The first floor features a private in-law suite, ideal for guests or modern living, along with an open-concept layout connecting the spacious family room, gourmet kitchen, and open dining area. A stylish built-in hutch adds extra storage and charm, creating the perfect setting for entertaining. The study provides a quiet space for working from home or pursuing hobbies. Upstairs, a generous loft offers endless possibilities as a game room, media room, or additional living area, while the secondary bedrooms provide privacy and convenience. Situated on a desirable corner lot with no back neighbors, this home enjoys added privacy and outdoor enjoyment. Residents will appreciate the community's exceptional amenities, including resort-style pools, parks, walking trails, and gathering spaces designed for an active lifestyle. Plus, enjoy added peace of mind with Highland Homes' comprehensive builder warranty, providing confidence in the quality and craftsmanship of your investment. Don't miss the opportunity to own this beautifully designed new Highland Home!
Exterior Features

Attached Garage YN Yes Covered Spaces 2 Direction Faces East Exterior Features Private Yard Fencing WoodBack YardPrivacy Foundation Details Slab Garage YN Yes Levels Two Lot Features Back YardBack to Park/GreenbeltCurbsLandscapedGentle SlopingSprinkler - AutomaticTrees-Small (Under 20 Ft) Lot Size Dimensions 68 x 85 Other Structures None Parking Features AttachedGarage Door OpenerGarage Faces FrontSide By Side Patio And Porch Features CoveredFront PorchMosquito SystemRear Porch Roof Shingle View Park/Greenbelt Waterfront Features None Waterfront YN No

Interior Features

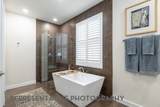
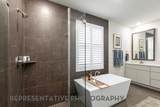
Appliances Built-In Oven(s)DishwasherDisposalGas CooktopENERGY STAR Qualified AppliancesInstant Hot WaterMicrowaveSelf Cleaning OvenStainless Steel Appliance(s)Tankless Water HeaterVented Exhaust Fan Cooling ZonedENERGY STAR Qualified Equipment Fireplace Features None Fireplaces Total 0 Flooring See Remarks Heating ZonedHeat PumpElectricENERGY STAR Qualified Equipment Interior Features High CeilingsCeiling Fan(s)French DoorsIn-Law FloorplanKitchen IslandMultiple Living AreasDouble VanityElectric Dryer HookupEat-in KitchenEntrance FoyerHigh Speed InternetOpen FloorplanPantryPrimary Bedroom on MainRecessed LightingSmart ThermostatSoaking TubStorageWalk-In Closet(s)Washer Hookup Laundry Location Laundry RoomMain Level Main Level Bedrooms 2 Num Dining 1 Num Living 3 Num Other Level Beds 2 Window Features Double Pane WindowsENERGY STAR Qualified WindowsInsulated WindowsBay Window(s)Screens

Property Features

Accessibility Features None Association Fee 480 Association Fee Frequency Monthly Association Fee Includes Common Area Maintenance Association YN Yes Community Features Dog ParkParkPoolOn-Site Retail Estimated Taxes 2.35 Fema Flood Plain No Horse YN No Listing Terms CashConventionalFHAVA Loan New Construction YN Yes Pool Features None Pool Private YN No Property Condition New Construction Property Sub Type Single Family Residence Sewer Public Sewer Special Listing Conditions Standard Utilities Natural Gas AvailableSewer ConnectedWater Connected Water Source Public


© 2026 Austin Board of REALTORS® (alternatively, from ACTRIS). All information provided is deemed reliable but is not guaranteed and should be independently verified. The Austin Board of REALTORS®, ACTRIS and their affiliates provide the MLS and all content therein “AS IS” and without any warranty, express or implied.The information provided is for consumers' personal, non-commercial use and may not be used for any purpose other than to identify prospective properties consumers may be interested in purchasing. Data last updated: 2026-10-17T11:00:01.303.

MLS Grid  logoBased on information submitted to the MLS GRID as of 2026-10-17T11:00:01.303 (date and time MLS GRID Data was obtained). All data is obtained from various sources and may not have been verified by broker or MLS GRID. Supplied Open House Information is subject to change without notice. All information should be independently reviewed and verified for accuracy. Properties may or may not be listed by the office/agent presenting the information. Click here for MLS GRID DMCA Notice
 
https://bt-photos.global.ssl.fastly.net/austin/orig_boomver_1_6526563-2.jpg https://bt-photos.global.ssl.fastly.net/austin/orig_boomver_1_6526563-2.jpg https://bt-photos.global.ssl.fastly.net/austin/orig_boomver_1_6526563-2.jpg
Logo
Vista Real Estate
7446 Honeysuckle
Temple TX, 76502
Property listed by Dina Verteramo of HIGHLAND HOMES REALTY: (888) 524-3182.