



Description
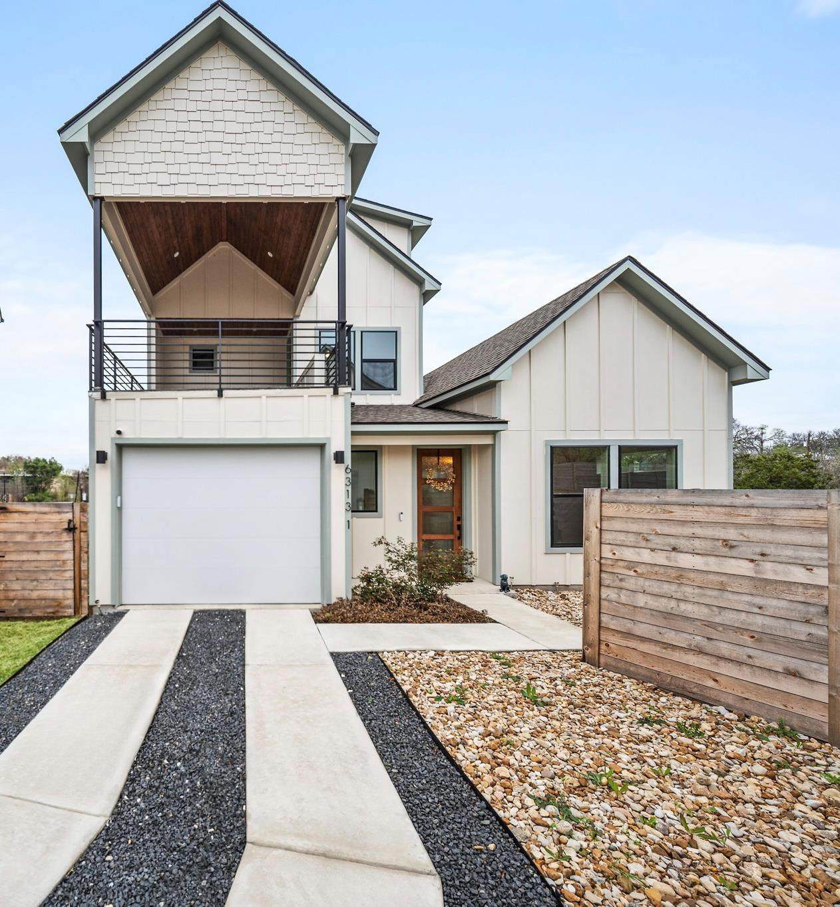
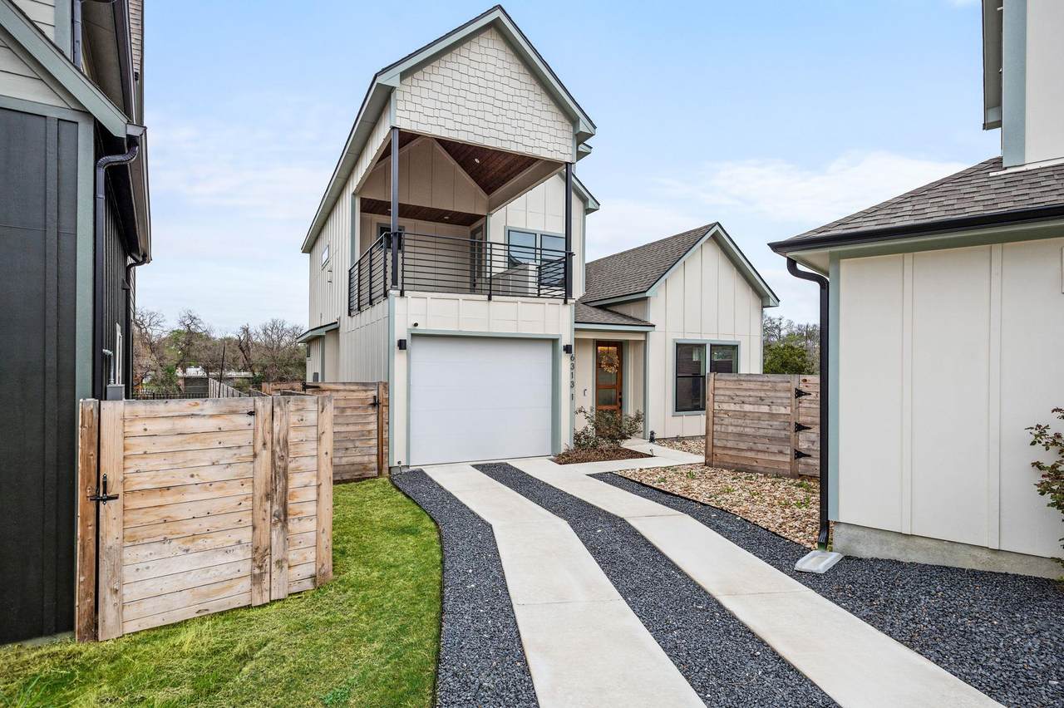
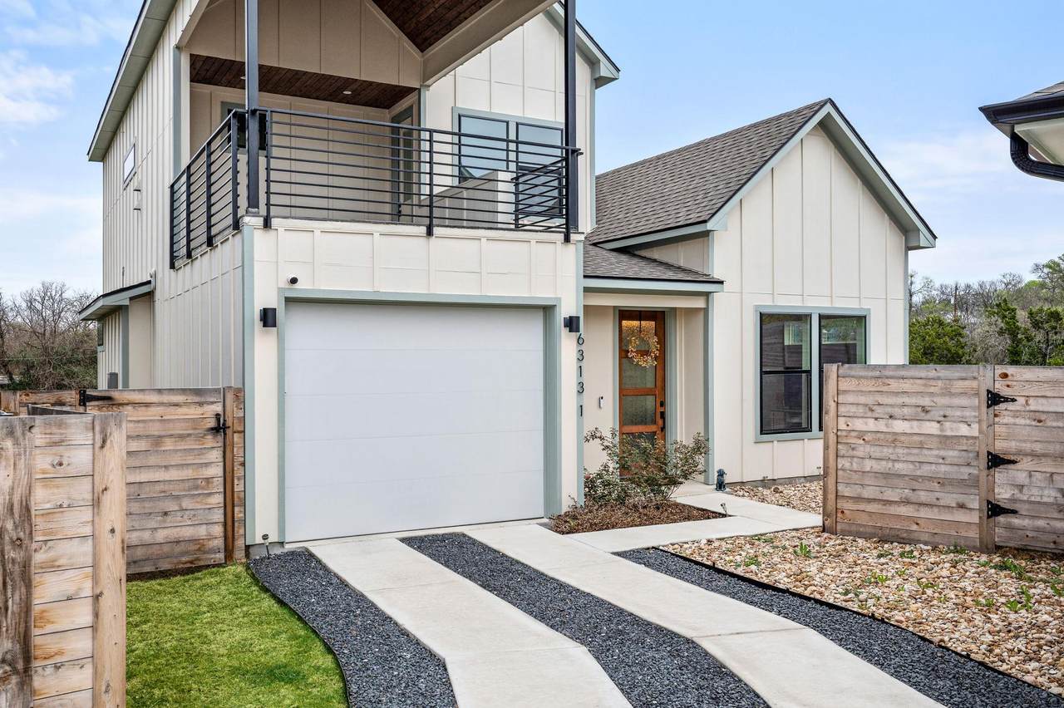
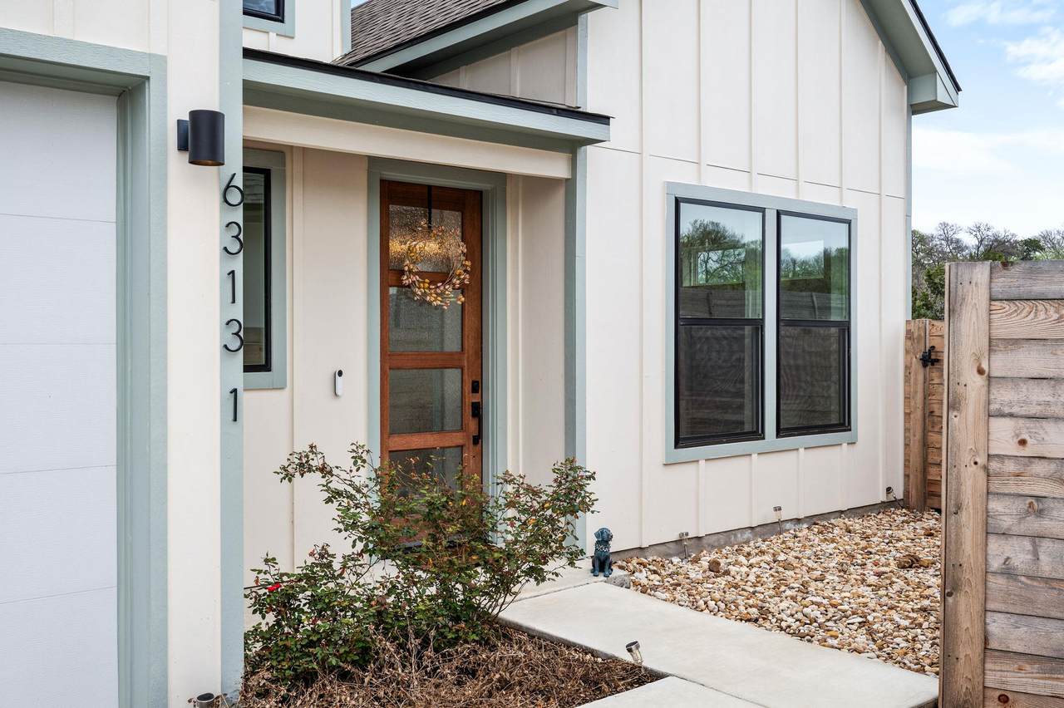
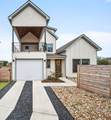
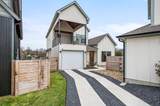
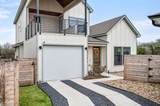
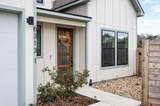
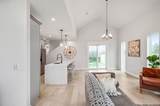
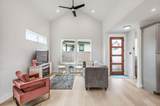
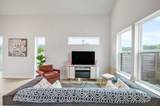
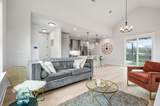
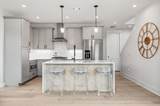
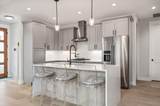
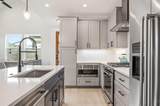
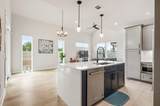
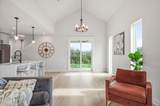
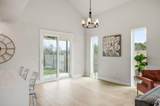
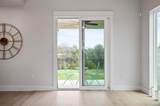
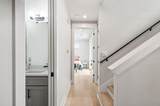
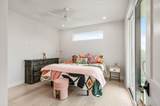
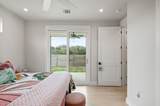
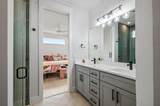
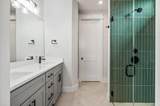
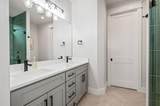
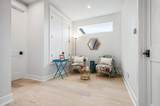
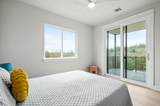
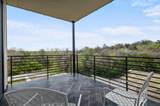
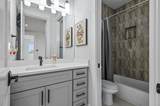
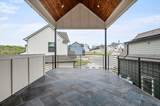
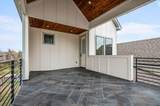
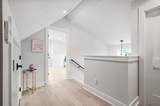
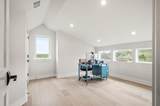
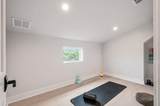
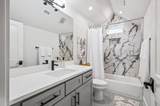
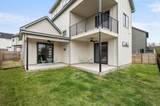
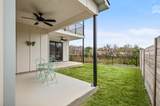
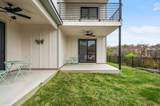
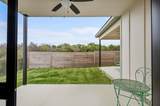
Backing to a lush greenbelt, built with an exceptional floorplan, and set in sought-after University Hills — this home is a rare trifecta. Four generous bedrooms, three and a half baths, two living spaces, and a bonus flex room and anchored by two patios and two private terraces you have versatility in spaces throughout. The design is rich with detail: a waterfall island wrapped in quartz tile, designer statement tile, blond hardwoods, vaulted ceilings, dual vanities, matte black hardware, a spacious walk-in primary closet, premium stainless appliances, a smart thermostat, and board-and-batten siding throughout. Step inside and you're welcomed by light. The open-concept living, dining, and kitchen area is made for entertaining with sliding doors that open onto a patio framing uninterrupted greenbelt views — no rear neighbors directly behind, just peaceful green. The primary suite sits on the first floor with its own private patio — a quiet spot for morning coffee or a glass of wine under the stars. Upstairs, a spacious landing offers a natural reading nook or study space, while two additional bedrooms each open to their own private terrace, one large enough to become an outdoor lounge for entertaining friends. The third floor is the surprise: a true fourth bedroom with a full bath, which can be used a private office, PLUS a separate flex space ready for whatever you need — a second home office, studio, craft room, or a quiet spot to unwind. Tucked into an enclave of newly built homes just minutes from Mueller, this is the hidden gem you didn't know you were looking for — peaceful and quiet, yet close to everything and no HOA. Mueller, the acclaimed Mum Foods, HEB, Hanks, and Bartholomew Park are all less than ten minutes away. Come see this gem today!
-
4BEDS
-
0.15ACRES
-
3BATHS
-
11/2 BATHS
-
2,150SQFT
-
$326$/SQFT
School Information
Description
Backing to a lush greenbelt, built with an exceptional floorplan, and set in sought-after University Hills — this home is a rare trifecta. Four generous bedrooms, three and a half baths, two living spaces, and a bonus flex room and anchored by two patios and two private terraces you have versatility in spaces throughout. The design is rich with detail: a waterfall island wrapped in quartz tile, designer statement tile, blond hardwoods, vaulted ceilings, dual vanities, matte black hardware, a spacious walk-in primary closet, premium stainless appliances, a smart thermostat, and board-and-batten siding throughout. Step inside and you're welcomed by light. The open-concept living, dining, and kitchen area is made for entertaining with sliding doors that open onto a patio framing uninterrupted greenbelt views — no rear neighbors directly behind, just peaceful green. The primary suite sits on the first floor with its own private patio — a quiet spot for morning coffee or a glass of wine under the stars. Upstairs, a spacious landing offers a natural reading nook or study space, while two additional bedrooms each open to their own private terrace, one large enough to become an outdoor lounge for entertaining friends. The third floor is the surprise: a true fourth bedroom with a full bath, which can be used a private office, PLUS a separate flex space ready for whatever you need — a second home office, studio, craft room, or a quiet spot to unwind. Tucked into an enclave of newly built homes just minutes from Mueller, this is the hidden gem you didn't know you were looking for — peaceful and quiet, yet close to everything and no HOA. Mueller, the acclaimed Mum Foods, HEB, Hanks, and Bartholomew Park are all less than ten minutes away. Come see this gem today!
© 2026 Austin Board of REALTORS® (alternatively, from ACTRIS). All information provided is deemed reliable but is not guaranteed and should be independently verified. The Austin Board of REALTORS®, ACTRIS and their affiliates provide the MLS and all content therein “AS IS” and without any warranty, express or implied.The information provided is for consumers' personal, non-commercial use and may not be used for any purpose other than to identify prospective properties consumers may be interested in purchasing. Data last updated: 2026-10-11T19:00:31.797.
 Based on information submitted to the MLS GRID as of 2026-10-11T19:00:31.797 (date and time MLS GRID Data was obtained).
All data is obtained from various sources and may not have been verified by broker or MLS GRID. Supplied
Open House Information is subject to change without notice. All information should be independently reviewed and verified for accuracy. Properties may or may not be listed by the office/agent presenting the information.
Click here for MLS GRID DMCA Notice