



Skip To Content

6472 Whitby

San Antonio, TX 78240
  • $1,199,000
  • STATUS: Active
  • MLS #: 1912159
UPDATED: 38 min ago
$1,199,000
  • 4
    BEDS
  • 6.78
    ACRES
  • 2
    BATHS
  • 0
    1/2 BATHS
  • 3,476
    SQFT
  • $345
    $/SQFT
Neighborhood:
Type:
Single-Family Home
Built:
1944
County:
Area:

School Information

Elementary School:
Middle School:
High School:
School District:

Description

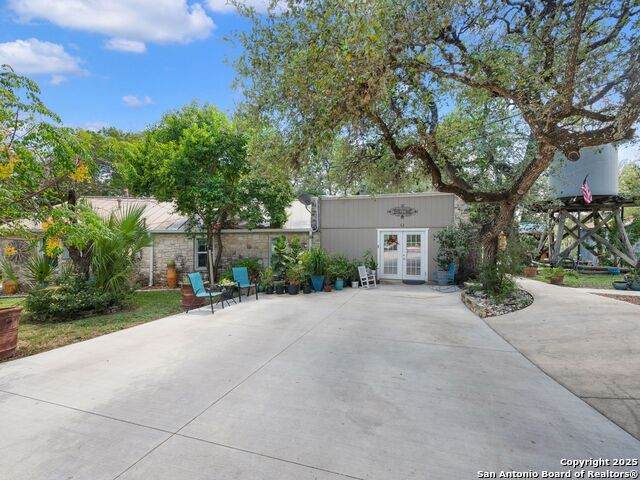
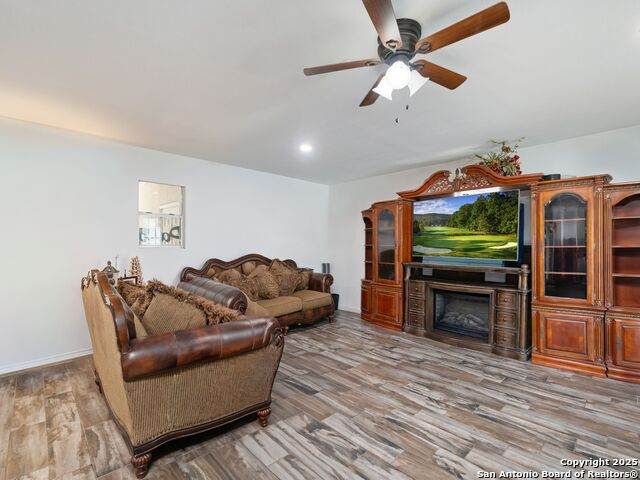
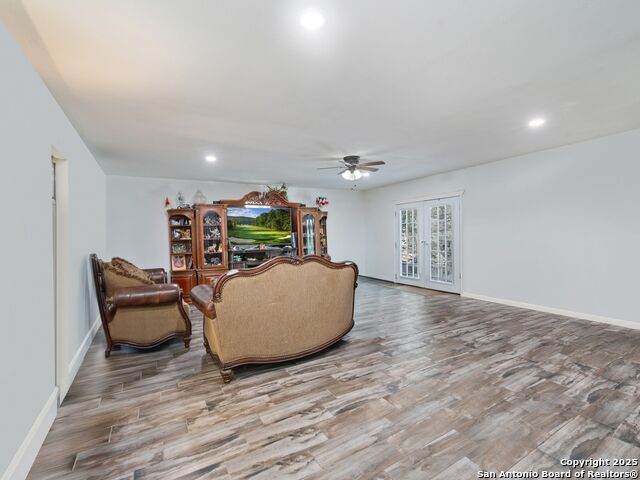
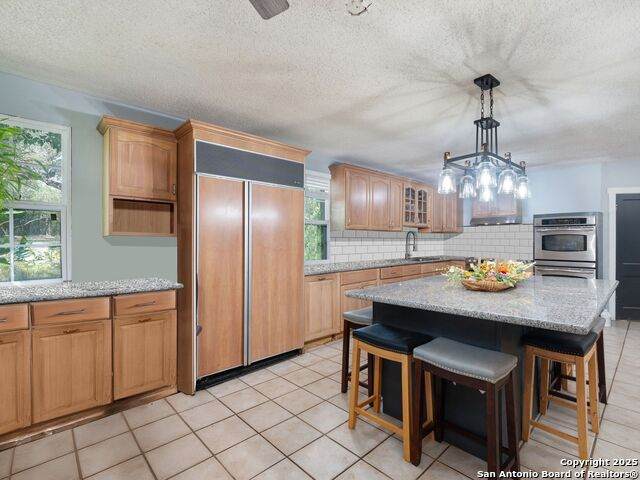
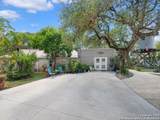
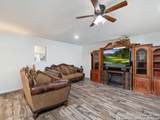
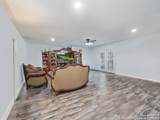
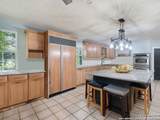
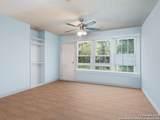
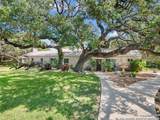
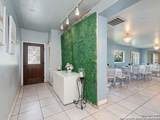
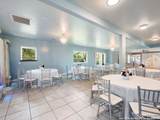
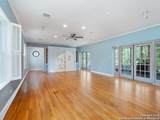
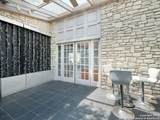
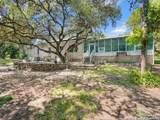
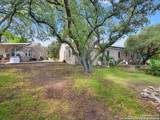
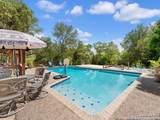
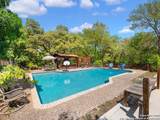
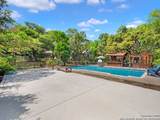
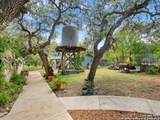
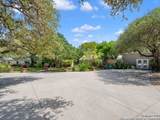
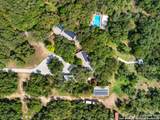
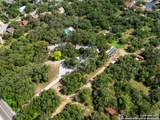
Set on 6.78 private acres, this unique estate combines elegance, versatility, and privacy at an impressive scale. Enclosed by full perimeter/privacy fencing, the property offers an ideal setting for a luxury residence, boutique retreat, or private family compound, delivering both lifestyle and investment potential. In addition to two separate residences, the estate features an industrial warehouse for additional storage or creative use, a rear dwelling with renovation or rebuild potential, and a picturesque wedding canopy and gazebo-perfect for celebrations, and outdoor entertaining. A sweeping circular drive with dual gated entrances creates a grand sense of arrival, leading to oak-shaded grounds, multiple patios, and an expansive resort-style pool with hot tub, ideal for gatherings and leisure alike. Inside, both residences highlight timeless architectural details, including hardwood floors, stone fireplaces, and spacious living areas. A chef's kitchen provides the ideal space for entertaining or everyday comfort, while a private well ensures efficient and sustainable upkeep for the entire property. With its prime location, unmatched amenities, and endless possibilities, 6472 Whitby Rd is more than an estate-it's a destination of its own, offering an extraordinary opportunity to live, entertain, and create.

Monthly Payment Calculator

LERA MLS

© 2026 Information provided courtesy of LERA MLS. All rights reserved. IDX information is provided exclusively for consumers' personal, non-commercial use and may not be used for any purpose other than to identify prospective properties consumers may be interested in purchasing. Information is deemed reliable but is not guaranteed accurate by the LERA MLS or Vista Real Estate. Last updated 2026-10-09T15:33:28.22.
www.viewvistashomes.com/homes/168460956
Print Image

6472 Whitby San Antonio, TX 78240

  • Price: $1,199,000
  • Status: Active
  • On Site: Days
  • Updated: 38 min ago
  • MLS #: 1912159
4
Beds
2
Baths
0
½ Baths
6.78
Acres
3,476
SQFT
$345
$/SQFT
1944
Built
Neighborhood:
Alamo Farmsteads Ns
County:
Bexar
Area:
San Antonio
Elementary School:
Rhodes
Middle School:
Rudder
High School:
Marshall
School District:
Northside
Property Description
Set on 6.78 private acres, this unique estate combines elegance, versatility, and privacy at an impressive scale. Enclosed by full perimeter/privacy fencing, the property offers an ideal setting for a luxury residence, boutique retreat, or private family compound, delivering both lifestyle and investment potential. In addition to two separate residences, the estate features an industrial warehouse for additional storage or creative use, a rear dwelling with renovation or rebuild potential, and a picturesque wedding canopy and gazebo-perfect for celebrations, and outdoor entertaining. A sweeping circular drive with dual gated entrances creates a grand sense of arrival, leading to oak-shaded grounds, multiple patios, and an expansive resort-style pool with hot tub, ideal for gatherings and leisure alike. Inside, both residences highlight timeless architectural details, including hardwood floors, stone fireplaces, and spacious living areas. A chef's kitchen provides the ideal space for entertaining or everyday comfort, while a private well ensures efficient and sustainable upkeep for the entire property. With its prime location, unmatched amenities, and endless possibilities, 6472 Whitby Rd is more than an estate-it's a destination of its own, offering an extraordinary opportunity to live, entertain, and create.
Exterior Features

Exterior 4 Sides MasonryStone/Rock Lot Description Horses AllowedIrregular5 - 14 Acres Parking Two Car Garage Pool Spa In Ground PoolFenced Pool Pool YN Yes Roof Metal Stories 1 Style One Story

Interior Features

Air Conditioning One Central Bedroom2 Length 10 Bedroom2 Width 14 Bedroom3 Length 11 Bedroom3 Width 13 Bedroom4 Length 10 Bedroom4 Width 13 Dining Room Length 12 Dining Room Width 15 Entry Room Length 4 Entry Room Width 5 Fireplace Not Applicable Floor MarbleWood Heating Central Heating Fuel Natural Gas Inclusions Ceiling FansWasher ConnectionDryer ConnectionCook TopBuilt-In OvenMicrowave OvenGas CookingRefrigeratorDisposalDishwasher Interior One Living AreaSeparate Dining RoomEat-In KitchenTwo Eating AreasAtrium1st Floor Lvl/No StepsCable TV Available Kitchen Length 13 Kitchen Width 20 Living Room Length 16 Living Room Width 26 Master Bath Single Vanity Master Bath Length 8 Master Bath Width 10 Master Bedroom DownStairsCeiling Fan Master Bedroom Length 13 Master Bedroom Width 17 Other Rooms Sun Room Window Coverings All Remain

Property Features

Approx Age 82 Builder Name Unknown Certified Tax Year 2024 Construction Pre-Owned Hoa Mandatory Voluntary Neighborhood Amenities Park/Playground Possession Closing/Funding Proposed Terms ConventionalVACashOther Source Sq Ft Appsl Dist Subdivision Legal Name ALAMO FARMSTEADS NS Taxed By Multiple Counties No Total Tax 28562.27 Utility Supplier Electric CPS Utility Supplier Garbage City Utility Supplier Gas CPS Utility Supplier Other Time Warner Utility Supplier Sewer SAWS Utility Supplier Water Private Water Sewer Private WellSewer SystemWater Storage

Listing information © Copyright 2026 San Antonio Board of REALTORS®, All Rights Reserved.
Listing provided courtesy of Alan Valadez of Phyllis Browning Company: avaladez@phyllisbrowning.com, (210) 413-7711.
LERA MLS

© 2026 Information provided courtesy of LERA MLS. All rights reserved. IDX information is provided exclusively for consumers' personal, non-commercial use and may not be used for any purpose other than to identify prospective properties consumers may be interested in purchasing. Information is deemed reliable but is not guaranteed accurate by the LERA MLS or Vista Real Estate. Last updated 2026-10-09T15:33:28.22.
 
https://bt-photos.global.ssl.fastly.net/sabor/orig_boomver_1_1912159-2.jpg https://bt-photos.global.ssl.fastly.net/sabor/orig_boomver_1_1912159-2.jpg https://bt-photos.global.ssl.fastly.net/sabor/orig_boomver_1_1912159-2.jpg
Logo
Vista Real Estate
7446 Honeysuckle Dr
Temple TX, 76502