


Description
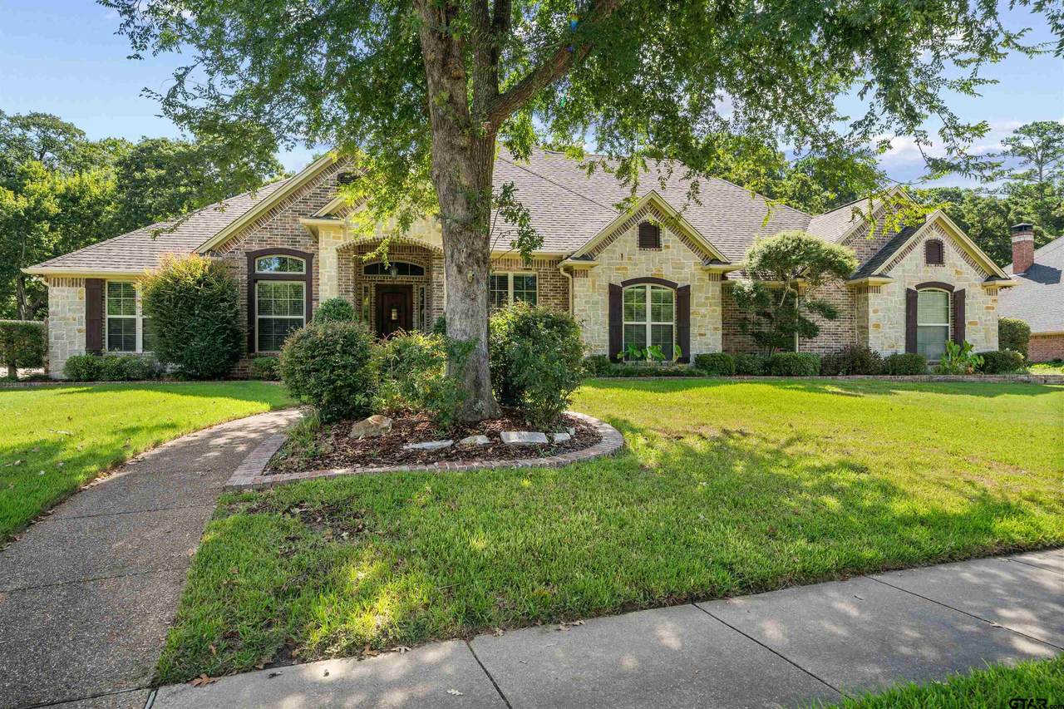
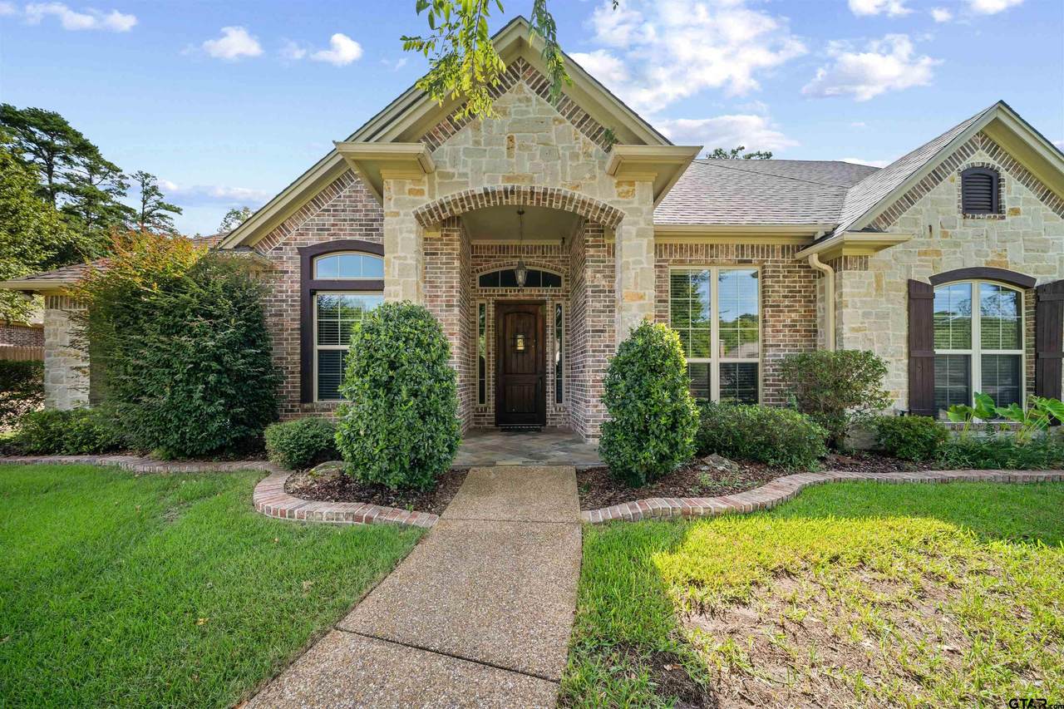
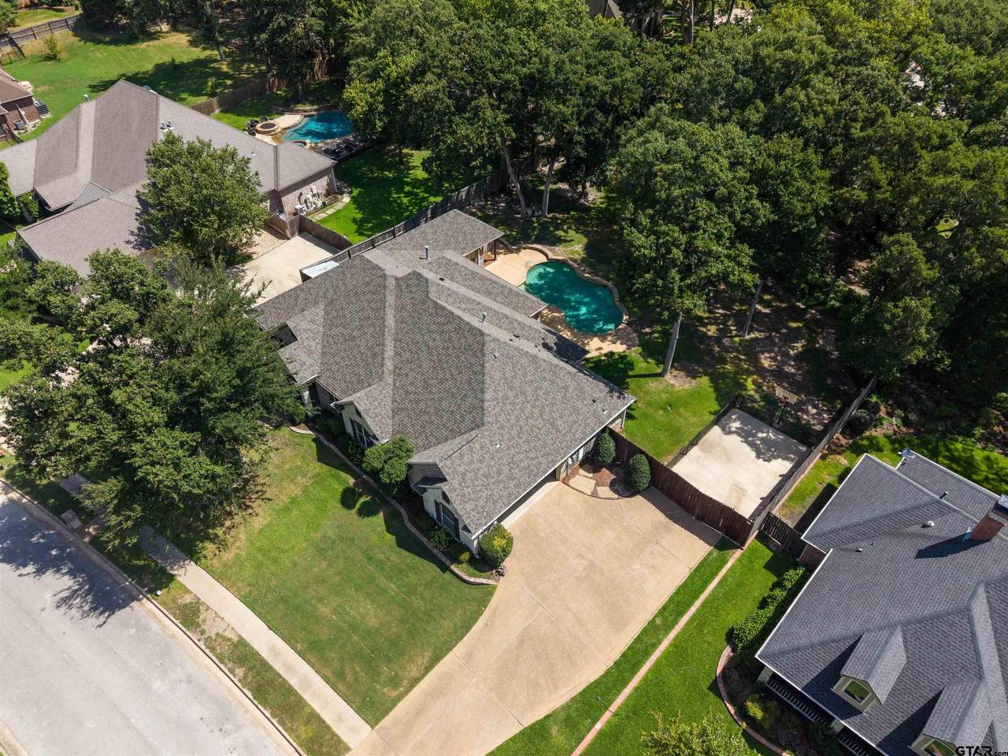
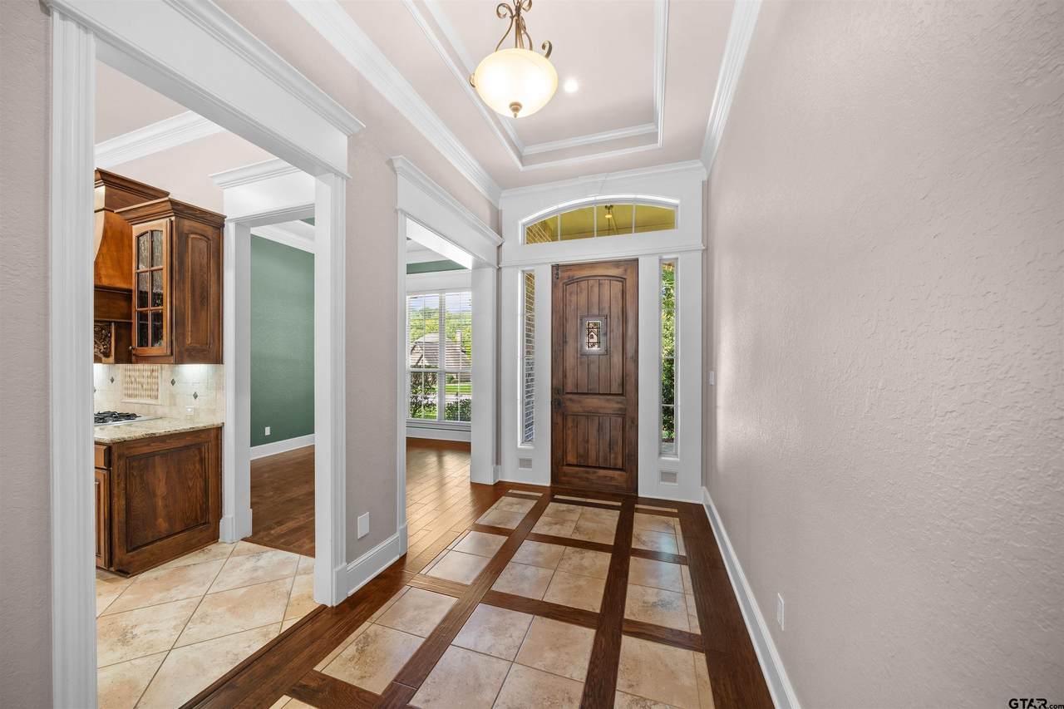
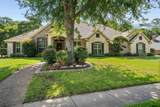
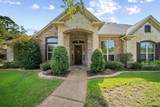
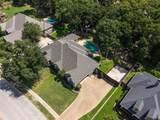
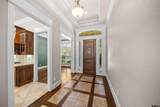
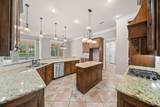
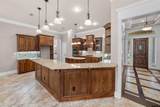
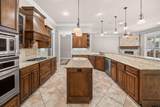
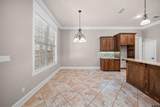
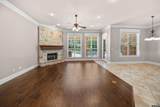
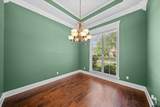
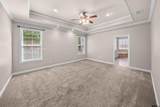
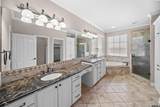
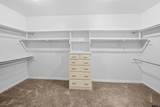
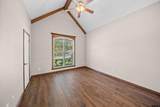
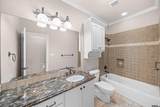
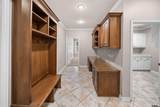
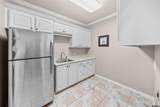
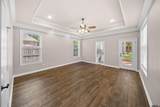
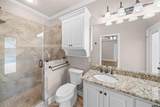
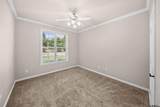
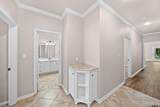
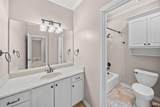
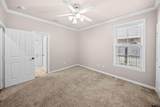
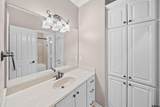
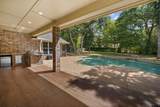
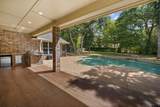
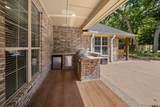
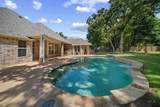
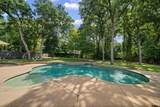
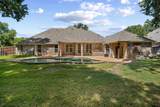
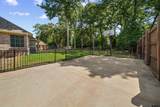
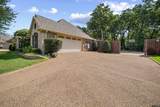
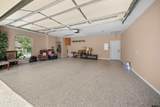
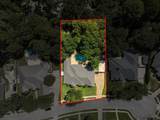
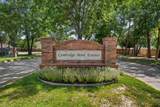
LISTED WELL UNDER APPRAISED VALUE! Located in Cambridge Bend Estates in the heart of South Tyler, on a quiet cul-de-sac street, this spacious 6-bedroom home sits on over half an acre with a pool, shaded backyard & a highly functional split floor plan. The large kitchen offers a center island, gas cooktop, abundant cabinet & counter space & opens to the breakfast area with windows overlooking the backyard. A formal dining room provides additional space for entertaining, while the living room features a stone fireplace & large windows with views of the pool. The large primary suite includes dual vanities, a garden tub, walk-in shower & oversized walk-in closet. On this side of the home is an additional bedroom & full bath, spacious laundry room with room for additional fridge, built-in desk/work area & mud bench. Across the home are 4 more bedrooms; two with access to a Jack & Jill bath from the hall, another bedroom with en suite bath access & an oversized 6th bedroom/MIL suite/Flex room with an en suite bath & access from both the hallway & patio, also making it an ideal pool bath. Outside, enjoy a large pool, covered patio with built-in outdoor kitchen & plenty of shaded yard space under mature trees. The oversized driveway provides ample parking & extends through a double gated fence into the backyard, offering additional parking or storage for a boat or trailer & versatile space that could also function as a sport court. New Roof in 2024. With 6 bedrooms, multiple en suite bath arrangements, generous storage, flexible living spaces & a backyard built for entertaining, this home offers space & functionality inside and out and is one you really have to see for yourself to appreciate all it has to offer!
-
6BEDS
-
0.57ACRES
-
4BATHS
-
01/2 BATHS
-
3,498SQFT
-
$207$/SQFT
School Information
Description
LISTED WELL UNDER APPRAISED VALUE! Located in Cambridge Bend Estates in the heart of South Tyler, on a quiet cul-de-sac street, this spacious 6-bedroom home sits on over half an acre with a pool, shaded backyard & a highly functional split floor plan. The large kitchen offers a center island, gas cooktop, abundant cabinet & counter space & opens to the breakfast area with windows overlooking the backyard. A formal dining room provides additional space for entertaining, while the living room features a stone fireplace & large windows with views of the pool. The large primary suite includes dual vanities, a garden tub, walk-in shower & oversized walk-in closet. On this side of the home is an additional bedroom & full bath, spacious laundry room with room for additional fridge, built-in desk/work area & mud bench. Across the home are 4 more bedrooms; two with access to a Jack & Jill bath from the hall, another bedroom with en suite bath access & an oversized 6th bedroom/MIL suite/Flex room with an en suite bath & access from both the hallway & patio, also making it an ideal pool bath. Outside, enjoy a large pool, covered patio with built-in outdoor kitchen & plenty of shaded yard space under mature trees. The oversized driveway provides ample parking & extends through a double gated fence into the backyard, offering additional parking or storage for a boat or trailer & versatile space that could also function as a sport court. New Roof in 2024. With 6 bedrooms, multiple en suite bath arrangements, generous storage, flexible living spaces & a backyard built for entertaining, this home offers space & functionality inside and out and is one you really have to see for yourself to appreciate all it has to offer!
 The data relating to real estate for sale on this website comes in part from the Internet Data Exchange (IDX) of the Greater Tyler Association of REALTORS® Multiple Listing Service. The IDX logo indicates listings of other real estate firms that are identified in the detailed listing information. This information is deemed reliable, but not guaranteed. The information being provided is for consumers' personal, non-commercial use and may not be used for any purpose other than to identify prospective properties consumers may be interested in purchasing. Data last updated 2026-10-09T15:28:41.98.
 Listing provided courtesy of Macy Ruark of Dwell Realty: 903-525-9317. Listing information © 2026 Greater Tyler Association of REALTORS® Multiple Listing Service.