




Skip To Content

6612 Spring Manor St

San Antonio, TX 78249
  • $203,700
  • STATUS: Active
  • MLS #: 2009392
UPDATED: 76 min ago
$203,700
  • 3
    BEDS
  • 0.05
    ACRES
  • 2
    BATHS
  • 1
    1/2 BATHS
  • 1,584
    SQFT
  • $129
    $/SQFT
Neighborhood:
Type:
Single-Family Home
Built:
1973
County:
Area:

School Information

Elementary School:
Middle School:
High School:
School District:

Description

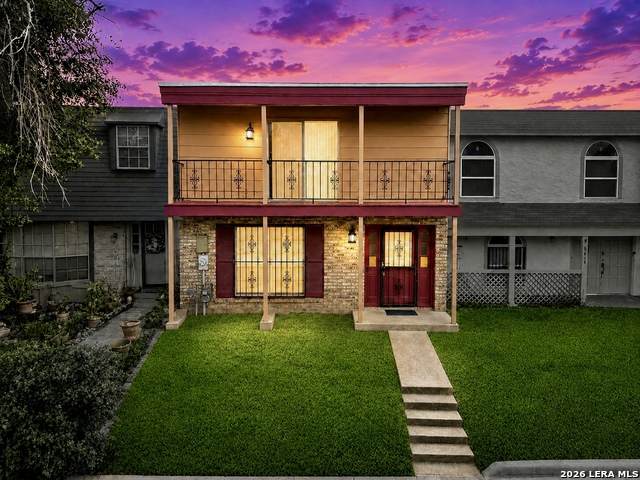
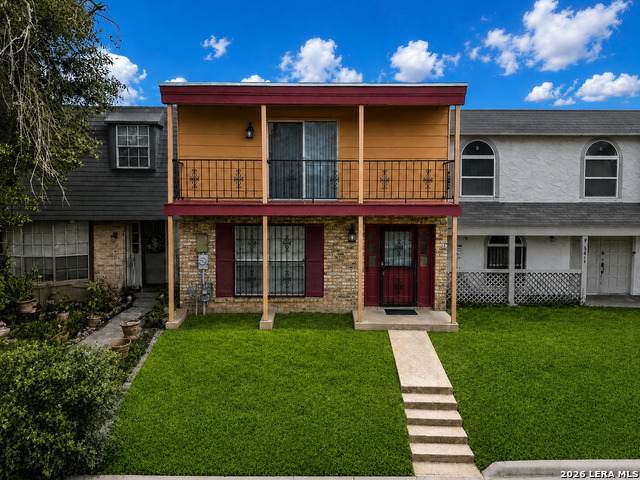
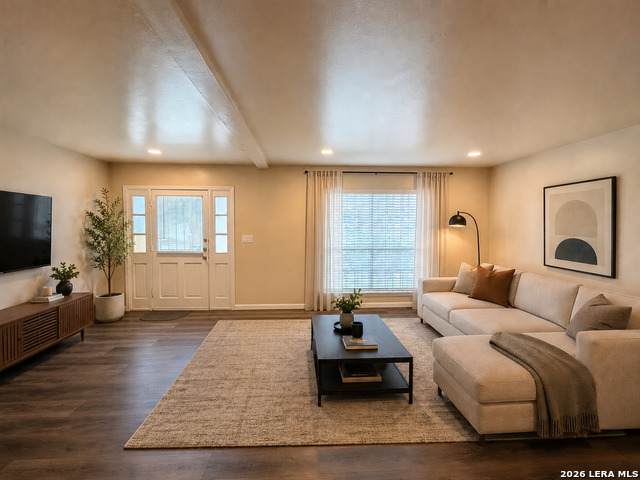
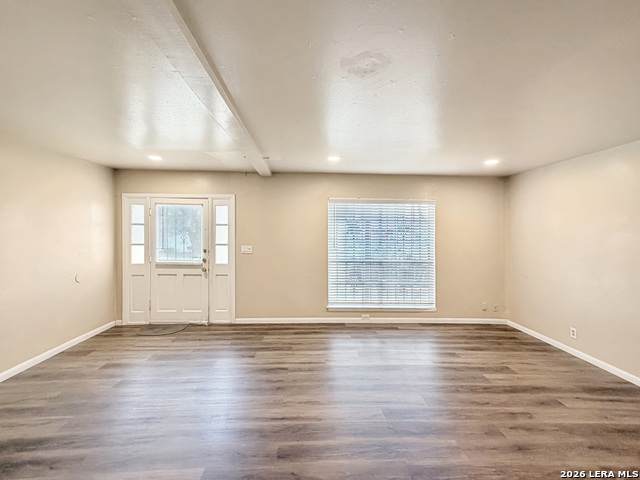
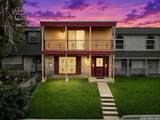
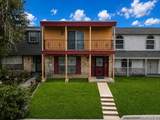
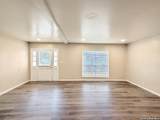
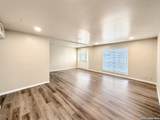
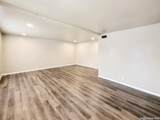
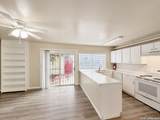
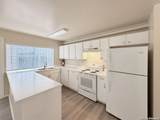
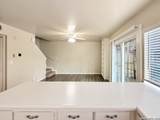
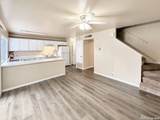
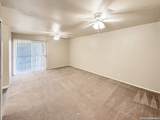
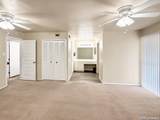
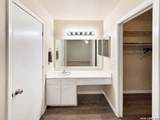
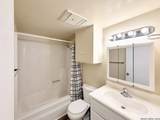
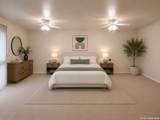
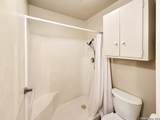
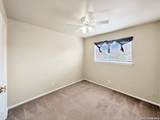
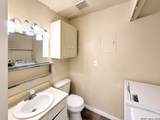
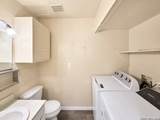
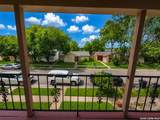
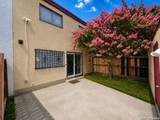
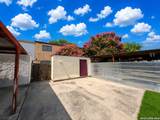
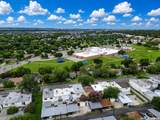
Spacious and move in ready townhouse right off Babcock Rd next to Murray Boone Elementary with 1,584 sq ft, 3 bedrooms, and 2.5 baths. Perfect for a UTSA student, roommates, or a young professional wanting space, convenience, and quick access to everything on the Northwest side. This two story home features a large primary bedroom with a walk in closet and private balcony, an open kitchen and dining area with plenty of cabinet space, central AC and heat, ceiling fans throughout, window coverings, plus a refrigerator, washer, and dryer included. Enjoy your own fenced and gated courtyard patio with a storage shed, plus a two car parking pad in the back with direct gated access into the courtyard. Prime location near UTSA, the Medical Center, IH 10, Loop 1604, La Cantera, The Rim, shopping, dining, food trucks, parks, and entertainment. Also available for lease. $1,550/month. Schedule your showing today!

Monthly Payment Calculator

LERA MLS

© 2026 Information provided courtesy of LERA MLS. All rights reserved. IDX information is provided exclusively for consumers' personal, non-commercial use and may not be used for any purpose other than to identify prospective properties consumers may be interested in purchasing. Information is deemed reliable but is not guaranteed accurate by the LERA MLS or Vista Real Estate. Last updated 2026-10-05T22:32:45.873.
www.viewvistashomes.com/homes/180233670
Print Image

6612 Spring Manor St San Antonio, TX 78249

  • Price: $203,700
  • Status: Active
  • On Site: Days
  • Updated: 76 min ago
  • MLS #: 2009392
3
Beds
2
Baths
1
½ Baths
0.05
Acres
1,584
SQFT
$129
$/SQFT
1973
Built
Neighborhood:
Babcock North
County:
Bexar
Area:
San Antonio
Elementary School:
Boone
Middle School:
Rudder
High School:
Marshall
School District:
Northside
Property Description
Spacious and move in ready townhouse right off Babcock Rd next to Murray Boone Elementary with 1,584 sq ft, 3 bedrooms, and 2.5 baths. Perfect for a UTSA student, roommates, or a young professional wanting space, convenience, and quick access to everything on the Northwest side. This two story home features a large primary bedroom with a walk in closet and private balcony, an open kitchen and dining area with plenty of cabinet space, central AC and heat, ceiling fans throughout, window coverings, plus a refrigerator, washer, and dryer included. Enjoy your own fenced and gated courtyard patio with a storage shed, plus a two car parking pad in the back with direct gated access into the courtyard. Prime location near UTSA, the Medical Center, IH 10, Loop 1604, La Cantera, The Rim, shopping, dining, food trucks, parks, and entertainment. Also available for lease. $1,550/month. Schedule your showing today!
Exterior Features

Exterior BrickWoodStucco Exterior Features Patio SlabDeck/BalconyPrivacy Fence Lot Improvements Street PavedCurbsStreet GuttersSidewalksStreetlightsAlleyCity Street Parking Rear EntryNone/Not Applicable Pool Spa None Pool YN No Roof Flat Stories 2 Style Two Story

Interior Features

Air Conditioning One Central Bedroom2 Length 12 Bedroom2 Width 10 Bedroom3 Length 12 Bedroom3 Width 10 Dining Room Length 14 Dining Room Width 10 Entry Room Length 9 Entry Room Width 8 Fireplace Not Applicable Floor CarpetingVinylLaminate Foundation Slab Heating Central Heating Fuel Electric Inclusions Ceiling FansWasher ConnectionDryer ConnectionWasherDryerStove/RangeRefrigeratorDisposalDishwasherVent Fan Interior Two Living AreaLiv/Din ComboEat-In KitchenTwo Eating AreasBreakfast BarUtility Room InsideCable TV AvailableHigh Speed InternetLaundry Main LevelWalk in Closets Kitchen Length 14 Kitchen Width 8 Living Room Length 19 Living Room Width 13 Master Bath Shower OnlySingle Vanity Master Bath Length 10 Master Bath Width 8 Master Bedroom UpstairsSitting RoomWalk-In ClosetCeiling FanFull Bath Master Bedroom Length 19 Master Bedroom Width 14 Other Rooms Shed Utility Room Length 10 Utility Room Width 9 Window Coverings Some Remain

Property Features

Approx Age 53 Builder Name ELLISON Certified Tax Year 2025 Construction Pre-Owned Hoa Mandatory None Neighborhood Amenities None Possession Closing/Funding Proposed Terms 1st Seller CarryCash Source Sq Ft Appsl Dist Subdivision Legal Name BABCOCK TH III NS Taxed By Multiple Counties No Total Tax 3536 Water Sewer Water SystemSewer SystemCity

Listing information © Copyright 2026 San Antonio Board of REALTORS®, All Rights Reserved.
Listing provided courtesy of Jesus Meave of M Effect Realty: jesus.meave@gmail.com, (210) 396-1763.
LERA MLS

© 2026 Information provided courtesy of LERA MLS. All rights reserved. IDX information is provided exclusively for consumers' personal, non-commercial use and may not be used for any purpose other than to identify prospective properties consumers may be interested in purchasing. Information is deemed reliable but is not guaranteed accurate by the LERA MLS or Vista Real Estate. Last updated 2026-10-05T22:32:45.873.
 
https://bt-photos.global.ssl.fastly.net/sabor/orig_boomver_1_2009392-2.jpg https://bt-photos.global.ssl.fastly.net/sabor/orig_boomver_1_2009392-2.jpg https://bt-photos.global.ssl.fastly.net/sabor/orig_boomver_1_2009392-2.jpg
Logo
Vista Real Estate
7446 Honeysuckle Dr
Temple TX, 76502