






Skip To Content

6638 Kingsley Edge

San Antonio, TX 78252
  • $325,000
  • STATUS: Active
  • MLS #: 2009428
Short Sale
$325,000
  • 4
    BEDS
  • 0.12
    ACRES
  • 2
    BATHS
  • 1
    1/2 BATHS
  • 2,329
    SQFT
  • $140
    $/SQFT
Neighborhood:
Type:
Single-Family Home
Built:
2020
County:
Area:

School Information

Elementary School:
Middle School:
High School:
School District:

Description

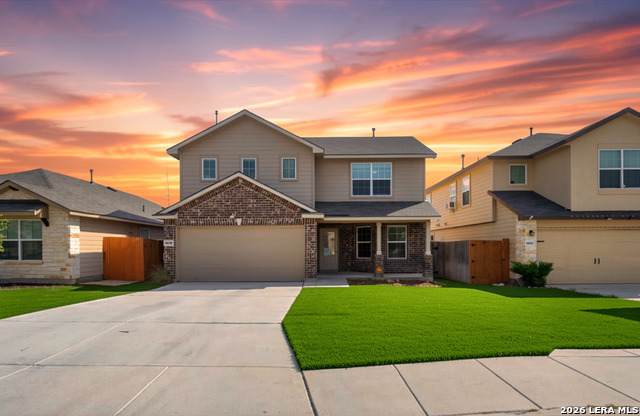
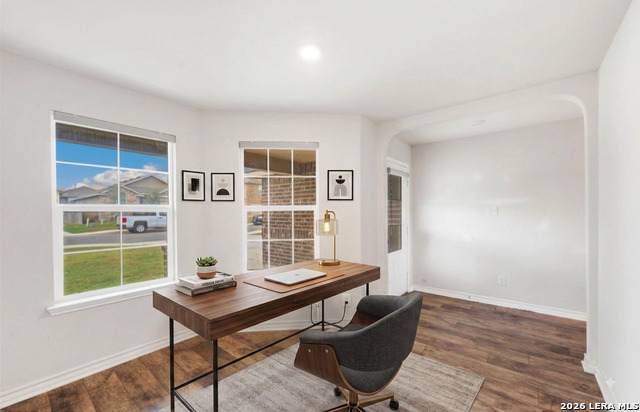
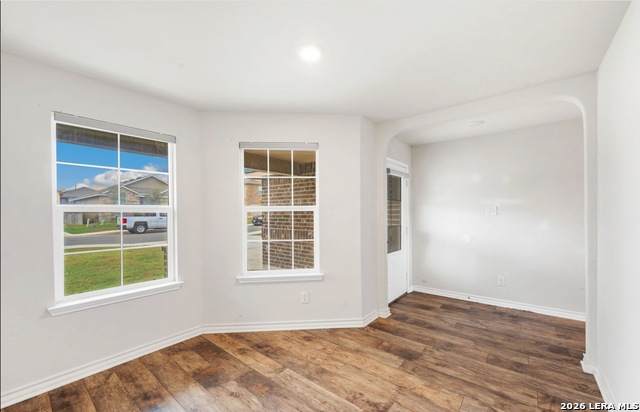
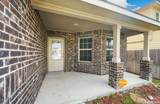
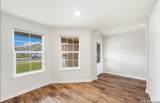
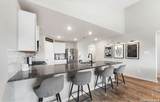
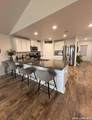
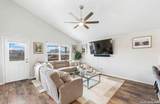
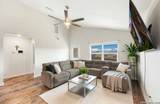
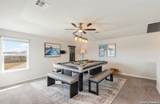
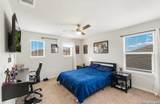
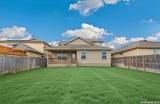
Motivated seller! This stunning two-story home features a functional, light-filled layout designed for modern living. The spacious main floor boasts a dedicated private office perfect for working from home and a secluded primary suite. Along with a massive loft upstairs and all additional bedrooms. Enjoy outdoor living in the expansive, private backyard with no rear neighbors for ultimate peace and quiet. Nestled in a vibrant neighborhood complete with a community pool and park, this home also offers quick, convenient access to Loop 1604, local shopping, and dining. Flexible financing options available, including potential owner financing or short sale terms. Bring all offers!

Monthly Payment Calculator

LERA MLS

© 2026 Information provided courtesy of LERA MLS. All rights reserved. IDX information is provided exclusively for consumers' personal, non-commercial use and may not be used for any purpose other than to identify prospective properties consumers may be interested in purchasing. Information is deemed reliable but is not guaranteed accurate by the LERA MLS or Vista Real Estate. Last updated 2026-10-08T23:32:56.323.
www.viewvistashomes.com/homes/180236919
Print Image

6638 Kingsley Edge San Antonio, TX 78252

  • Price: $325,000
  • Status: Active
  • On Site: Days
  • MLS #: 2009428
4
Beds
2
Baths
1
½ Baths
0.12
Acres
2,329
SQFT
$140
$/SQFT
2020
Built
Neighborhood:
Whisper Falls
County:
Bexar
Area:
San Antonio
Elementary School:
Silos
Middle School:
Medina Valley
High School:
Medina Valley
School District:
Medina Valley I.S.D.
Property Description
Motivated seller! This stunning two-story home features a functional, light-filled layout designed for modern living. The spacious main floor boasts a dedicated private office perfect for working from home and a secluded primary suite. Along with a massive loft upstairs and all additional bedrooms. Enjoy outdoor living in the expansive, private backyard with no rear neighbors for ultimate peace and quiet. Nestled in a vibrant neighborhood complete with a community pool and park, this home also offers quick, convenient access to Loop 1604, local shopping, and dining. Flexible financing options available, including potential owner financing or short sale terms. Bring all offers!
Exterior Features

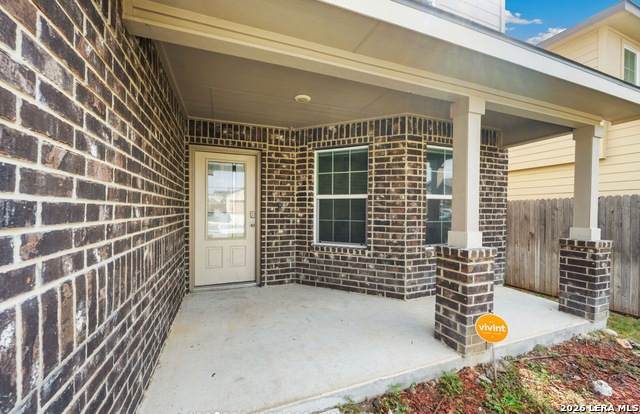
Exterior BrickSiding Parking Two Car Garage Pool Spa None Pool YN No Roof Composition Stories 2 Style Two Story

Interior Features

Accessibility First Floor Bedroom Air Conditioning One Central Bedroom2 Length 14 Bedroom2 Width 14 Bedroom3 Length 14 Bedroom3 Width 14 Bedroom4 Length 14 Bedroom4 Width 14 Dining Room Length 10 Dining Room Width 10 Fireplace Not Applicable Floor CarpetingVinyl Foundation Slab Heating Central Heating Fuel Electric Inclusions Ceiling FansWasher ConnectionDryer ConnectionCook TopSelf-Cleaning OvenMicrowave OvenStove/RangeDisposal Interior Two Living AreaEat-In KitchenIsland KitchenBreakfast BarWalk-In PantryStudy/LibraryGame RoomLoftUtility Room InsideHigh CeilingsOpen Floor PlanWalk in Closets Kitchen Length 15 Kitchen Width 14 Living Room Length 15 Living Room Width 15 Master Bath Tub/Shower Separate Master Bath Length 12 Master Bath Width 10 Master Bedroom DownStairs Master Bedroom Length 15 Master Bedroom Width 15 Window Coverings All Remain

Property Features

Approx Age 6 Builder Name DR Horton Certified Tax Year 2025 Construction Pre-Owned Currently Being Leased No Hoa Fee1 700 Hoa Frequency Annually Hoa Mandatory Mandatory Hoa Name1 WHISPER FALLS Miscellaneous No City Tax Multiple Hoa No Neighborhood Amenities PoolPark/PlaygroundJogging TrailsSports Court Possession Closing/Funding Potential Short Sale Yes Proposed Terms ConventionalFHAVA1st Seller CarryWraparoundCashInvestors OKAssumption w/Qualifying Recent Rehab No Senior Community No Short Sale Info Seller has Applied Source Sq Ft Bldr Plans Subdivision Legal Name WHISPER FALLS Taxed By Multiple Counties No Total Tax 6703.86 Water Sewer City

Listing information © Copyright 2026 San Antonio Board of REALTORS®, All Rights Reserved.
Listing provided courtesy of Maira Valenzuela of eXp Realty: mairavalenzuela109@gmail.com, (602) 668-5040.
LERA MLS

© 2026 Information provided courtesy of LERA MLS. All rights reserved. IDX information is provided exclusively for consumers' personal, non-commercial use and may not be used for any purpose other than to identify prospective properties consumers may be interested in purchasing. Information is deemed reliable but is not guaranteed accurate by the LERA MLS or Vista Real Estate. Last updated 2026-10-08T23:32:56.323.
 
https://bt-photos.global.ssl.fastly.net/sabor/orig_boomver_1_2009428-2.jpg https://bt-photos.global.ssl.fastly.net/sabor/orig_boomver_1_2009428-2.jpg https://bt-photos.global.ssl.fastly.net/sabor/orig_boomver_1_2009428-2.jpg
Logo
Vista Real Estate
7446 Honeysuckle Dr
Temple TX, 76502