


Description
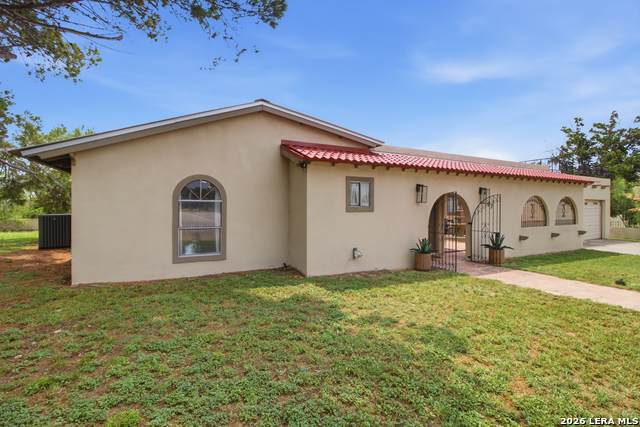
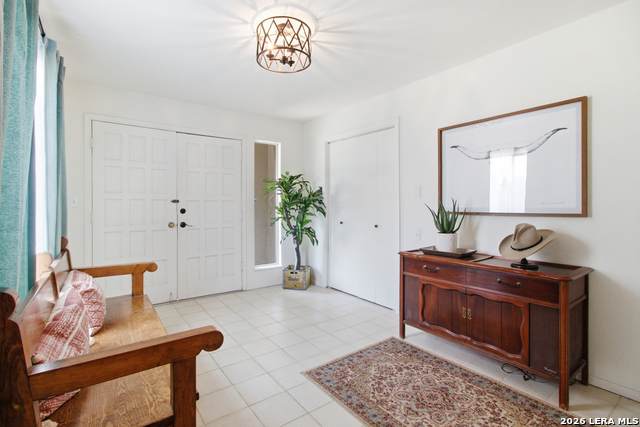
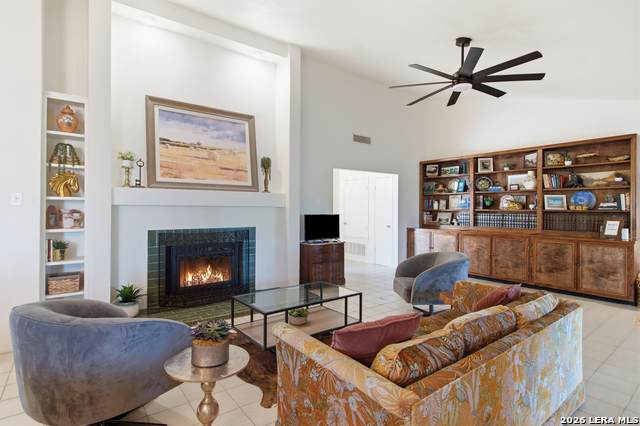
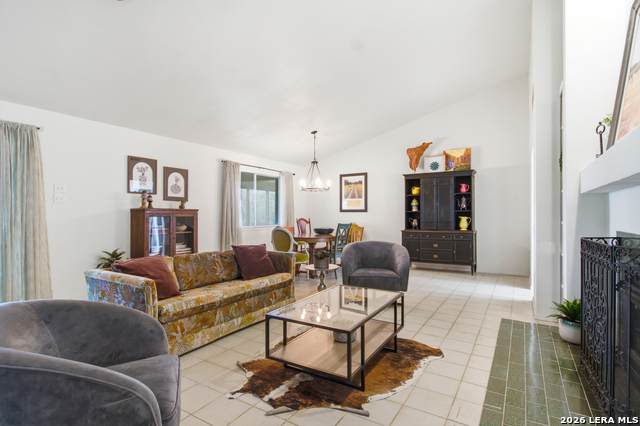
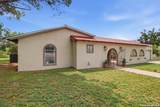
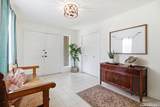
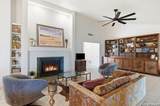
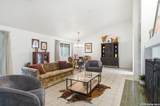
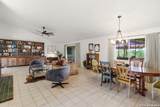
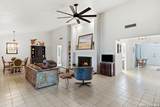
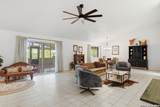
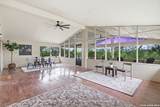
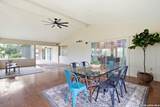
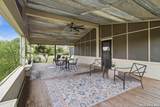
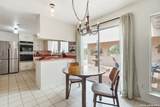
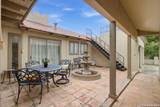
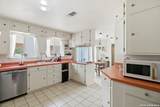
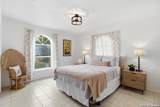
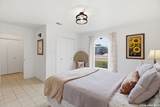
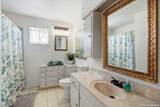
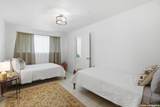
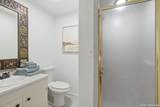
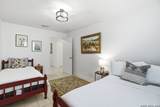
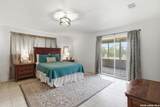
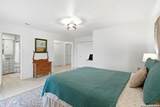
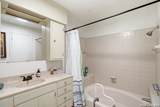
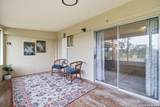
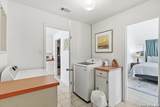
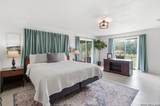
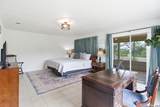
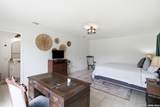
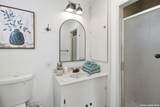
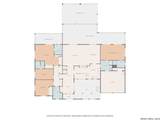
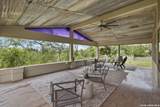
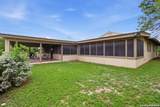
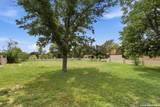
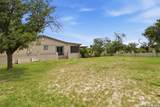
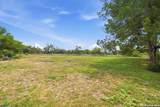
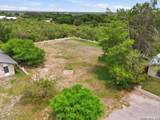
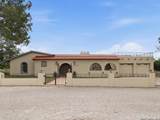
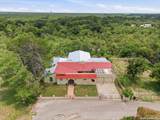
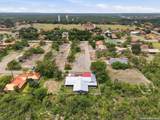
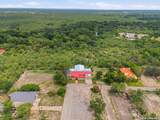
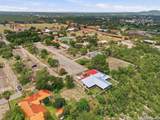
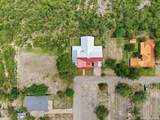
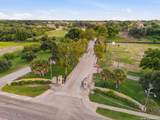
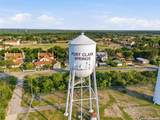
Offered under appraised value, this unique and spacious 4-bedroom, 4-bath Spanish-style home in beautiful Fort Clark Springs on 0.7 acres is a rare find. Situated on multiple specialty lots and backing to green space, this one-of-a-kind property offers an incredible combination of privacy, entertaining space, and future potential. The thoughtfully designed main home offers 2,758.50 square feet* with a spacious great room featuring an open-concept living and dining area, a fireplace, and plenty of room to gather with family and friends. An impressive 1,445.30 square-foot partially enclosed patio addition* at the rear of the home provides an exceptional opportunity to create even more living, entertaining, hobby, or recreation space tailored to your vision. (*Measurements per CAD.) The bedroom layout offers flexibility for both everyday living and entertaining guests. Three bedrooms-including the original primary bedroom-are located on the north side of the home. A fourth bedroom with its own en-suite bathroom and exterior access is located on the south side, creating an ideal private guest suite, secondary primary suite, or space for extended family. The kitchen features a newer refrigerator, dual ovens, and dishwasher, along with an eat-in area that opens directly to the front courtyard. Step outside to enjoy the newly refurbished fountain and imagine starting your mornings with coffee on the recently repaired and refinished rooftop deck, accessible from the courtyard. The current owners have already completed numerous improvements, allowing the next owner to focus on making the property their own. Updates include updated exterior paint, updated interior paint and modern sheetrock repairs, updated light fixtures, roofing repairs and replacement, and a new HVAC system installed in 2023. Whether you're looking for a spacious full-time residence, a weekend getaway, a home designed for entertaining, or a property with room to create something truly unique, this is an opportunity you won't want to overlook. Schedule your private showing today and come experience the space, character, and possibilities this special Fort Clark Springs property has to offer! And if you're looking for the beauty of this home but with less yard space, make an offer on the home minus two specialty lots; request a copy of the updated survey! ADDITIONAL INFORMATION: A recent survey is available. Home conveys with all appliances. Seller is open to selling some furnishings with the home. Buyer to verify square footage, room dimensions, school district, HOA dues, and lot sizes.
-
4BEDS
-
0.7ACRES
-
4BATHS
-
01/2 BATHS
-
2,758SQFT
-
$118$/SQFT
School Information
Description
Offered under appraised value, this unique and spacious 4-bedroom, 4-bath Spanish-style home in beautiful Fort Clark Springs on 0.7 acres is a rare find. Situated on multiple specialty lots and backing to green space, this one-of-a-kind property offers an incredible combination of privacy, entertaining space, and future potential. The thoughtfully designed main home offers 2,758.50 square feet* with a spacious great room featuring an open-concept living and dining area, a fireplace, and plenty of room to gather with family and friends. An impressive 1,445.30 square-foot partially enclosed patio addition* at the rear of the home provides an exceptional opportunity to create even more living, entertaining, hobby, or recreation space tailored to your vision. (*Measurements per CAD.) The bedroom layout offers flexibility for both everyday living and entertaining guests. Three bedrooms-including the original primary bedroom-are located on the north side of the home. A fourth bedroom with its own en-suite bathroom and exterior access is located on the south side, creating an ideal private guest suite, secondary primary suite, or space for extended family. The kitchen features a newer refrigerator, dual ovens, and dishwasher, along with an eat-in area that opens directly to the front courtyard. Step outside to enjoy the newly refurbished fountain and imagine starting your mornings with coffee on the recently repaired and refinished rooftop deck, accessible from the courtyard. The current owners have already completed numerous improvements, allowing the next owner to focus on making the property their own. Updates include updated exterior paint, updated interior paint and modern sheetrock repairs, updated light fixtures, roofing repairs and replacement, and a new HVAC system installed in 2023. Whether you're looking for a spacious full-time residence, a weekend getaway, a home designed for entertaining, or a property with room to create something truly unique, this is an opportunity you won't want to overlook. Schedule your private showing today and come experience the space, character, and possibilities this special Fort Clark Springs property has to offer! And if you're looking for the beauty of this home but with less yard space, make an offer on the home minus two specialty lots; request a copy of the updated survey! ADDITIONAL INFORMATION: A recent survey is available. Home conveys with all appliances. Seller is open to selling some furnishings with the home. Buyer to verify square footage, room dimensions, school district, HOA dues, and lot sizes.

© 2026 Information provided courtesy of LERA MLS. All rights reserved. IDX information is provided exclusively for consumers' personal, non-commercial use and may not be used for any purpose other than to identify prospective properties consumers may be interested in purchasing. Information is deemed reliable but is not guaranteed accurate by the LERA MLS or Vista Real Estate. Last updated 2026-10-11T19:32:44.763.