



Description
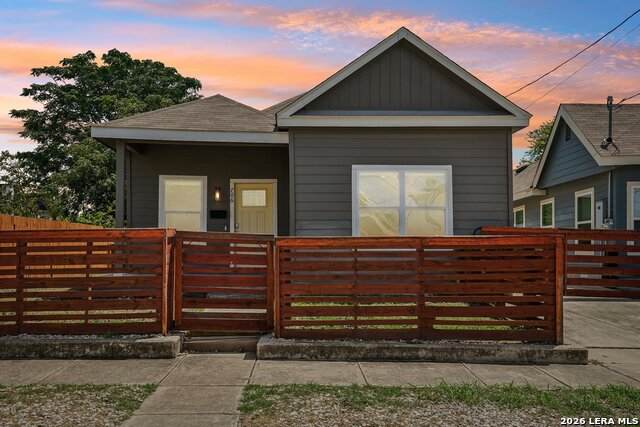
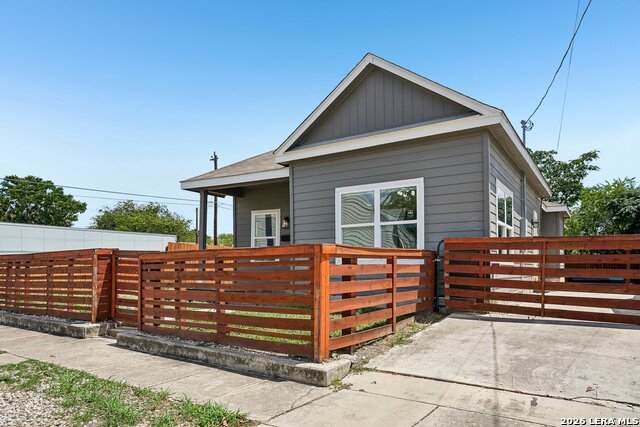
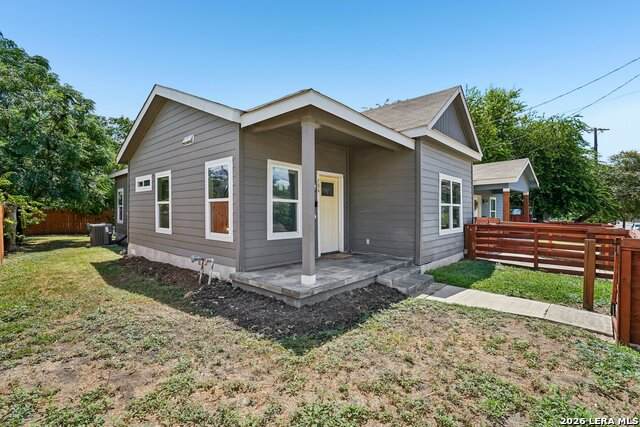
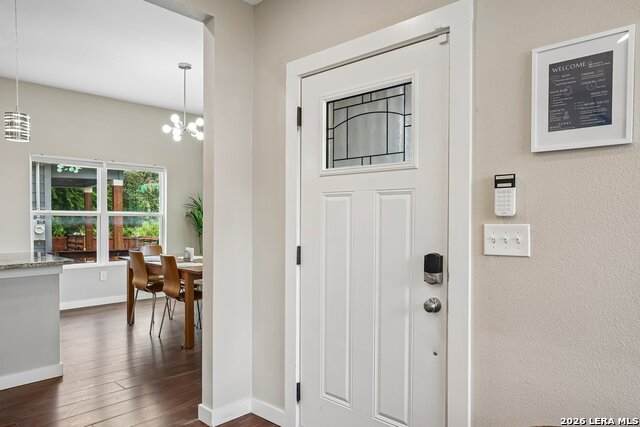
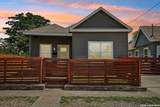
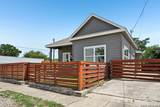
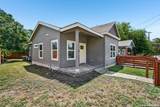
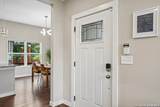
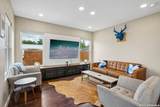
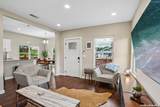
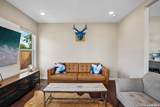
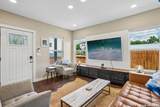
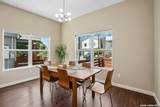
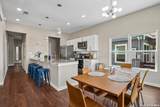
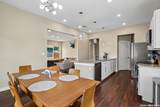
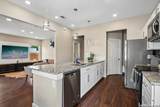
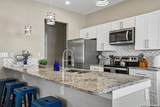
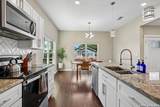
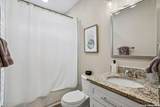
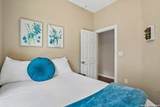
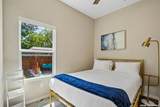
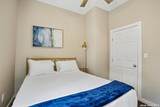
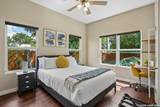
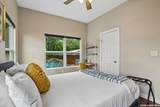
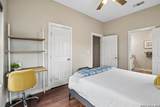
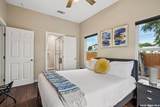
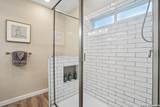
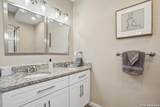
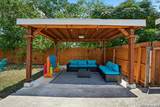
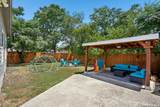
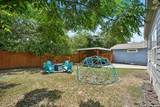
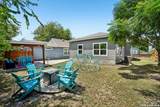
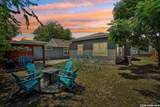
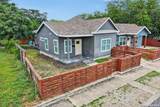
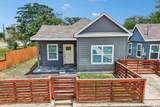
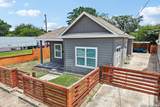
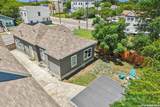
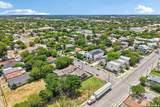
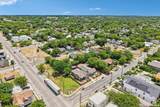
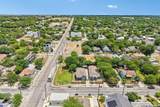
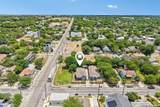
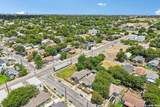
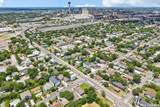
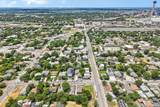
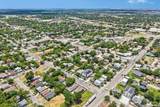
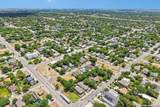
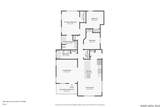
Experience the perfect blend of modern style, timeless charm, and downtown convenience in this beautifully remodeled single-story gem! Nestled in the heart of Downtown San Antonio, this thoughtfully updated home offers an inviting open-concept layout, stylish finishes, and an unbeatable location just minutes from some of the city's best restaurants, attractions, entertainment, and major thoroughfares. The spacious primary suite features a private en-suite bathroom, while the gorgeous galley-style kitchen showcases stunning tilework and granite countertops that add a sophisticated touch throughout the home. The open-concept design seamlessly connects the living, dining, and kitchen areas, creating the perfect space for entertaining or simply enjoying everyday life. Abundant natural light fills the home, complemented by ample storage and beautifully selected finishes throughout. Step outside to the expansive backyard, where a shaded pergola provides the ideal setting for family barbecues, outdoor gatherings, or cozy s'mores nights. Additional features include a long driveway with private gated parking, offering both convenience and peace of mind-a rare find so close to Downtown. Whether you're looking for a stylish primary residence, a unique urban retreat, or a home that puts you in the center of everything San Antonio has to offer, this charming and fully remodeled property delivers the true Downtown San Antonio lifestyle.
-
3BEDS
-
0.1ACRES
-
2BATHS
-
01/2 BATHS
-
1,182SQFT
-
$219$/SQFT
School Information
Description
Experience the perfect blend of modern style, timeless charm, and downtown convenience in this beautifully remodeled single-story gem! Nestled in the heart of Downtown San Antonio, this thoughtfully updated home offers an inviting open-concept layout, stylish finishes, and an unbeatable location just minutes from some of the city's best restaurants, attractions, entertainment, and major thoroughfares. The spacious primary suite features a private en-suite bathroom, while the gorgeous galley-style kitchen showcases stunning tilework and granite countertops that add a sophisticated touch throughout the home. The open-concept design seamlessly connects the living, dining, and kitchen areas, creating the perfect space for entertaining or simply enjoying everyday life. Abundant natural light fills the home, complemented by ample storage and beautifully selected finishes throughout. Step outside to the expansive backyard, where a shaded pergola provides the ideal setting for family barbecues, outdoor gatherings, or cozy s'mores nights. Additional features include a long driveway with private gated parking, offering both convenience and peace of mind-a rare find so close to Downtown. Whether you're looking for a stylish primary residence, a unique urban retreat, or a home that puts you in the center of everything San Antonio has to offer, this charming and fully remodeled property delivers the true Downtown San Antonio lifestyle.

© 2026 Information provided courtesy of LERA MLS. All rights reserved. IDX information is provided exclusively for consumers' personal, non-commercial use and may not be used for any purpose other than to identify prospective properties consumers may be interested in purchasing. Information is deemed reliable but is not guaranteed accurate by the LERA MLS or Vista Real Estate. Last updated 2026-10-08T23:32:56.323.