Skip To Content

708 Mockingbird Lane

Kerrville, TX 78028
  • $449,000
  • STATUS: Active
  • MLS #: 1995877
UPDATED: 30 min ago
$449,000
  • 3
    BEDS
  • 0.36
    ACRES
  • 2
    BATHS
  • 0
    1/2 BATHS
  • 2,756
    SQFT
  • $163
    $/SQFT
Neighborhood:
Type:
Single-Family Home
Built:
1975
County:
Area:

School Information

Elementary School:
Middle School:
High School:
School District:

Description

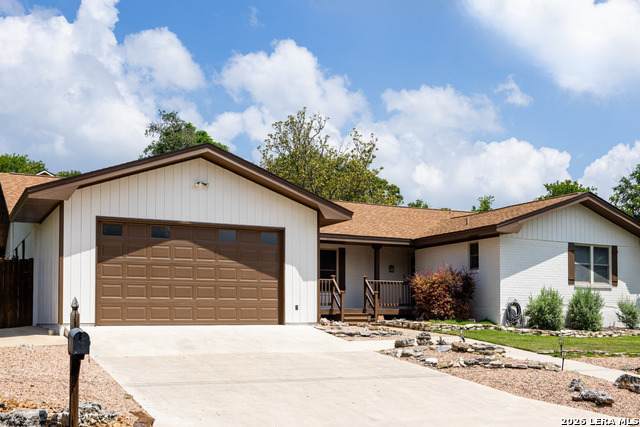
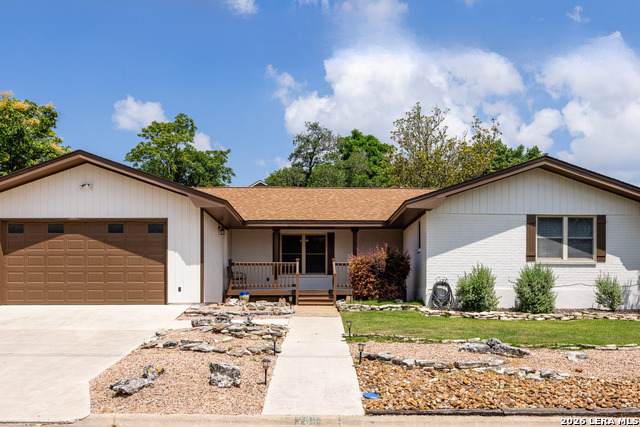
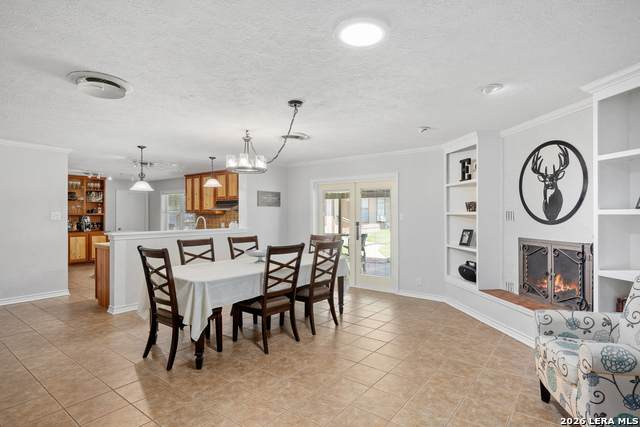
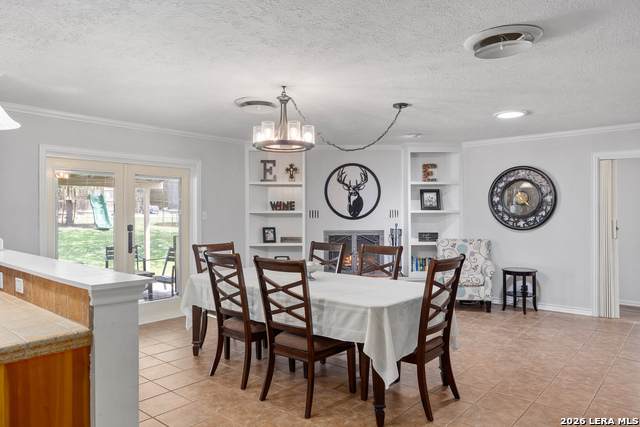
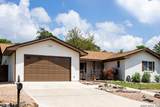
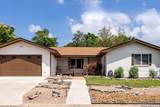
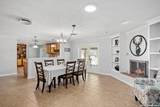
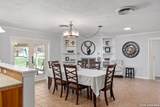
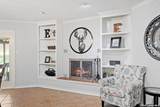
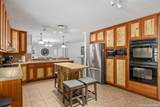
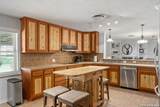
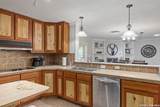
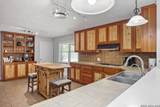
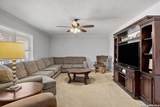
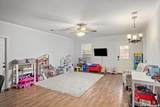
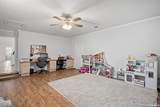
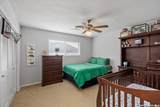
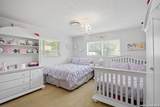
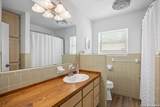
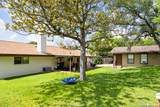
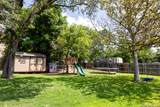
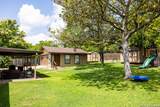
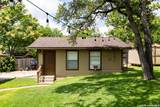
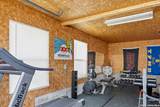
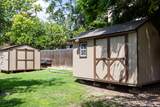
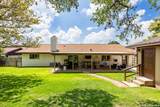
This spacious 2,750 sqft one story home offers exceptional indoor family living and outdoor entertaining space. The indoor layout features multiple living areas, 3 beds, 2 baths, and a welcoming kitchen and dining area highlighted by a fireplace and custom Aspen & Douglas Fir cabinetry. The kitchen features double ovens, a large amount of cabinet storage, and a built-in serving bar. The backyard is perfect for entertaining - enjoy a private fenced yard with large mature trees, a covered porch, plus an attached 2-car garage. The detached, 480 sq ft workshop with electricity, a mini split and a roll-up door is perfect for a home office, gym, or hobby room. Two additional storage sheds complete this backyard. Incredible value in a highly sought-after Kerrville neighborhood!

Monthly Payment Calculator

LERA MLS

© 2026 Information provided courtesy of LERA MLS. All rights reserved. IDX information is provided exclusively for consumers' personal, non-commercial use and may not be used for any purpose other than to identify prospective properties consumers may be interested in purchasing. Information is deemed reliable but is not guaranteed accurate by the LERA MLS or Vista Real Estate. Last updated 2026-10-09T15:33:28.22.
www.viewvistashomes.com/homes/178254419
Print Image

708 Mockingbird Lane Kerrville, TX 78028

  • Price: $449,000
  • Status: Active
  • On Site: Days
  • Updated: 30 min ago
  • MLS #: 1995877
3
Beds
2
Baths
0
½ Baths
0.36
Acres
2,756
SQFT
$163
$/SQFT
1975
Built
Neighborhood:
Starkey Manor
County:
Kerr
Area:
Kerrville
Elementary School:
Starkey
Middle School:
Hal Peterson
High School:
Tivy
School District:
Kerrville.
Property Description
This spacious 2,750 sqft one story home offers exceptional indoor family living and outdoor entertaining space. The indoor layout features multiple living areas, 3 beds, 2 baths, and a welcoming kitchen and dining area highlighted by a fireplace and custom Aspen & Douglas Fir cabinetry. The kitchen features double ovens, a large amount of cabinet storage, and a built-in serving bar. The backyard is perfect for entertaining - enjoy a private fenced yard with large mature trees, a covered porch, plus an attached 2-car garage. The detached, 480 sq ft workshop with electricity, a mini split and a roll-up door is perfect for a home office, gym, or hobby room. Two additional storage sheds complete this backyard. Incredible value in a highly sought-after Kerrville neighborhood!
Exterior Features

Exterior BrickWoodSiding Exterior Features Covered PatioPrivacy FenceMature TreesWorkshop Parking Two Car GarageDetached Pool Spa None Pool YN No Roof Composition Stories 1 Style One StoryRanch

Interior Features

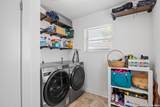
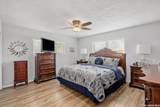
Air Conditioning One Central Bedroom2 Length 12 Bedroom2 Width 15 Bedroom3 Length 12 Bedroom3 Width 11 Fireplace One Fireplaces 1 Floor CarpetingVinylStone Foundation Slab Heating Central Heating Fuel Electric Inclusions Ceiling FansChandelierWasher ConnectionDryer ConnectionCook TopDisposalDishwasherWater Softener (owned)Custom CabinetsCity Garbage service Interior Two Living AreaStudy/LibraryConverted GarageLaundry Main LevelAttic - Access only Kitchen Length 18 Kitchen Width 20 Living Room Length 13 Living Room Width 26 Master Bath Tub/Shower Combo Master Bath Length 4 Master Bath Width 10 Master Bedroom Multi-ClosetsCeiling FanFull Bath Master Bedroom Length 14 Master Bedroom Width 20 Window Coverings Some Remain

Property Features

Approx Age 51 Builder Name N/A Certified Tax Year 2026 Construction Pre-Owned Currently Being Leased No Hoa Mandatory None Neighborhood Amenities None Possession Closing/Funding Proposed Terms ConventionalFHAVACash Source Sq Ft Appsl Dist Subdivision Legal Name OUT/KERR COUNTY Taxed By Multiple Counties No Total Tax 9146 Water Sewer City

Listing information © Copyright 2026 San Antonio Board of REALTORS®, All Rights Reserved.
Listing provided courtesy of Stacy Stavinoha of CT Realty: sstavinoha@comanchetrace.com, (830) 895-8505.
LERA MLS

© 2026 Information provided courtesy of LERA MLS. All rights reserved. IDX information is provided exclusively for consumers' personal, non-commercial use and may not be used for any purpose other than to identify prospective properties consumers may be interested in purchasing. Information is deemed reliable but is not guaranteed accurate by the LERA MLS or Vista Real Estate. Last updated 2026-10-09T15:33:28.22.
 
https://bt-photos.global.ssl.fastly.net/sabor/orig_boomver_1_1995877-2.jpg https://bt-photos.global.ssl.fastly.net/sabor/orig_boomver_1_1995877-2.jpg https://bt-photos.global.ssl.fastly.net/sabor/orig_boomver_1_1995877-2.jpg
Logo
Vista Real Estate
7446 Honeysuckle Dr
Temple TX, 76502