Skip To Content

7103 Georgeann Dr.

San Antonio, TX 78239
  • $825,000
  • STATUS: Active
  • MLS #: 1964880
UPDATED: 70 min ago
$825,000
  • 0
    BEDS
  • 0.16
    ACRES
  • 0
    BATHS
  • 0
    1/2 BATHS
  • 5,000
    SQFT
  • $165
    $/SQFT
Neighborhood:
Type:
Multi-Family
Built:
2023
County:
Area:

School Information

Elementary School:
Middle School:
High School:
School District:

Description

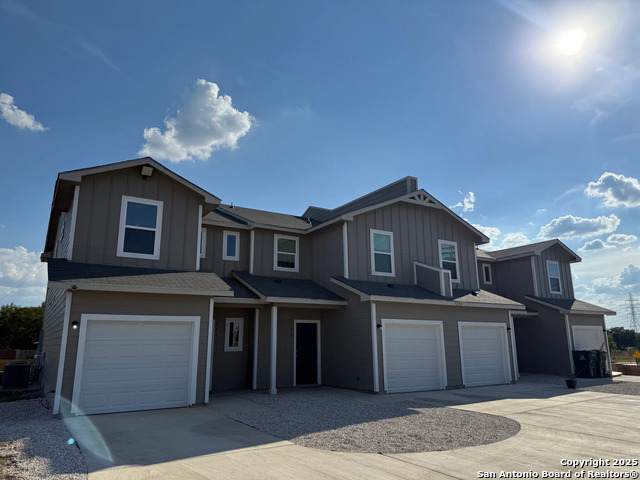
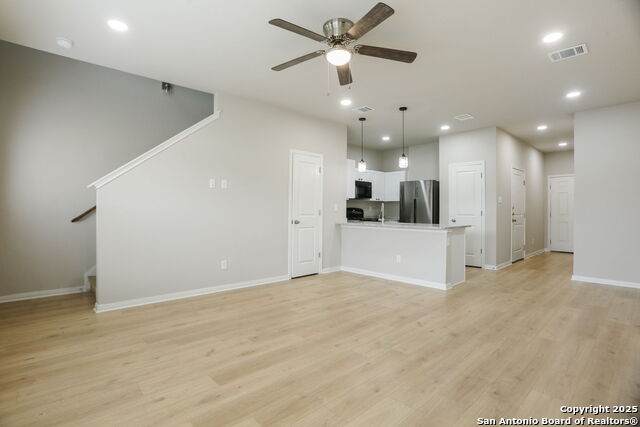
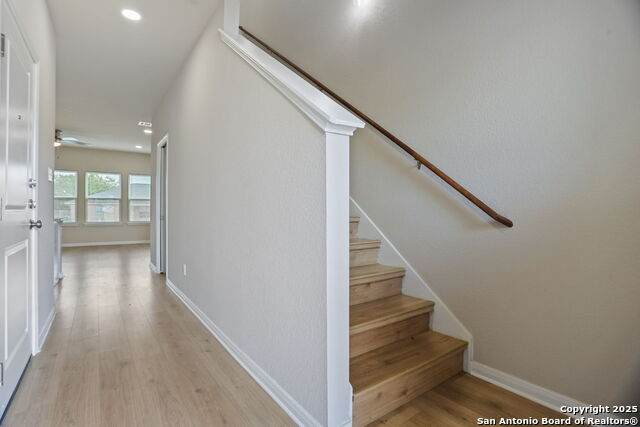
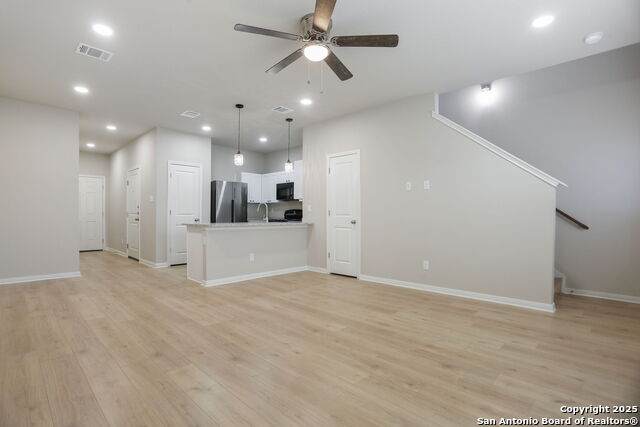
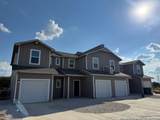
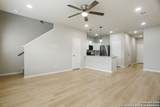
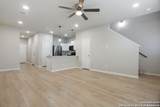
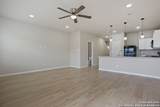
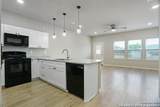
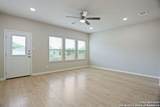
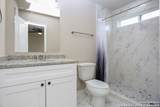
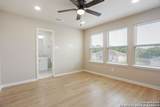
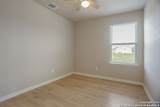
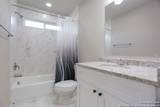
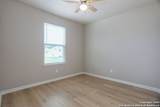
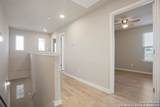
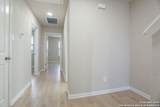
Already producing income for investors!!! Great Investment opportunity to purchase cash-producing in the sought-after North-East side. Near great shopping and the Forum, Randolph Brooks Federal Credit Union, and IKEA. Each Fourplex consists of 12 Bedrooms, 8 Full bathrooms & 4 half baths. Open floor plan with granite countertops in kitchen and bathrooms. Walk-in closets, and Walk-In Shower in Master Bedroom. Wood laminated floor throughout.

Monthly Payment Calculator


LERA MLS © 2026 Information provided courtesy of LERA MLS. All rights reserved. IDX information is provided exclusively for consumers' personal, non-commercial use and may not be used for any purpose other than to identify prospective properties consumers may be interested in purchasing. Information is deemed reliable but is not guaranteed accurate by the LERA MLS or Vista Real Estate. Last updated 2026-11-14T20:32:50.093.
www.viewvistashomes.com/homes/176241416
Print Image

7103 Georgeann Dr. San Antonio, TX 78239

  • Price: $825,000
  • Status: Active
  • On Site: Days
  • Updated: 70 min ago
  • MLS #: 1964880
0
Beds
0
Baths
0
½ Baths
0.16
Acres
5,000
SQFT
$165
$/SQFT
2023
Built
Neighborhood:
Montgomery Gm
County:
Bexar
Area:
San Antonio
Elementary School:
Montgomery
Middle School:
Ed White
High School:
Roosevelt
School District:
North East I.S.D.
Property Description
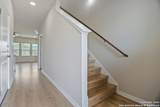
Already producing income for investors!!! Great Investment opportunity to purchase cash-producing in the sought-after North-East side. Near great shopping and the Forum, Randolph Brooks Federal Credit Union, and IKEA. Each Fourplex consists of 12 Bedrooms, 8 Full bathrooms & 4 half baths. Open floor plan with granite countertops in kitchen and bathrooms. Walk-in closets, and Walk-In Shower in Master Bedroom. Wood laminated floor throughout.
Exterior Features

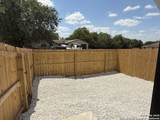
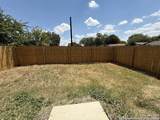
Exterior 3 Sides MasonryStone/Rock Exterior Features Patio SlabSolar Screens Foundation Slab Roof Composition Unit Four Parking Spaces 2 Unit Four Parking Type Attached Unit One Parking Spaces 2 Unit One Parking Type Attached Unit Three Parking Spaces 2 Unit Three Parking Type Attached Unit Two Parking Spaces 2 Unit Two Parking Type Attached

Interior Features

Air Conditioning One Central Floor CarpetingCeramic TileLaminate Heating Central Heating Fuel Electric Unit Four Beds 3 Unit Four Full Baths 2 Unit Four Half Baths 1 Unit Four Handicap Access No Unit Four Info Oven/StoveDisposalDishwasherRefrigeratorWasher ConnectionDryer Connection Unit One Beds 3 Unit One Full Baths 2 Unit One Half Baths 1 Unit One Handicap Access No Unit One Info Oven/StoveDisposalDishwasherRefrigeratorWasher ConnectionDryer Connection Unit Three Beds 3 Unit Three Full Baths 2 Unit Three Half Baths 1 Unit Three Handicap Access No Unit Three Info Oven/StoveDisposalDishwasherRefrigeratorWasher ConnectionDryer Connection Unit Two Beds 3 Unit Two Full Baths 2 Unit Two Half Baths 1 Unit Two Handicap Access No Unit Two Info Oven/StoveDisposalDishwasherRefrigeratorWasher ConnectionDryer Connection

Property Features

Annual Operating Expense 19293 Approx Age 3 Construction Pre-Owned For Sale Or Rent For Sale Gross Annual Income 56400 Hoa Mandatory Mandatory Hoa Name1 MONTGOMERY GM HOME OWNERS ASSOCIATION Meters Separate ElectricSeparate GasSeparate Water Multifamily Type Two Story Multiple Hoa No Net Operating Income 37107 Operating Expense Includes InsuranceOther Potential Short Sale No Proposed Terms ConventionalFHAVACashInvestors OK Source Sq Ft Appraiser Subdivision Legal Name UNKNOWN Taxed By Multiple Counties No Total Tax 15793.18 Unit Four Rent 0 Unit One Rent 1600 Unit Three Rent 1550 Unit Two Rent 1550 Utility Supplier Other 2103060674 Vacancy Rate 0

Listing information © Copyright 2026 San Antonio Board of REALTORS®, All Rights Reserved.
Listing provided courtesy of Mariana Campos of Vortex Realty: mcampos.vortex@gmail.com, (210) 306-0674.


LERA MLS © 2026 Information provided courtesy of LERA MLS. All rights reserved. IDX information is provided exclusively for consumers' personal, non-commercial use and may not be used for any purpose other than to identify prospective properties consumers may be interested in purchasing. Information is deemed reliable but is not guaranteed accurate by the LERA MLS or Vista Real Estate. Last updated 2026-11-14T20:32:50.093.
 
https://bt-photos.global.ssl.fastly.net/sabor/orig_boomver_1_1964880-2.jpg https://bt-photos.global.ssl.fastly.net/sabor/orig_boomver_1_1964880-2.jpg https://bt-photos.global.ssl.fastly.net/sabor/orig_boomver_1_1964880-2.jpg
Logo
Vista Real Estate
7446 Honeysuckle
Temple TX, 76502