

Skip To Content

714 Upson St

Austin, TX 78703
  • $2,095,000
  • STATUS: Active
  • MLS #: 3401614
UPDATED: 146 min ago
$2,095,000
  • 4
    BEDS
  • 0.13
    ACRES
  • 4
    BATHS
  • 0
    1/2 BATHS
  • 2,960
    SQFT
  • $708
    $/SQFT
Neighborhood:
Type:
Single-Family Home
Built:
2015
County:
Area:

School Information

Elementary School:
Middle School:
High School:
School District:
Property listed by Sammie Joseph of Joseph Companies, LLC: (512) 222-7866.

Description

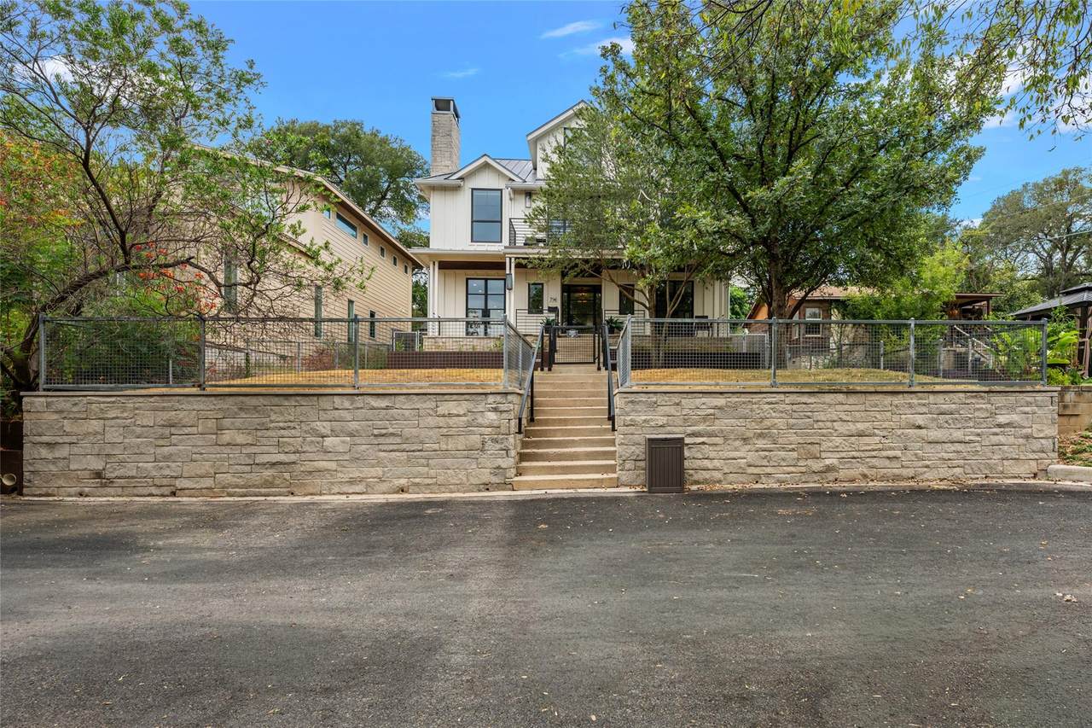
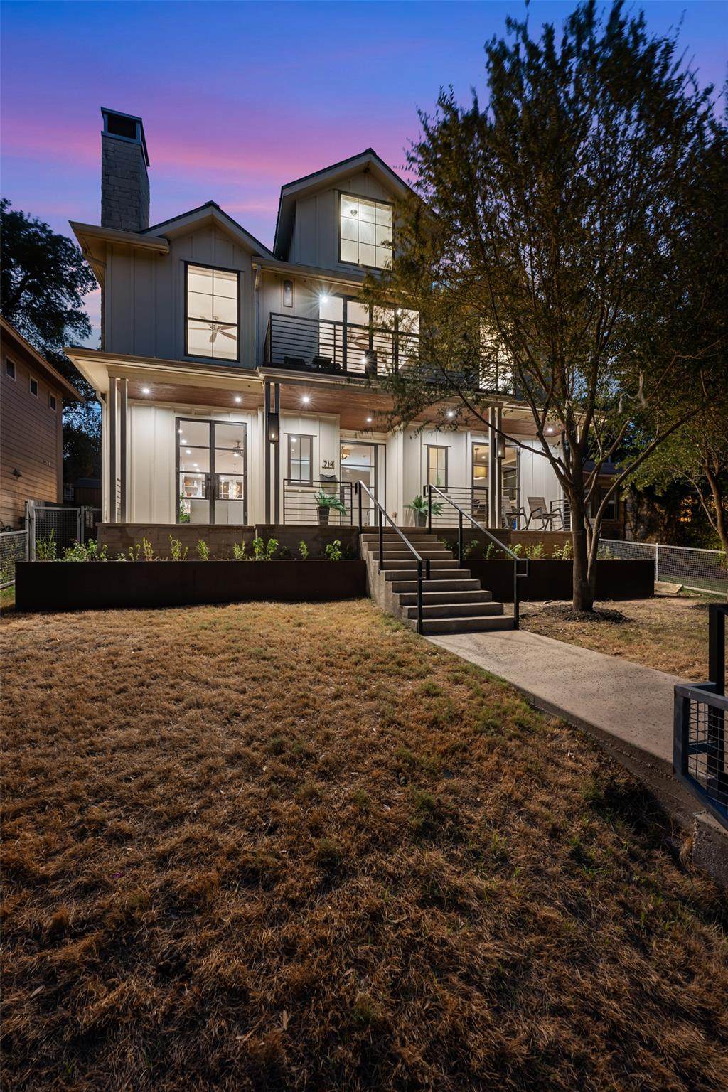
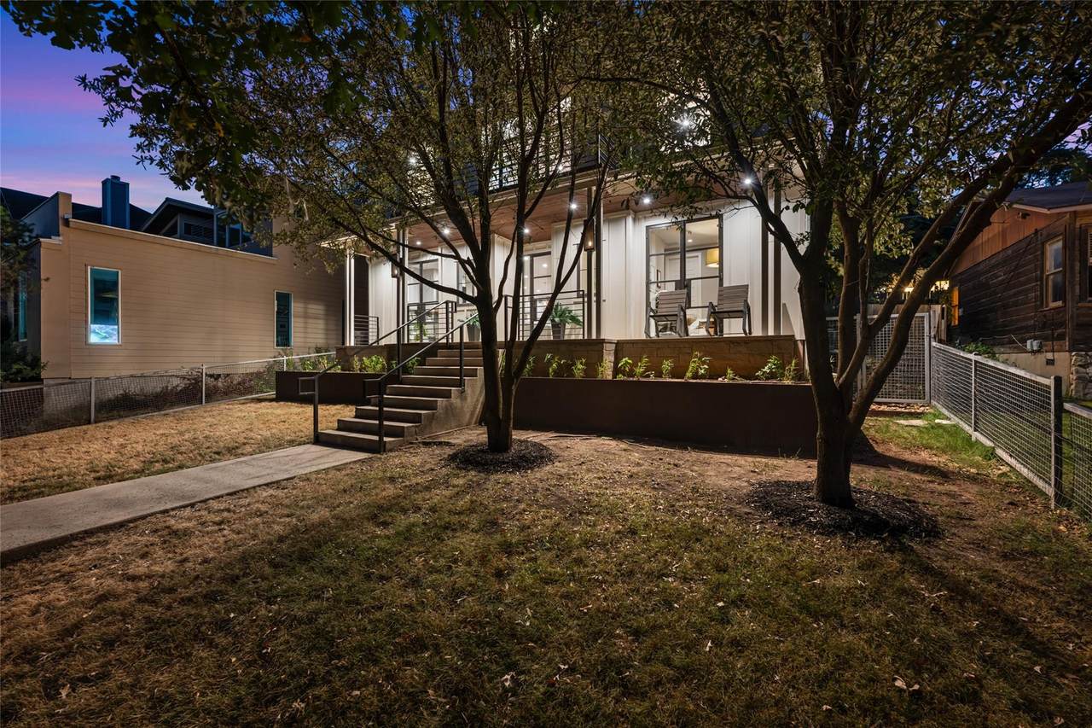
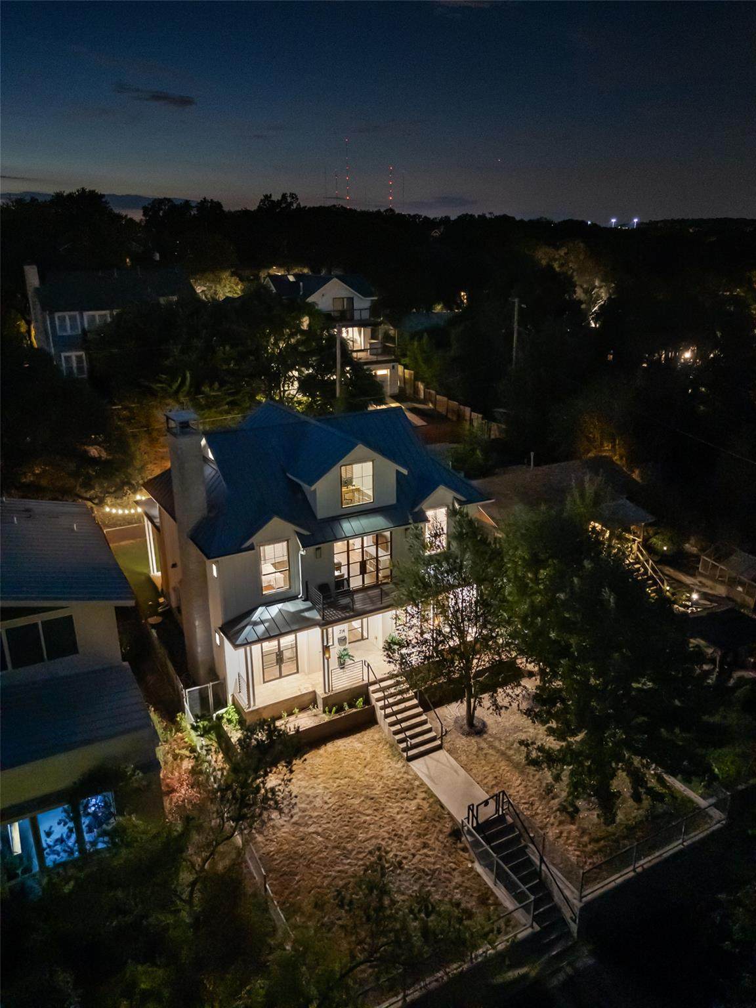
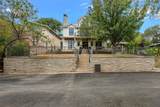
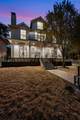
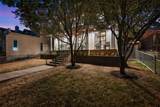
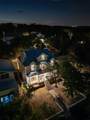
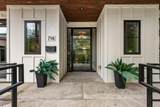
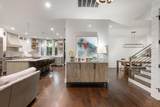
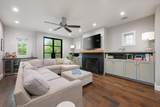
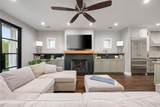
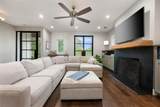
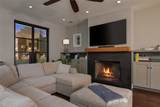
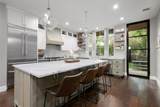
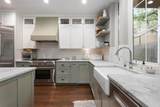
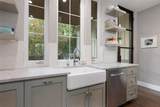
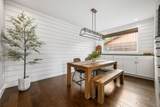
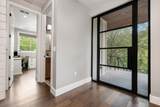
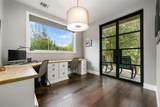
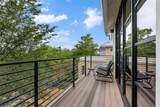
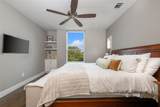
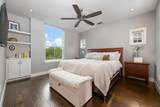
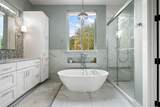
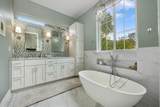
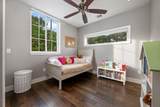
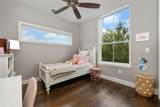
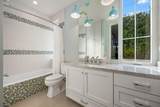
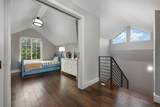
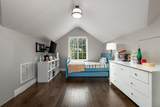
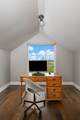
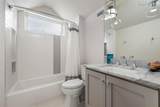
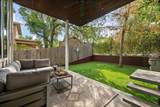
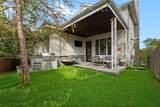
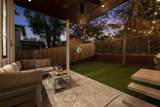
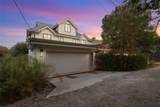
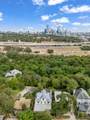
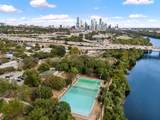
Welcome to 714 Upson Street, a beautifully designed three-story residence offering approximately 2,960 square feet of refined living space in Austin’s coveted 78703 neighborhood. Featuring four bedrooms and four full bathrooms, the versatile floor plan provides generous space, privacy, and effortless flexibility across three levels, all tucked away on a peaceful cul-de-sac with beautiful views of the Austin skyline. The turfed backyard offers a polished, low-maintenance outdoor retreat, complete with a built-in gas grill, outdoor TV, and inviting sitting area—perfect for relaxing or entertaining. Ideally located near H-E-B, Lions Municipal Golf Course, the Hike & Bike Trail, Lake Austin, restaurants, and more, the home places Austin’s best amenities and outdoor experiences close at hand. A distinctive blend of architectural character, stunning views, privacy, and convenience, 714 Upson Street offers an exceptional opportunity to experience the best of Austin living.

Monthly Payment Calculator


Austin Board of REALTORS® logo© 2026 Austin Board of REALTORS® (alternatively, from ACTRIS). All information provided is deemed reliable but is not guaranteed and should be independently verified. The Austin Board of REALTORS®, ACTRIS and their affiliates provide the MLS and all content therein “AS IS” and without any warranty, express or implied.The information provided is for consumers' personal, non-commercial use and may not be used for any purpose other than to identify prospective properties consumers may be interested in purchasing. Data last updated: 2026-11-11T00:00:03.233.

MLS Grid logoBased on information submitted to the MLS GRID as of 2026-11-11T00:00:03.233 (date and time MLS GRID Data was obtained). All data is obtained from various sources and may not have been verified by broker or MLS GRID. Supplied Open House Information is subject to change without notice. All information should be independently reviewed and verified for accuracy. Properties may or may not be listed by the office/agent presenting the information. Click here for MLS GRID DMCA Notice
www.viewvistashomes.com/homes/181755467
Print Image

714 Upson St Austin, TX 78703

  • Price: $2,095,000
  • Status: Active
  • On Site: Days
  • Updated: 146 min ago
  • MLS #: 3401614
4
Beds
4
Baths
0
½ Baths
0.13
Acres
2,960
SQFT
$708
$/SQFT
2015
Built
Neighborhood:
Deep Eddy Heights
County:
Travis
Area:
Austin
Elementary School:
Casis
Middle School:
O Henry
High School:
Austin
School District:
Austin ISD
Property Description
Welcome to 714 Upson Street, a beautifully designed three-story residence offering approximately 2,960 square feet of refined living space in Austin’s coveted 78703 neighborhood. Featuring four bedrooms and four full bathrooms, the versatile floor plan provides generous space, privacy, and effortless flexibility across three levels, all tucked away on a peaceful cul-de-sac with beautiful views of the Austin skyline. The turfed backyard offers a polished, low-maintenance outdoor retreat, complete with a built-in gas grill, outdoor TV, and inviting sitting area—perfect for relaxing or entertaining. Ideally located near H-E-B, Lions Municipal Golf Course, the Hike & Bike Trail, Lake Austin, restaurants, and more, the home places Austin’s best amenities and outdoor experiences close at hand. A distinctive blend of architectural character, stunning views, privacy, and convenience, 714 Upson Street offers an exceptional opportunity to experience the best of Austin living.
Exterior Features

Attached Garage YN No Covered Spaces 2 Direction Faces East Exterior Features BalconyExterior StepsGas GrillGutters FullGutters PartialLightingOutdoor GrillPrivate Yard Fencing See RemarksBack YardFencedFront YardFullGatePerimeterPrivacyWoodWrought Iron Foundation Details Slab Garage YN Yes Levels Three Or More Lot Features Back YardCul-De-SacFront YardGardenLandscapedNear Golf CoursePrivateSprinkler - AutomaticSprinkler - Back YardSprinklers In FrontSprinkler - In-groundTrees-Medium (20 Ft - 40 Ft)Trees-Small (Under 20 Ft)Views Other Structures None Parking Features See RemarksAlley AccessGarageSecured Patio And Porch Features DeckFront PorchPatioRear Porch Roof Metal View See RemarksCityCity LightsDowntownSkylineTrees/Woods Waterfront Features None Waterfront YN No

Interior Features

Appliances See RemarksBar FridgeBuilt-In Electric OvenBuilt-In FreezerBuilt-In Gas OvenBuilt-In Gas RangeBuilt-In Oven(s)Built-In RangeBuilt-In RefrigeratorDryerENERGY STAR Qualified AppliancesENERGY STAR Qualified DishwasherENERGY STAR Qualified DryerENERGY STAR Qualified FreezerENERGY STAR Qualified RefrigeratorENERGY STAR Qualified WasherENERGY STAR Qualified Water HeaterExhaust FanFreezerIce MakerInstant Hot WaterMicrowaveOvenElectric OvenGas OvenPlumbed For Ice MakerRangeRNG Cooling OtherCeiling Fan(s)Central AirElectricENERGY STAR Qualified EquipmentExhaust Fan Fireplace Features Propane Fireplaces Total 1 Flooring Wood Heating See RemarksCentralENERGY STAR Qualified EquipmentFireplace(s)Natural GasPropane Interior Features See RemarksBarBuilt-in FeaturesCeiling Fan(s)High CeilingsQuartz CountersDouble VanityElectric Dryer HookupGas Dryer HookupEat-in KitchenHigh Speed InternetKitchen IslandMultiple Living AreasNatural WoodworkOpen FloorplanPantryRecessed LightingSmart HomeSmart ThermostatSoaking TubStackable W/D ConnectionsStorageStudy/Home OfficeWalk-In Closet(s)Washer Hookup Laundry Location See RemarksIn HallInsideLaundry ClosetUpper Level Main Level Bedrooms 0 Num Dining 1 Num Living 3 Num Other Level Beds 4 Rooms Primary Bedroom (Second Level BICMKBookcasesCeiling Fan(s)Dual VanityFull BathGarden TubPocket DoorsRecessed LightingSoaking TubSteam ShowerTwo Primary ClosetsWalk-In Closet(s)Walk-in Shower) Window Features See RemarksDouble Pane WindowsENERGY STAR Qualified Windows

Property Features

Accessibility Features See Remarks Association YN No Community Features See RemarksCurbsFishingGolfHigh Speed InternetHousekeepingLakeLibraryNest ThermostatParkPoolPutting GreenRestaurantSidewalks Estimated Taxes 33994.85 Fema Flood Plain No Horse YN No Listing Terms See RemarksCashConventional New Construction YN No Pool Features None Pool Private YN No Property Condition Resale Property Sub Type Single Family Residence Sewer Public Sewer Special Listing Conditions Standard Tax Annual Amount 37958.92 Utilities See RemarksCable AvailableCable ConnectedElectricity AvailableInternet-CableInternet-FiberNatural Gas AvailableNatural Gas ConnectedPropanePropane NeededSewer AvailableSewer ConnectedUnderground UtilitiesWater AvailableWater Connected Water Source Public


Austin Board of REALTORS® logo© 2026 Austin Board of REALTORS® (alternatively, from ACTRIS). All information provided is deemed reliable but is not guaranteed and should be independently verified. The Austin Board of REALTORS®, ACTRIS and their affiliates provide the MLS and all content therein “AS IS” and without any warranty, express or implied.The information provided is for consumers' personal, non-commercial use and may not be used for any purpose other than to identify prospective properties consumers may be interested in purchasing. Data last updated: 2026-11-11T00:00:03.233.

MLS Grid logoBased on information submitted to the MLS GRID as of 2026-11-11T00:00:03.233 (date and time MLS GRID Data was obtained). All data is obtained from various sources and may not have been verified by broker or MLS GRID. Supplied Open House Information is subject to change without notice. All information should be independently reviewed and verified for accuracy. Properties may or may not be listed by the office/agent presenting the information. Click here for MLS GRID DMCA Notice
 
https://bt-photos.global.ssl.fastly.net/austin/orig_boomver_1_3401614-2.jpg https://bt-photos.global.ssl.fastly.net/austin/orig_boomver_1_3401614-2.jpg https://bt-photos.global.ssl.fastly.net/austin/orig_boomver_1_3401614-2.jpg
Logo
Vista Real Estate
7446 Honeysuckle
Temple TX, 76502
Property listed by Sammie Joseph of Joseph Companies, LLC: (512) 222-7866.