Skip To Content

7227 Enchanted Flame St

San Antonio, TX 78250
  • $247,000
  • STATUS: Active Option
  • MLS #: 1964480
Under Contract
UPDATED: 16 min ago
$247,000
  • 4
    BEDS
  • 0.17
    ACRES
  • 2
    BATHS
  • 0
    1/2 BATHS
  • 1,660
    SQFT
  • $149
    $/SQFT
Neighborhood:
Type:
Single-Family Home
Built:
1981
County:
Area:

School Information

Elementary School:
Middle School:
High School:
School District:

Description

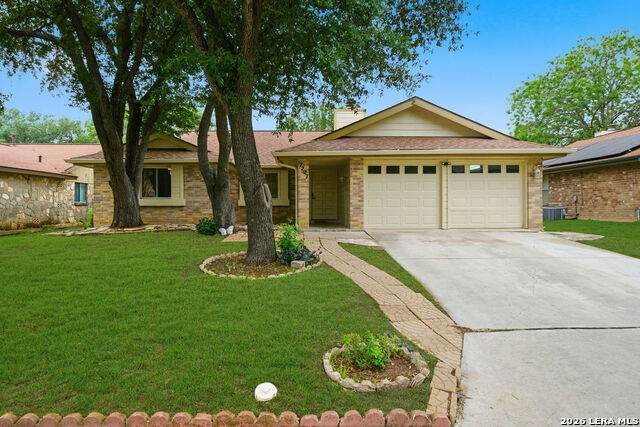
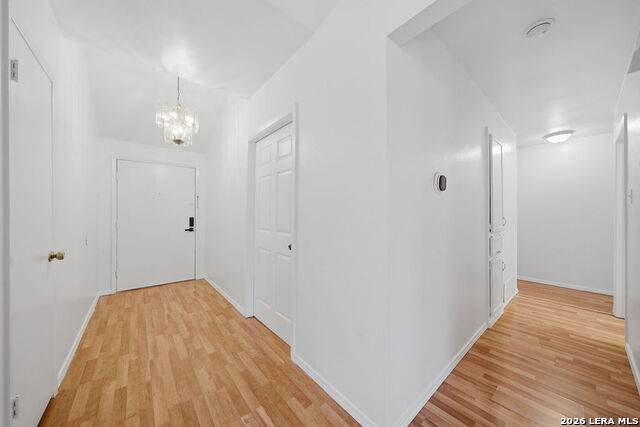
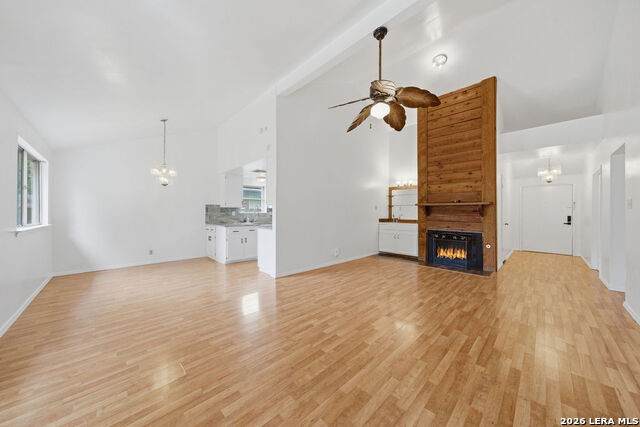
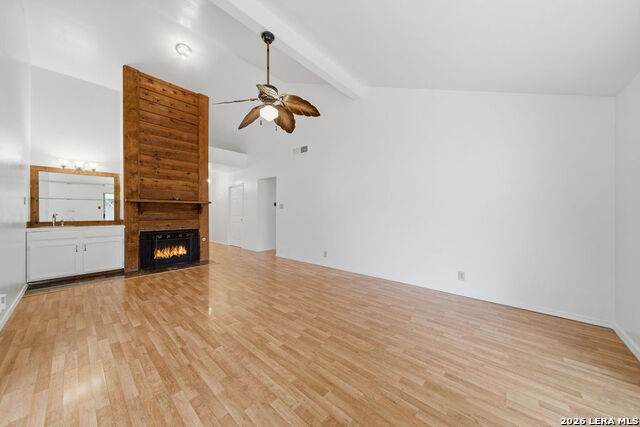
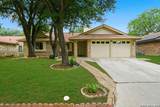
This is the home you have been waiting for, a rare gem. This well-cared-for home has been freshly updated with interior paint throughout, giving it a clean and refreshed feel the moment you walk in. The layout is extremely functional, tucked away primary suite and Jake and Jill inspired bedrooms. The living area is cozy, featuring a fireplace with gas starter and a wet bar that makes entertaining easy. Laminate flooring runs through the main spaces, with ceramic tile in the bathrooms for durability and easy upkeep. Appliances will convey, yes washer, dryer and refrigerator. One of the nice features of this house is the garage, it's fully set up for more than just parking, with a TV, shelving and fan. Out back, you'll also find a storage shed and gazebo that add extra space to enjoy and use as you need.

Monthly Payment Calculator

LERA MLS

© 2026 Information provided courtesy of LERA MLS. All rights reserved. IDX information is provided exclusively for consumers' personal, non-commercial use and may not be used for any purpose other than to identify prospective properties consumers may be interested in purchasing. Information is deemed reliable but is not guaranteed accurate by the LERA MLS or Vista Real Estate. Last updated 2026-10-09T15:33:28.22.
www.viewvistashomes.com/homes/176192055
Print Image

7227 Enchanted Flame St San Antonio, TX 78250

  • Price: $247,000
  • Status: Active Option
  • On Site: Days
  • Updated: 16 min ago
  • MLS #: 1964480
4
Beds
2
Baths
0
½ Baths
0.17
Acres
1,660
SQFT
$149
$/SQFT
1981
Built
Neighborhood:
Northwest Crossing
County:
Bexar
Area:
San Antonio
Elementary School:
Northwest Crossing
Middle School:
Zachry H. B.
High School:
Taft
School District:
Northside
Property Description
This is the home you have been waiting for, a rare gem. This well-cared-for home has been freshly updated with interior paint throughout, giving it a clean and refreshed feel the moment you walk in. The layout is extremely functional, tucked away primary suite and Jake and Jill inspired bedrooms. The living area is cozy, featuring a fireplace with gas starter and a wet bar that makes entertaining easy. Laminate flooring runs through the main spaces, with ceramic tile in the bathrooms for durability and easy upkeep. Appliances will convey, yes washer, dryer and refrigerator. One of the nice features of this house is the garage, it's fully set up for more than just parking, with a TV, shelving and fan. Out back, you'll also find a storage shed and gazebo that add extra space to enjoy and use as you need.
Exterior Features

Exterior BrickSiding Exterior Features Covered PatioPrivacy FenceStorage Building/ShedGazeboMature Trees Lot Description Mature Trees (ext feat) Parking Two Car Garage Pool Spa None Pool YN No Roof Heavy Composition Stories 1 Style One Story

Interior Features

Air Conditioning One Central Bedroom2 Length 11 Bedroom2 Width 10 Bedroom3 Length 12 Bedroom3 Width 12 Bedroom4 Length 13 Bedroom4 Width 12 Dining Room Length 10 Dining Room Width 9 Energy Efficiency Programmable Thermostat Entry Room Length 6 Entry Room Width 4 Fireplace One Fireplaces 1 Floor Laminate Foundation Slab Heating Central Heating Fuel Natural Gas Inclusions Ceiling FansWasher ConnectionDryer ConnectionWasherDryerMicrowave OvenGas CookingRefrigeratorDishwasherWet BarGarage Door Opener Interior One Living AreaSeparate Dining RoomHigh CeilingsAll Bedrooms DownstairsLaundry Main Level Kitchen Length 12 Kitchen Width 8 Living Room Length 18 Living Room Width 13 Master Bath Tub/Shower Separate Master Bath Length 13 Master Bath Width 11 Master Bedroom DownStairs Master Bedroom Length 15 Master Bedroom Width 13 Window Coverings Some Remain

Property Features

Approx Age 45 Builder Name Nash Phillip Copus Certified Tax Year 2026 Construction Pre-Owned Currently Being Leased No Hoa Fee1 250 Hoa Frequency Annually Hoa Mandatory Mandatory Hoa Name1 NORTHWEST CROSSING ASSOCIATION Multiple Hoa No Neighborhood Amenities TennisClubhousePark/PlaygroundJogging TrailsSports CourtBBQ/GrillBasketball Court Possession Closing/Funding Potential Short Sale No Proposed Terms ConventionalFHAVACash Senior Community No Source Sq Ft Appsl Dist Subdivision Legal Name GRAND JUNCTION NS Taxed By Multiple Counties No Total Tax 5647 Utility Supplier Electric CPS Utility Supplier Garbage CITY OF SAN Utility Supplier Gas CPS Utility Supplier Sewer SAWS Utility Supplier Water SAWS Water Sewer Water SystemSewer System

Listing information © Copyright 2026 San Antonio Board of REALTORS®, All Rights Reserved.
Listing provided courtesy of Shenelle Halls of Real Broker, LLC: shenelle.halls@yahoo.com, (855) 450-0442.
LERA MLS

© 2026 Information provided courtesy of LERA MLS. All rights reserved. IDX information is provided exclusively for consumers' personal, non-commercial use and may not be used for any purpose other than to identify prospective properties consumers may be interested in purchasing. Information is deemed reliable but is not guaranteed accurate by the LERA MLS or Vista Real Estate. Last updated 2026-10-09T15:33:28.22.
 
https://bt-photos.global.ssl.fastly.net/sabor/orig_boomver_1_1964480-2.jpg https://bt-photos.global.ssl.fastly.net/sabor/orig_boomver_1_1964480-2.jpg https://bt-photos.global.ssl.fastly.net/sabor/orig_boomver_1_1964480-2.jpg
Logo
Vista Real Estate
7446 Honeysuckle Dr
Temple TX, 76502