
































Description
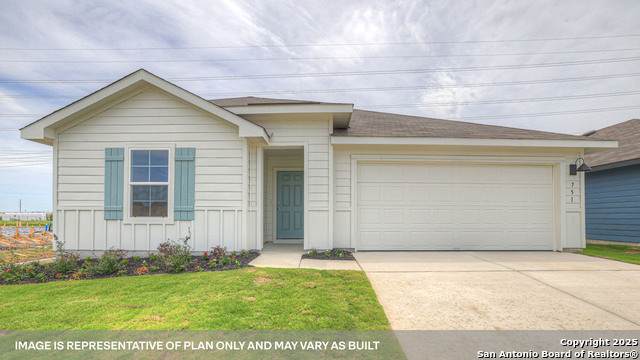
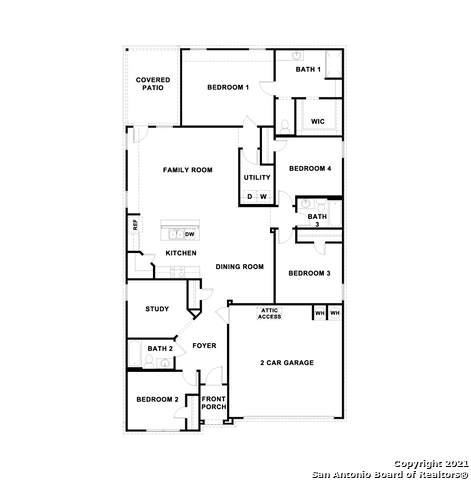
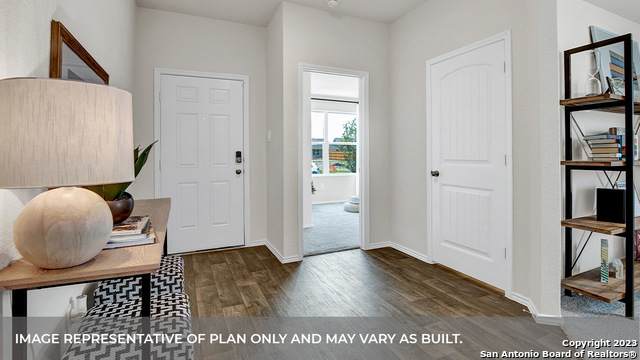
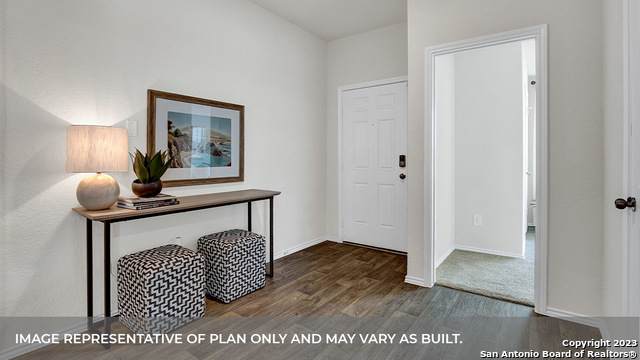
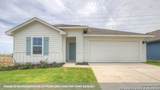
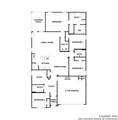
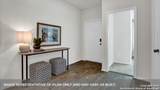
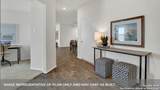
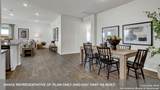
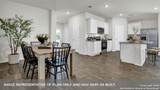
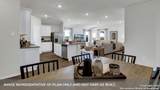
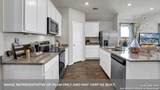
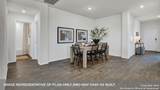
SEPTEMBER ESTIMATED COMPLETION. NAVARRO ISD. The Lakeway at XXX at Swenson Heights is a one-story floorplan available in Seguin, Texas. This 2,034-square-foot home features 4 bedrooms, 3 bathrooms, a study, and a 2-car garage, along with a modern farmhouse exterior. From the covered front porch, a spacious foyer opens to a study, Bedroom 2, and a full bathroom. Farther inside, the open-concept dining room, kitchen, and family room creates an inviting space for the whole family. The kitchen features a large island, granite countertops, stainless-steel appliances, 36-inch upper cabinets, and a walk-in pantry. Bedrooms 3 and 4 are privately located off the dining room near a third full bathroom, while the primary suite is tucked at the back of the home with a 5-foot walk-in shower, vanity, private toilet area, and walk-in closet. The nearby utility room adds convenience. Vinyl flooring in common areas, carpeted bedrooms, a covered back patio, full sod, irrigation system, and 6-foot backyard privacy fence add everyday comfort. Plus, America's Smart Home package adds convenience with a video doorbell, smart lock, home hub, thermostat, and smart switch.
-
4BEDS
-
0.14ACRES
-
3BATHS
-
01/2 BATHS
-
2,034SQFT
-
$154$/SQFT
School Information
Description
SEPTEMBER ESTIMATED COMPLETION. NAVARRO ISD. The Lakeway at XXX at Swenson Heights is a one-story floorplan available in Seguin, Texas. This 2,034-square-foot home features 4 bedrooms, 3 bathrooms, a study, and a 2-car garage, along with a modern farmhouse exterior. From the covered front porch, a spacious foyer opens to a study, Bedroom 2, and a full bathroom. Farther inside, the open-concept dining room, kitchen, and family room creates an inviting space for the whole family. The kitchen features a large island, granite countertops, stainless-steel appliances, 36-inch upper cabinets, and a walk-in pantry. Bedrooms 3 and 4 are privately located off the dining room near a third full bathroom, while the primary suite is tucked at the back of the home with a 5-foot walk-in shower, vanity, private toilet area, and walk-in closet. The nearby utility room adds convenience. Vinyl flooring in common areas, carpeted bedrooms, a covered back patio, full sod, irrigation system, and 6-foot backyard privacy fence add everyday comfort. Plus, America's Smart Home package adds convenience with a video doorbell, smart lock, home hub, thermostat, and smart switch.

© 2026 Information provided courtesy of LERA MLS. All rights reserved. IDX information is provided exclusively for consumers' personal, non-commercial use and may not be used for any purpose other than to identify prospective properties consumers may be interested in purchasing. Information is deemed reliable but is not guaranteed accurate by the LERA MLS or Vista Real Estate. Last updated 2026-10-17T10:33:04.46.