Skip To Content

7408 Woodrow Ave

Austin, TX 78757
  • $674,950
  • STATUS: Active
  • MLS #: 2445029
UPDATED: 45 min ago
$674,950
  • 2
    BEDS
  • 0.05
    ACRES
  • 2
    BATHS
  • 1
    1/2 BATHS
  • 1,380
    SQFT
  • $489
    $/SQFT
Neighborhood:
Type:
Single-Family Home
Built:
2027
County:
Area:

School Information

Elementary School:
Middle School:
High School:
School District:
Property listed by Jimmy Rado of David Weekley Homes: (512) 566-0541.

Description

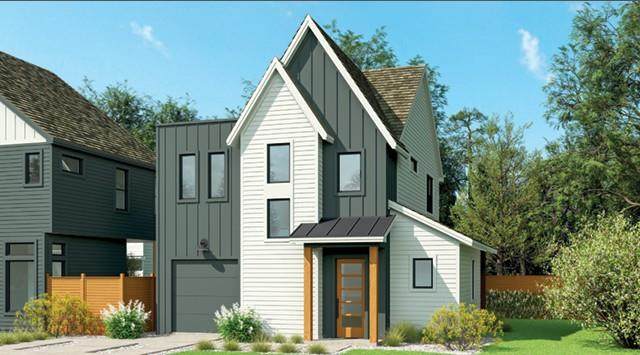
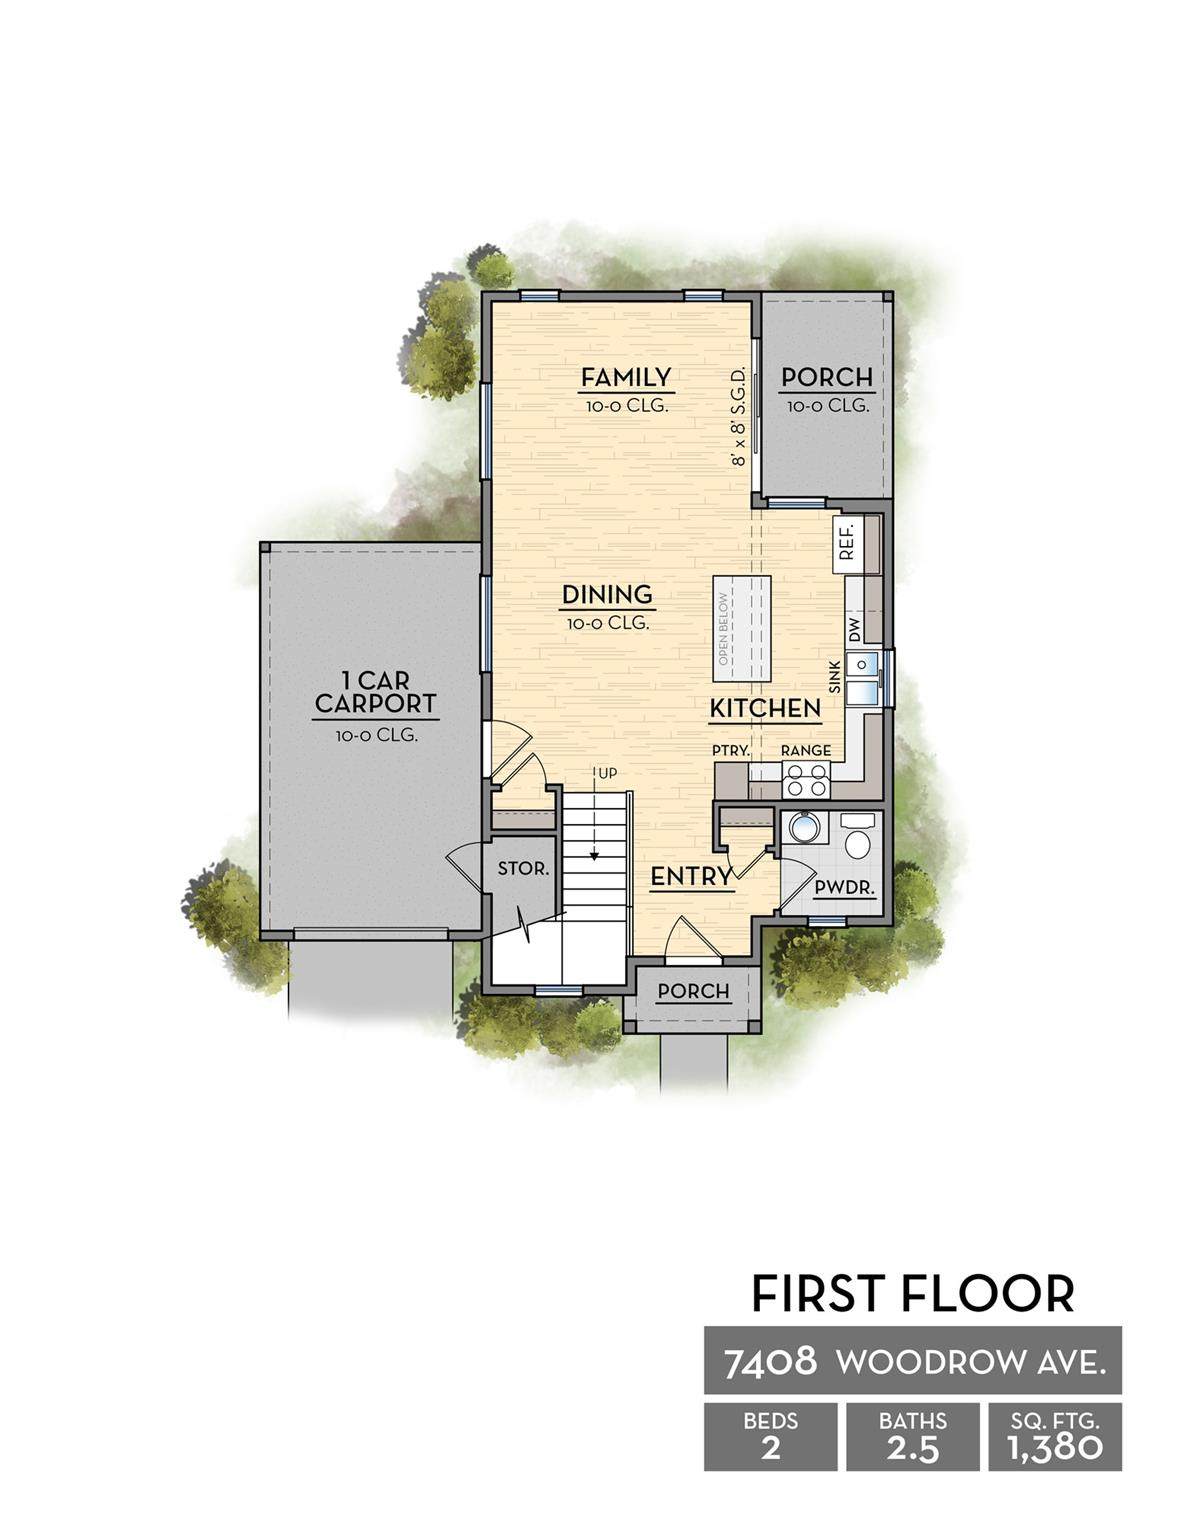
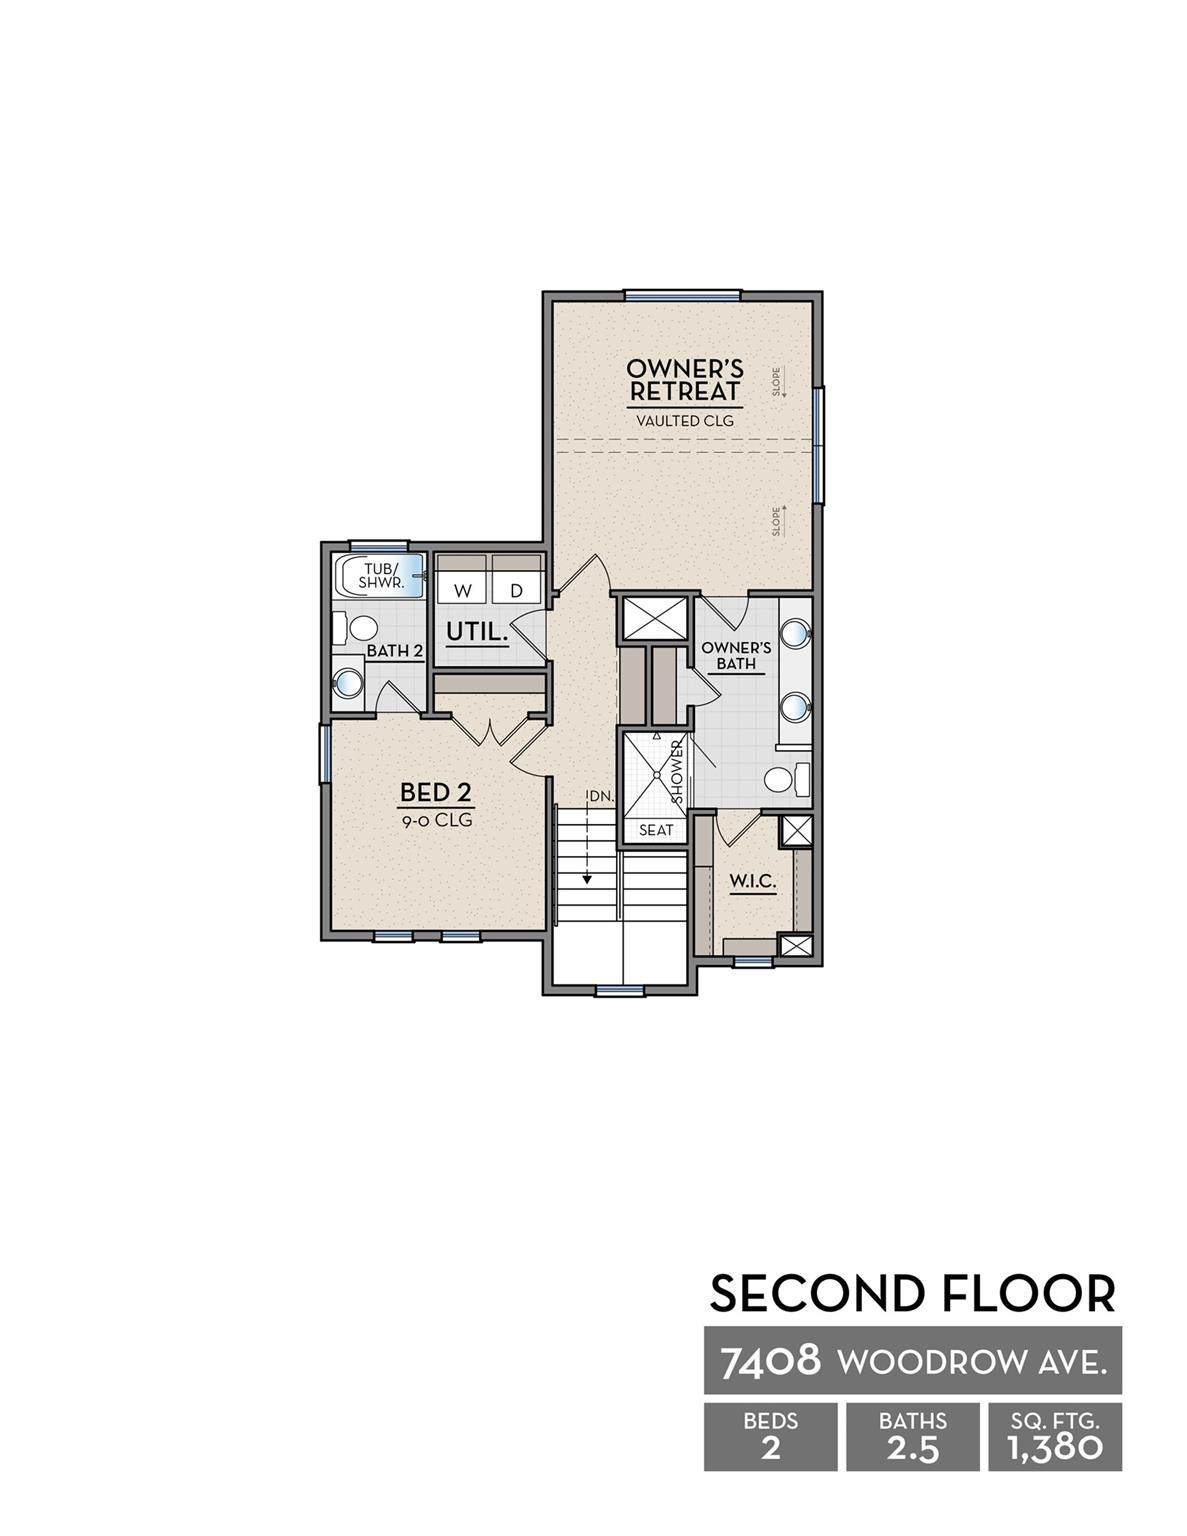
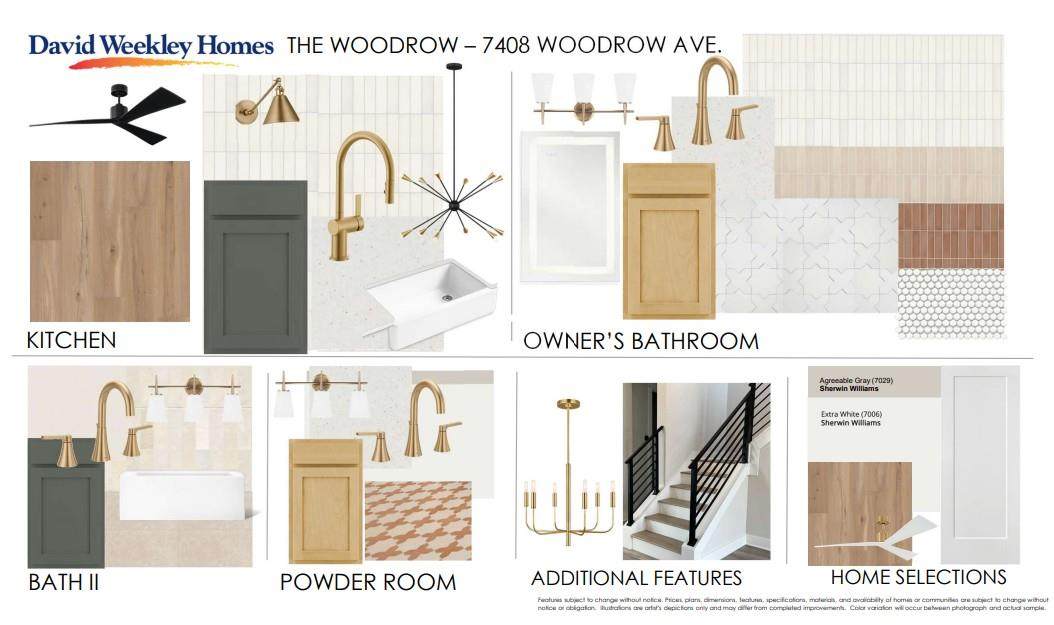
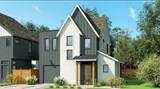
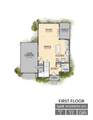
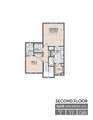
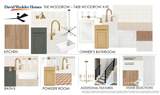
Don’t miss your chance to own a new home in Crestview! The neighboring David Weekley home that shares this corner sold in 1 day! Experience contemporary living in the heart of Crestview with this beautifully crafted new construction home that perfectly blends modern style, thoughtful design, and an unbeatable location. Offering two bedrooms, two full bathrooms, and one half bath across two well-appointed levels, this residence delivers comfort, functionality, and low-maintenance living. The light-filled open-concept main floor features sleek designer finishes, clean architectural lines, and seamless living and dining spaces that are perfect for both everyday living and entertaining. The well-designed layout maximizes space while creating an inviting atmosphere throughout. Outside, the striking contemporary exterior showcases a sophisticated mix of crisp finishes and warm wood accents, creating exceptional curb appeal that complements the character of this sought-after neighborhood. Ideally situated in the vibrant Crestview community, this home provides easy access to the area's favorite restaurants, coffee shops, parks, and local boutiques, along with the nearby dining and entertainment destinations of Brentwood and Allandale. Enjoy the perfect balance of modern convenience and neighborhood charm in one of Austin's most desirable locations. Our EnergySaver™ Homes offer peace of mind knowing your new home in Austin is minimizing your environmental footprint while saving energy. A David Weekley EnergySaver home in Austin averages a 60 on the HERS Index. Square Footage is an estimate only; actual construction may vary.

Monthly Payment Calculator


© 2026 Austin Board of REALTORS® (alternatively, from ACTRIS). All information provided is deemed reliable but is not guaranteed and should be independently verified. The Austin Board of REALTORS®, ACTRIS and their affiliates provide the MLS and all content therein “AS IS” and without any warranty, express or implied.The information provided is for consumers' personal, non-commercial use and may not be used for any purpose other than to identify prospective properties consumers may be interested in purchasing. Data last updated: 2026-10-06T17:00:40.827.

MLS Grid  logoBased on information submitted to the MLS GRID as of 2026-10-06T17:00:40.827 (date and time MLS GRID Data was obtained). All data is obtained from various sources and may not have been verified by broker or MLS GRID. Supplied Open House Information is subject to change without notice. All information should be independently reviewed and verified for accuracy. Properties may or may not be listed by the office/agent presenting the information. Click here for MLS GRID DMCA Notice
www.viewvistashomes.com/homes/180314083
Print Image

7408 Woodrow Ave Austin, TX 78757

  • Price: $674,950
  • Status: Active
  • On Site: Days
  • Updated: 45 min ago
  • MLS #: 2445029
2
Beds
2
Baths
1
½ Baths
0.05
Acres
1,380
SQFT
$489
$/SQFT
2027
Built
Neighborhood:
Crestview Addn Sec 6
County:
Travis
Area:
Austin
Elementary School:
Brentwood
Middle School:
Lamar (Austin ISD)
High School:
Mccallum
School District:
Austin ISD
Property Description
Don’t miss your chance to own a new home in Crestview! The neighboring David Weekley home that shares this corner sold in 1 day! Experience contemporary living in the heart of Crestview with this beautifully crafted new construction home that perfectly blends modern style, thoughtful design, and an unbeatable location. Offering two bedrooms, two full bathrooms, and one half bath across two well-appointed levels, this residence delivers comfort, functionality, and low-maintenance living. The light-filled open-concept main floor features sleek designer finishes, clean architectural lines, and seamless living and dining spaces that are perfect for both everyday living and entertaining. The well-designed layout maximizes space while creating an inviting atmosphere throughout. Outside, the striking contemporary exterior showcases a sophisticated mix of crisp finishes and warm wood accents, creating exceptional curb appeal that complements the character of this sought-after neighborhood. Ideally situated in the vibrant Crestview community, this home provides easy access to the area's favorite restaurants, coffee shops, parks, and local boutiques, along with the nearby dining and entertainment destinations of Brentwood and Allandale. Enjoy the perfect balance of modern convenience and neighborhood charm in one of Austin's most desirable locations. Our EnergySaver™ Homes offer peace of mind knowing your new home in Austin is minimizing your environmental footprint while saving energy. A David Weekley EnergySaver home in Austin averages a 60 on the HERS Index. Square Footage is an estimate only; actual construction may vary.
Exterior Features

Attached Garage YN No Covered Spaces 1 Direction Faces SE Exterior Features Gutters FullLightingPest Tubes in WallsPrivate Yard Fencing Fenced Foundation Details Slab Garage YN Yes Levels Two Lot Features Back YardCorner LotFront YardLandscapedSprinkler - AutomaticSprinkler - Back YardSprinklers In FrontSprinkler - In-groundTrees-Heavy Other Structures None Parking Features CarportDrivewayGarage Door Opener Patio And Porch Features CoveredPorchRear Porch Roof CompositionMetal View None Waterfront Features None Waterfront YN No

Interior Features

Appliances Built-In RangeDishwasherDisposalExhaust FanGas RangeMicrowaveOvenPlumbed For Ice MakerRNGHDGas Water HeaterTankless Water Heater Cooling Ceiling Fan(s)Central AirElectric Fireplaces Total 0 Flooring CarpetTileWood Heating Central Interior Features Ceiling Fan(s)High CeilingsDouble VanityElectric Dryer HookupEntrance FoyerInterior StepsOpen FloorplanPantryRecessed LightingSoaking TubStorageWalk-In Closet(s)Washer HookupWired for Data Laundry Location Laundry RoomUpper Level Main Level Bedrooms 0 Num Dining 1 Num Living 1 Num Other Level Beds 2 Rooms Kitchen (Main Level Center IslandQuartz CountersGourmet KitchenHigh CeilingsOpen to Family RoomPantryRecessed Lighting) Foyer (Main Level High CeilingsRecessed Lighting) Primary Bedroom (Second Level Ceiling Fan(s)Full BathHigh CeilingsRecessed Lighting) Laundry (Second Level Electric Dryer HookupWasher Hookup) Primary Bathroom (Second Level Quartz CountersDual VanityFull BathHigh CeilingsRecessed LightingSeparate ShowerSoaking TubWalk-In Closet(s)Walk-in Shower) Din Window Features Double Pane WindowsENERGY STAR Qualified WindowsLow Emissivity WindowsScreensVinyl Windows

Property Features

Accessibility Features None Additional Parcels YN No Association Fee 31.25 Association Fee Frequency Monthly Association Fee Includes See Remarks Association YN Yes Community Features CurbsHigh Speed InternetParkPlaygroundRestaurantSidewalksStreet LightsUnderground Utilities Estimated Taxes 13812.85 Fema Flood Plain No Horse YN No Listing Terms CashConventional New Construction YN No Pool Features None Pool Private YN No Property Condition Under Construction Property Sub Type Single Family Residence Sewer Public Sewer Spa Features None Special Listing Conditions Standard Unit Style 1st Floor EntryMulti-level Floor Plan Utilities Cable AvailableElectricity ConnectedInternet-CableNatural Gas ConnectedPhone AvailableSewer ConnectedUnderground UtilitiesWater Connected Water Source Public


© 2026 Austin Board of REALTORS® (alternatively, from ACTRIS). All information provided is deemed reliable but is not guaranteed and should be independently verified. The Austin Board of REALTORS®, ACTRIS and their affiliates provide the MLS and all content therein “AS IS” and without any warranty, express or implied.The information provided is for consumers' personal, non-commercial use and may not be used for any purpose other than to identify prospective properties consumers may be interested in purchasing. Data last updated: 2026-10-06T17:00:40.827.

MLS Grid  logoBased on information submitted to the MLS GRID as of 2026-10-06T17:00:40.827 (date and time MLS GRID Data was obtained). All data is obtained from various sources and may not have been verified by broker or MLS GRID. Supplied Open House Information is subject to change without notice. All information should be independently reviewed and verified for accuracy. Properties may or may not be listed by the office/agent presenting the information. Click here for MLS GRID DMCA Notice
 
https://bt-photos.global.ssl.fastly.net/austin/orig_boomver_1_2445029-2.jpg https://bt-photos.global.ssl.fastly.net/austin/orig_boomver_1_2445029-2.jpg https://bt-photos.global.ssl.fastly.net/austin/orig_boomver_1_2445029-2.jpg
Logo
Vista Real Estate
7446 Honeysuckle Dr
Temple TX, 76502
Property listed by Jimmy Rado of David Weekley Homes: (512) 566-0541.