


















Description
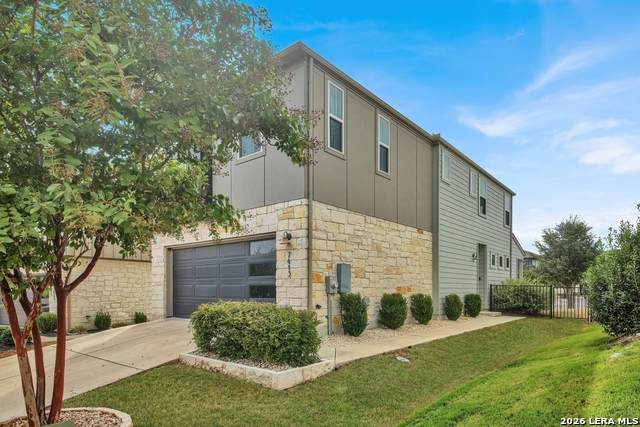
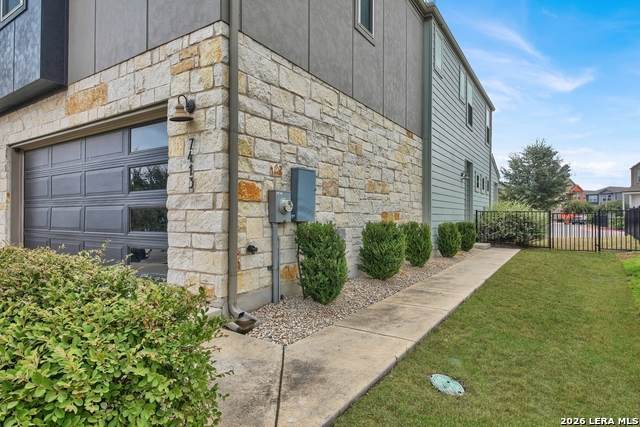
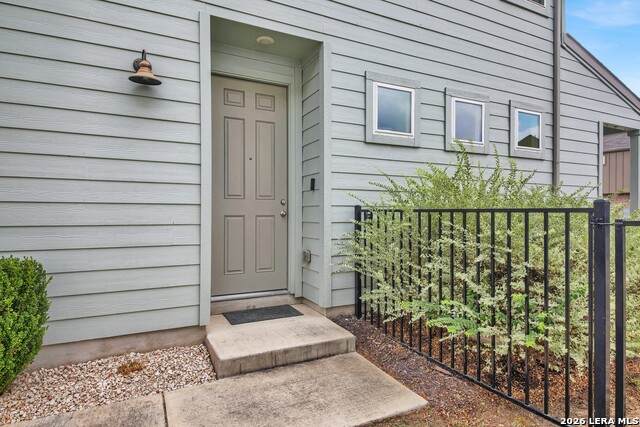
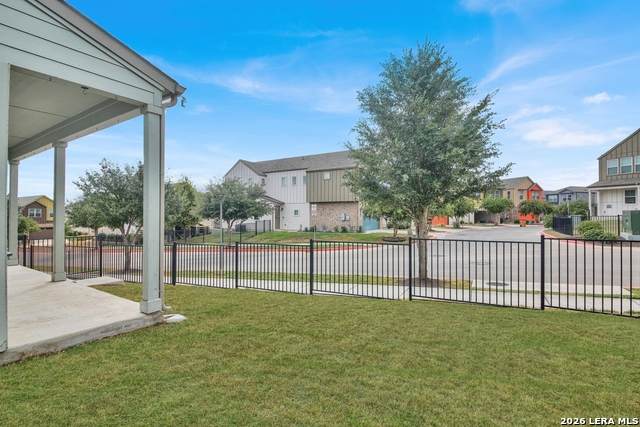
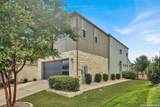
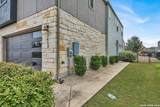
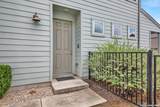
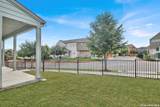
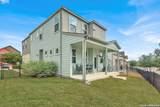
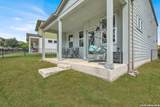
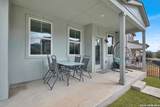
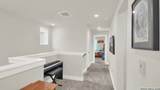
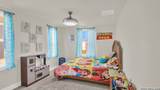
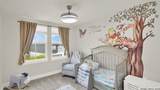
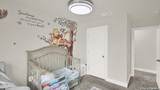
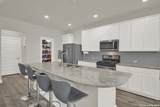
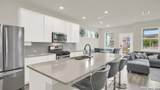
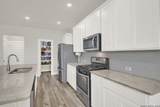
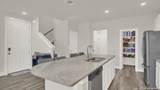
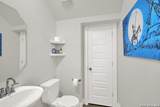
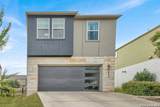
BELOW COUNTY ASSESMENT VALUE!! This beautiful 3 bedroom 3 bath home is priced " aggressively " compared to recent neighborhood market trends. Entering home you will be greeted with an 8ft entry door that opens to statuesque ceilings, a spacious living area with lots of natural light, elegant Bluetooth ready ceiling fan and a cozy electric fireplace. Kitchen boasts gas cooking, a walk- in pantry, stunning granite counters with a coffee bar nook. Dining room is also filled with natural lighting, a large banquette (not built in) for accommodating lots of family and friends. Just off the kitchen you will find a very large powder room with an extra storage closet. At the garage entrance you will find a built in mud nook , perfect for storing shoes and hanging coats and sweaters. Moving upstairs, also abundant in natural lighting, you will find 3 spacious bedrooms with walk-in closets, ( for ample clothing storage) a desk nook perfect for paying bills, studies, or just surfing the internet. Large primary suit has abundant windows, gorgeous accent wall, stunning hide a blade ceiling fan, with an suite. An suite has double vanity, walk-in shower, walk-in closet and separate powder area. the 2nd bath has a large vanity shower/tub combo and separate powder area. Laundry day made easy!! Laundry room is located upstairs to avoid the hassles of bringing baskets up and down the stairs, Home has a ton of extra storage both inside and in the garage. inside home you will find several deep closets perfect for storing holiday decor/ arts and craft etc.. Garage has a large metal ceiling mounted rack to declutter the floor and walls. ENERGY EFFICIENT!! This home was built super energy efficient with sellers expressing that on average the electric bill is $98.00 per month. and that includes charging their tesla Home has security, including a Ring doorbell, cameras and doors. Security is monitored by brinks. Home is located in Easton park community. With its impeccable landscaping and expansive amenities. They include but are not limited to pool, Walking trails, club house, park, food truck court and more all within reach. All of this and more, making this home a must see!!!
-
3BEDS
-
0.12ACRES
-
2BATHS
-
11/2 BATHS
-
1,737SQFT
-
$190$/SQFT
School Information
Description
BELOW COUNTY ASSESMENT VALUE!! This beautiful 3 bedroom 3 bath home is priced " aggressively " compared to recent neighborhood market trends. Entering home you will be greeted with an 8ft entry door that opens to statuesque ceilings, a spacious living area with lots of natural light, elegant Bluetooth ready ceiling fan and a cozy electric fireplace. Kitchen boasts gas cooking, a walk- in pantry, stunning granite counters with a coffee bar nook. Dining room is also filled with natural lighting, a large banquette (not built in) for accommodating lots of family and friends. Just off the kitchen you will find a very large powder room with an extra storage closet. At the garage entrance you will find a built in mud nook , perfect for storing shoes and hanging coats and sweaters. Moving upstairs, also abundant in natural lighting, you will find 3 spacious bedrooms with walk-in closets, ( for ample clothing storage) a desk nook perfect for paying bills, studies, or just surfing the internet. Large primary suit has abundant windows, gorgeous accent wall, stunning hide a blade ceiling fan, with an suite. An suite has double vanity, walk-in shower, walk-in closet and separate powder area. the 2nd bath has a large vanity shower/tub combo and separate powder area. Laundry day made easy!! Laundry room is located upstairs to avoid the hassles of bringing baskets up and down the stairs, Home has a ton of extra storage both inside and in the garage. inside home you will find several deep closets perfect for storing holiday decor/ arts and craft etc.. Garage has a large metal ceiling mounted rack to declutter the floor and walls. ENERGY EFFICIENT!! This home was built super energy efficient with sellers expressing that on average the electric bill is $98.00 per month. and that includes charging their tesla Home has security, including a Ring doorbell, cameras and doors. Security is monitored by brinks. Home is located in Easton park community. With its impeccable landscaping and expansive amenities. They include but are not limited to pool, Walking trails, club house, park, food truck court and more all within reach. All of this and more, making this home a must see!!!
 © 2026 Information provided courtesy of LERA MLS. All rights reserved. IDX information is provided exclusively for consumers' personal, non-commercial use and may not be used for any purpose other than to identify prospective properties consumers may be interested in purchasing. Information is deemed reliable but is not guaranteed accurate by the LERA MLS or Vista Real Estate. Last updated 2026-11-14T21:33:13.957.