





Skip To Content

7414 Bloodwood Bay

San Antonio, TX 78227
  • $387,765
  • STATUS: Active
  • MLS #: 2009418
UPDATED: 19 min ago
$387,765
  • 4
    BEDS
  • 0.14
    ACRES
  • 3
    BATHS
  • 0
    1/2 BATHS
  • 1,895
    SQFT
  • $205
    $/SQFT
Neighborhood:
Type:
Single-Family Home
Built:
2026
County:
Area:

School Information

Elementary School:
Middle School:
High School:
School District:

Description

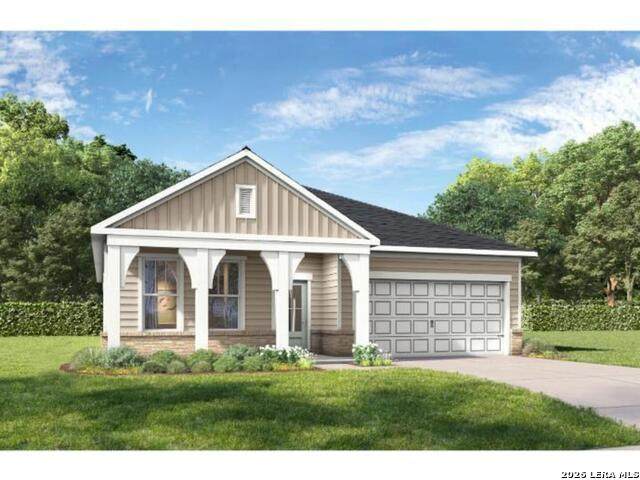
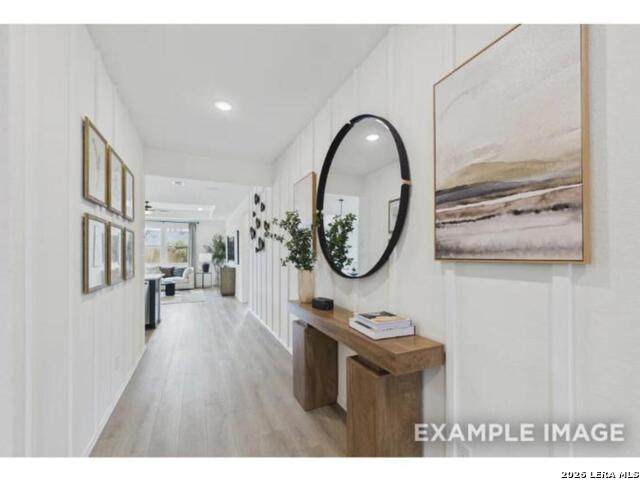
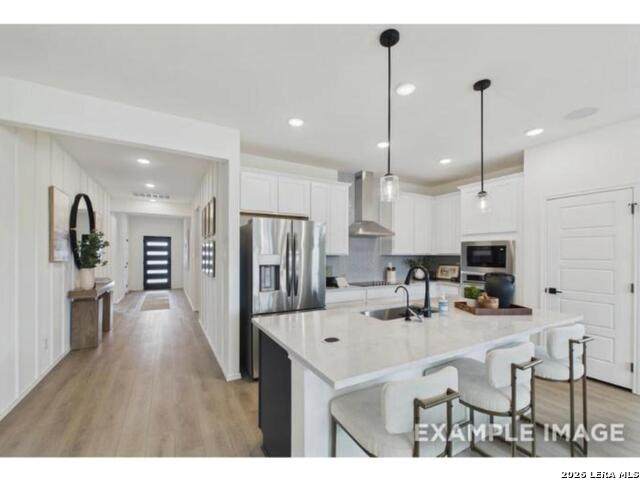
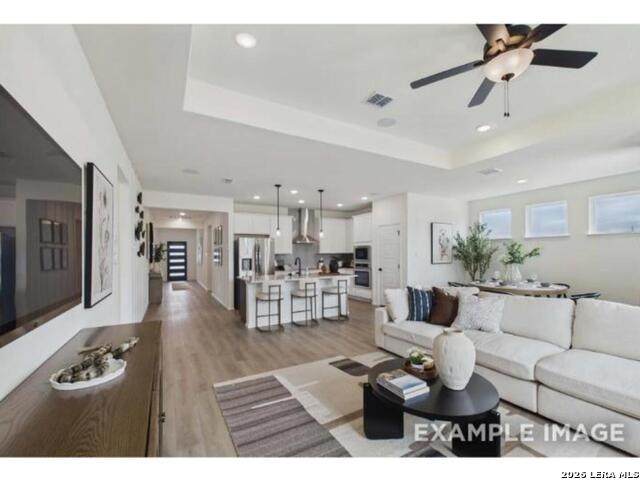
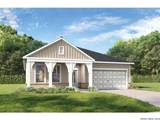
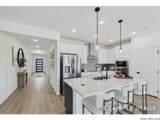
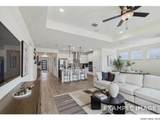
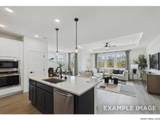
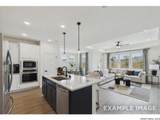
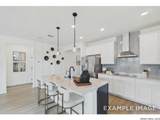
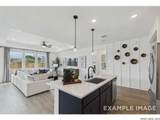
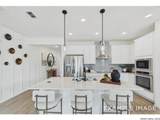
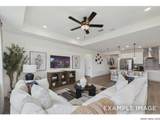
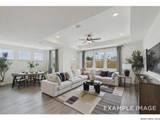
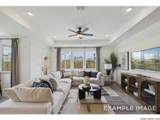
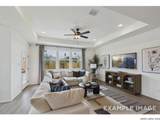
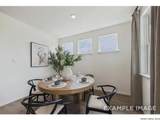
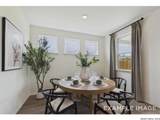
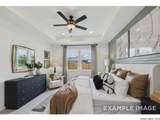
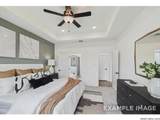
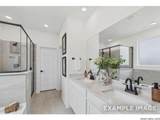
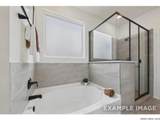
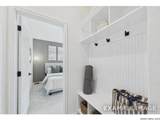
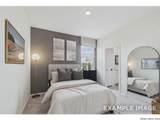
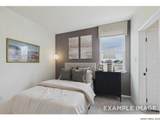
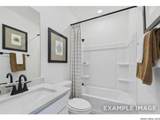
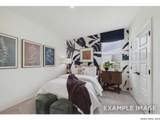
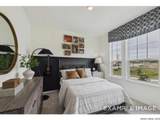
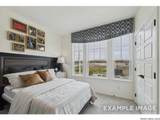
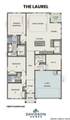
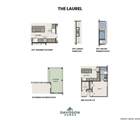
Experience modern living in this Laurel home, ready for move-in this December 2026. Located in San Antonio's Rayburn Valley, this one-story layout features a seamless open floor plan highlighted by a bright, spacious family room with tray ceiling. The kitchen serves as the heart of the home, offering a large pantry and direct views of the family room & dining area. A built-in mudroom bench near the two-car garage keeps daily life organized. Relax in the primary suite, which includes a walk-in shower and plenty of natural light. This home features four bedrooms and three full bathrooms, providing ample space for everyone. Step outside to the extended covered patio, perfect for Texas evenings. You are just minutes from Lackland AFB, H-E-B, and schools. Schedule your visit today! Attached photos are representative of the floor plan and may depict non-standard features & upgrades - see community's New Home Consultant for details.

Monthly Payment Calculator

LERA MLS

© 2026 Information provided courtesy of LERA MLS. All rights reserved. IDX information is provided exclusively for consumers' personal, non-commercial use and may not be used for any purpose other than to identify prospective properties consumers may be interested in purchasing. Information is deemed reliable but is not guaranteed accurate by the LERA MLS or Vista Real Estate. Last updated 2026-10-06T17:33:02.82.
www.viewvistashomes.com/homes/180235516
Print Image

7414 Bloodwood Bay San Antonio, TX 78227

  • Price: $387,765
  • Status: Active
  • On Site: Days
  • Updated: 19 min ago
  • MLS #: 2009418
4
Beds
3
Baths
0
½ Baths
0.14
Acres
1,895
SQFT
$205
$/SQFT
2026
Built
Neighborhood:
Rayburn Valley
County:
Bexar
Area:
San Antonio
Elementary School:
Jerry Allen
Middle School:
Rayburn Sam
High School:
John Jay
School District:
Northside
Property Description
Experience modern living in this Laurel home, ready for move-in this December 2026. Located in San Antonio's Rayburn Valley, this one-story layout features a seamless open floor plan highlighted by a bright, spacious family room with tray ceiling. The kitchen serves as the heart of the home, offering a large pantry and direct views of the family room & dining area. A built-in mudroom bench near the two-car garage keeps daily life organized. Relax in the primary suite, which includes a walk-in shower and plenty of natural light. This home features four bedrooms and three full bathrooms, providing ample space for everyone. Step outside to the extended covered patio, perfect for Texas evenings. You are just minutes from Lackland AFB, H-E-B, and schools. Schedule your visit today! Attached photos are representative of the floor plan and may depict non-standard features & upgrades - see community's New Home Consultant for details.
Exterior Features

Exterior BrickStone/RockCement FiberOther Exterior Features Covered Patio Lot Dimensions 50x120 Parking Two Car Garage Pool Spa None Pool YN No Roof CompositionOther Stories 1 Style One Story

Interior Features

Air Conditioning One Central Bedroom2 Length 14 Bedroom2 Width 11 Bedroom3 Length 14 Bedroom3 Width 11 Bedroom4 Length 11 Bedroom4 Width 12 Dining Room Length 8 Dining Room Width 12 Energy Efficiency 13-15 SEER AX16+ SEER ACDouble Pane WindowsEnergy Star AppliancesRadiant BarrierLow E WindowsDehumidifierHigh Efficiency Water HeaterCellulose InsulationCeiling Fans Family Room Length 17 Family Room Width 16 Fireplace Not Applicable Fireplaces 0 Floor CarpetingCeramic TileOther Foundation Slab Heating 1 Unit Heating Fuel Electric Inclusions Washer ConnectionDryer ConnectionMicrowave OvenStove/RangeDisposalDishwasherIce Maker ConnectionSmoke AlarmPre-Wired for SecurityElectric Water HeaterGarage Door OpenerPlumb for Water SoftenerSolid Counter TopsCity Garbage service Interior One Living AreaLiv/Din ComboEat-In KitchenIsland KitchenWalk-In PantryStudy/LibraryUtility Room Inside1st Floor Lvl/No StepsOpen Floor PlanAll Bedrooms DownstairsLaundry Main LevelWalk in Closets Kitchen Length 14 Kitchen Width 10 Master Bath Shower OnlyDouble Vanity Master Bath Length 10 Master Bath Width 14 Master Bedroom Walk-In ClosetFull Bath Master Bedroom Length 14 Master Bedroom Width 16 Window Coverings None Remain

Property Features

Approx Age 0 Builder Name Davidson Homes Certified Tax Year 2026 Construction New Currently Being Leased No Hoa Fee1 575 Hoa Frequency Annually Hoa Mandatory Mandatory Hoa Name1 DIAMOND ASSOCIATION MANAGEMENT Miscellaneous Builder 10-Year WarrantyUnder ConstructionVirtual TourCluster Mail Box Multiple Hoa No Neighborhood Amenities None Possession Closing/Funding Proposed Terms ConventionalFHAVATX VetCash Source Sq Ft Bldr Plans Subdivision Legal Name RAYBURN VALLEY Taxed By Multiple Counties No Total Tax 2.28 Utility Supplier Electric CPS Utility Supplier Garbage CITY Utility Supplier Gas NONE Utility Supplier Sewer SAWS Utility Supplier Water SAWS Water Sewer City

Listing information © Copyright 2026 San Antonio Board of REALTORS®, All Rights Reserved.
Listing provided courtesy of Dayton Schrader of eXp Realty: dayton@theschradergroup.com, (210) 757-9785.
LERA MLS

© 2026 Information provided courtesy of LERA MLS. All rights reserved. IDX information is provided exclusively for consumers' personal, non-commercial use and may not be used for any purpose other than to identify prospective properties consumers may be interested in purchasing. Information is deemed reliable but is not guaranteed accurate by the LERA MLS or Vista Real Estate. Last updated 2026-10-06T17:33:02.82.
 
https://bt-photos.global.ssl.fastly.net/sabor/orig_boomver_1_2009418-2.jpg https://bt-photos.global.ssl.fastly.net/sabor/orig_boomver_1_2009418-2.jpg https://bt-photos.global.ssl.fastly.net/sabor/orig_boomver_1_2009418-2.jpg
Logo
Vista Real Estate
7446 Honeysuckle Dr
Temple TX, 76502