









Skip To Content

743 Navarro St

New Braunfels, TX 78132
  • $489,990
  • STATUS: Active
  • MLS #: 2009481
UPDATED: 44 min ago
$489,990
  • 3
    BEDS
  • 0.19
    ACRES
  • 2
    BATHS
  • 1
    1/2 BATHS
  • 2,500
    SQFT
  • $196
    $/SQFT
Neighborhood:
Type:
Single-Family Home
Built:
2026
County:

School Information

Elementary School:
Middle School:
High School:
School District:

Description

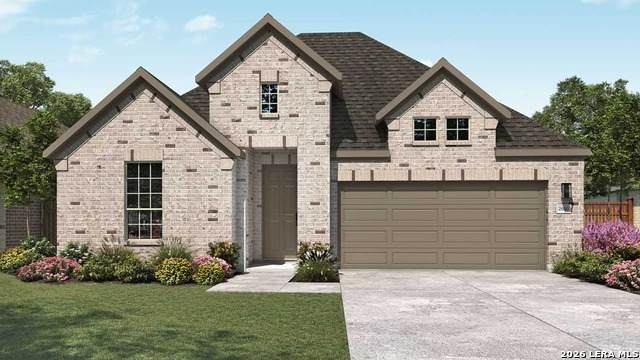
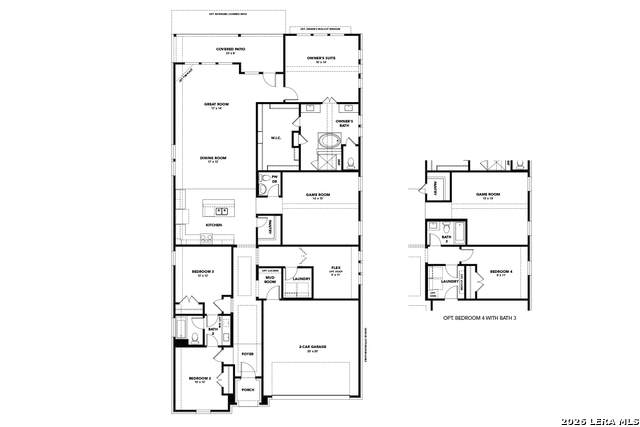
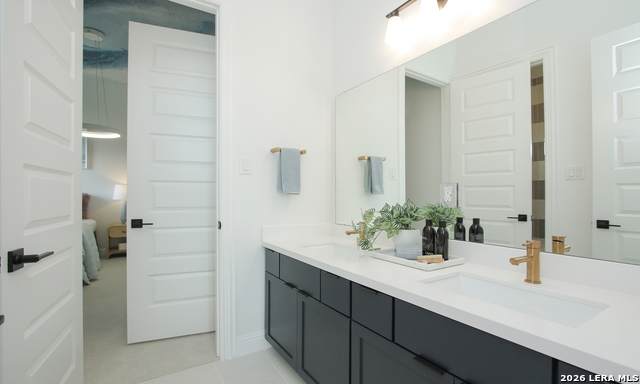
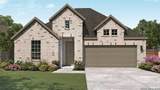
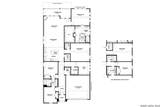
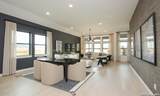
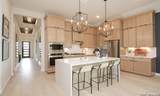
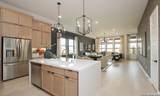
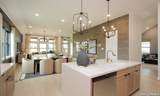
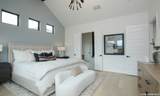
One of the final opportunities to own a home in this current section! Welcome to the Willow, a beautifully designed home in one of New Braunfels' most sought-after communities. Set on an oversized Hill Country homesite, this stunning residence offers 3 bedrooms, 2.5 bathrooms, a spacious game room, and a 3-car tandem garage. The inviting kitchen is designed for both everyday living and entertaining, featuring built-in stainless steel gas appliances, ceramic backsplash tile, elegant Barley cabinetry, coordinating Omegastone countertops, and a generous island with ample workspace. The private primary suite offers a luxurious retreat with Marlana countertops, Barley cabinetry, dual vanities, and a spacious walk-in ceramic-tiled shower with a built-in seat. A relaxing garden tub provides the perfect place to unwind, while the extended primary closet offers exceptional storage and functionality. Thoughtfully designed with comfort, style, and entertaining in mind, the Willow is an exceptional opportunity to enjoy Hill Country living in New Braunfels.

Monthly Payment Calculator

LERA MLS

© 2026 Information provided courtesy of LERA MLS. All rights reserved. IDX information is provided exclusively for consumers' personal, non-commercial use and may not be used for any purpose other than to identify prospective properties consumers may be interested in purchasing. Information is deemed reliable but is not guaranteed accurate by the LERA MLS or Vista Real Estate. Last updated 2026-10-11T19:32:44.763.
www.viewvistashomes.com/homes/180243874
Print Image

743 Navarro St New Braunfels, TX 78132

  • Price: $489,990
  • Status: Active
  • On Site: Days
  • Updated: 44 min ago
  • MLS #: 2009481
3
Beds
2
Baths
1
½ Baths
0.19
Acres
2,500
SQFT
$196
$/SQFT
2026
Built
Neighborhood:
Veramendi
County:
Comal
Area:
New Braunfels
Elementary School:
Veramendi
Middle School:
Oak Run
High School:
New Braunfel
School District:
New Braunfels
Property Description
One of the final opportunities to own a home in this current section! Welcome to the Willow, a beautifully designed home in one of New Braunfels' most sought-after communities. Set on an oversized Hill Country homesite, this stunning residence offers 3 bedrooms, 2.5 bathrooms, a spacious game room, and a 3-car tandem garage. The inviting kitchen is designed for both everyday living and entertaining, featuring built-in stainless steel gas appliances, ceramic backsplash tile, elegant Barley cabinetry, coordinating Omegastone countertops, and a generous island with ample workspace. The private primary suite offers a luxurious retreat with Marlana countertops, Barley cabinetry, dual vanities, and a spacious walk-in ceramic-tiled shower with a built-in seat. A relaxing garden tub provides the perfect place to unwind, while the extended primary closet offers exceptional storage and functionality. Thoughtfully designed with comfort, style, and entertaining in mind, the Willow is an exceptional opportunity to enjoy Hill Country living in New Braunfels.
Exterior Features

Exterior Brick4 Sides MasonryCement Fiber Exterior Features Covered PatioPrivacy FenceSprinkler SystemDouble Pane Windows Lot Improvements Street PavedCurbsStreet GuttersSidewalksStreetlightsAsphalt Parking Attached Pool Spa None Pool YN No Roof Composition Stories 1 Style One StoryTraditional

Interior Features

Air Conditioning One Central Bedroom2 Length 10 Bedroom2 Width 13 Bedroom3 Length 12 Bedroom3 Width 12 Dining Room Length 17 Dining Room Width 12 Energy Efficiency Programmable ThermostatDouble Pane WindowsEnergy Star AppliancesRadiant BarrierLow E WindowsCeiling Fans Family Room Length 17 Family Room Width 14 Fireplace Not Applicable Fireplaces 0 Floor Ceramic TileWoodVinyl Foundation Slab Heating Central Heating Fuel Natural Gas Inclusions Ceiling FansWasher ConnectionDryer ConnectionCook TopBuilt-In OvenSelf-Cleaning OvenMicrowave OvenGas CookingDisposalDishwasherIce Maker ConnectionVent FanSmoke AlarmPre-Wired for SecurityGas Water HeaterGarage Door OpenerIn Wall Pest ControlPlumb for Water SoftenerCarbon Monoxide Detector Interior One Living AreaLiv/Din ComboEat-In KitchenIsland KitchenWalk-In Pantry1st Floor Lvl/No StepsHigh CeilingsOpen Floor PlanLaundry Main LevelLaundry RoomWalk in ClosetsAttic - Access onlyAttic - Partially FlooredAttic - Pull Down StairsAttic - Radiant Barrier Decking Kitchen Length 14 Kitchen Width 13 Master Bath Tub/Shower SeparateDouble VanityGarden Tub Master Bath Length 14 Master Bath Width 12 Master Bedroom DownStairsWalk-In ClosetFull Bath Master Bedroom Length 15 Master Bedroom Width 14 Other Rooms Game RoomCovered PatioBonus Room Window Coverings None Remain

Property Features

Approx Age 0 Builder Name DRB Homes Certified Tax Year 2025 Construction New Currently Being Leased No Green Certification HERS Rated Green Features Low Flow Commode Hoa Fee1 732 Hoa Frequency Annually Hoa Mandatory Mandatory Hoa Name1 COHERE Miscellaneous Builder 10-Year Warranty Multiple Hoa No Neighborhood Amenities PoolClubhousePark/PlaygroundJogging TrailsSports Court Possession Closing/Funding Proposed Terms ConventionalFHAVATX VetCash Senior Community No Source Sq Ft Bldr Plans Subdivision Legal Name VERAMENDI Taxed By Multiple Counties No Total Tax 2.146 Water Sewer City

Listing information © Copyright 2026 San Antonio Board of REALTORS®, All Rights Reserved.
Listing provided courtesy of Chaquia Thomas of DRB Group Realty, LLC: chaquiathomas@drbgroup.com, (301) 360-4397.
LERA MLS

© 2026 Information provided courtesy of LERA MLS. All rights reserved. IDX information is provided exclusively for consumers' personal, non-commercial use and may not be used for any purpose other than to identify prospective properties consumers may be interested in purchasing. Information is deemed reliable but is not guaranteed accurate by the LERA MLS or Vista Real Estate. Last updated 2026-10-11T19:32:44.763.
 
https://bt-photos.global.ssl.fastly.net/sabor/orig_boomver_1_2009481-2.jpg https://bt-photos.global.ssl.fastly.net/sabor/orig_boomver_1_2009481-2.jpg https://bt-photos.global.ssl.fastly.net/sabor/orig_boomver_1_2009481-2.jpg
Logo
Vista Real Estate
7446 Honeysuckle Dr
Temple TX, 76502