


Skip To Content

7606 Silver Drive

Killeen, TX 76542
  • $585,000
  • STATUS: Active
  • MLS #: 622798
UPDATED: 67 min ago
$585,000
  • 4
    BEDS
  • 0.23
    ACRES
  • 3
    BATHS
  • 1
    1/2 BATHS
  • 3,731
    SQFT
  • $157
    $/SQFT
Type:
Single-Family Home
Built:
2022
County:
Area:

School Ratings & Info

School District:


© 2026 Central Texas MLS.
Listing courtesy of Jacqueline Clemons-Stubbs of Longhorn Properties: (254) 526-0382.

Description

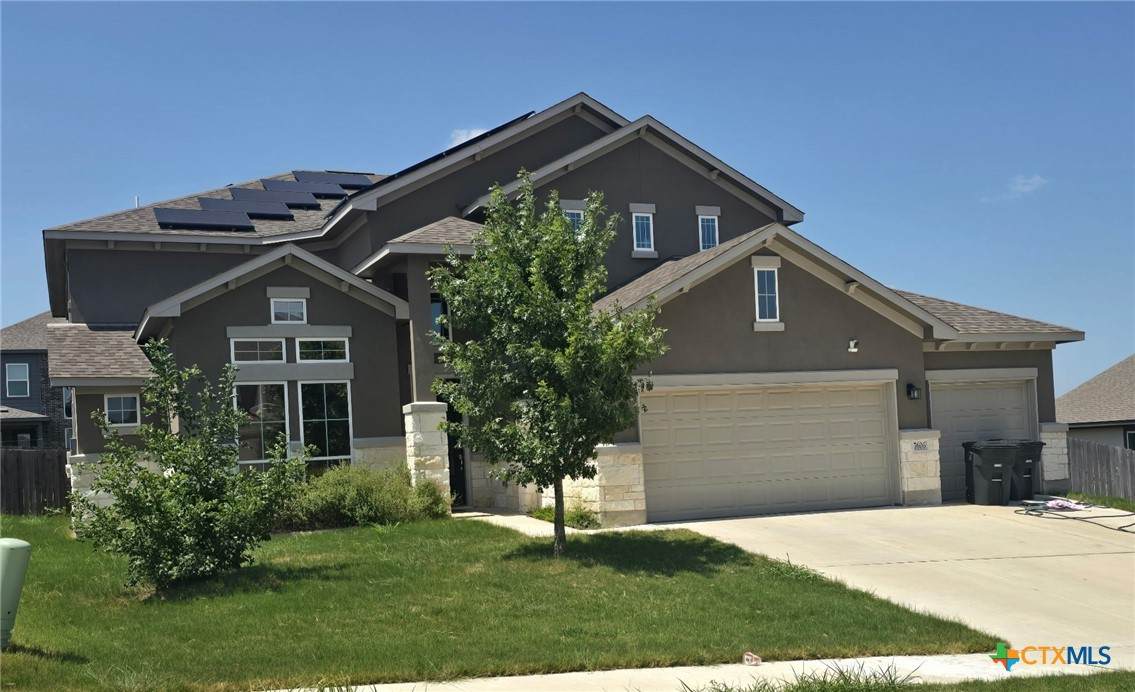
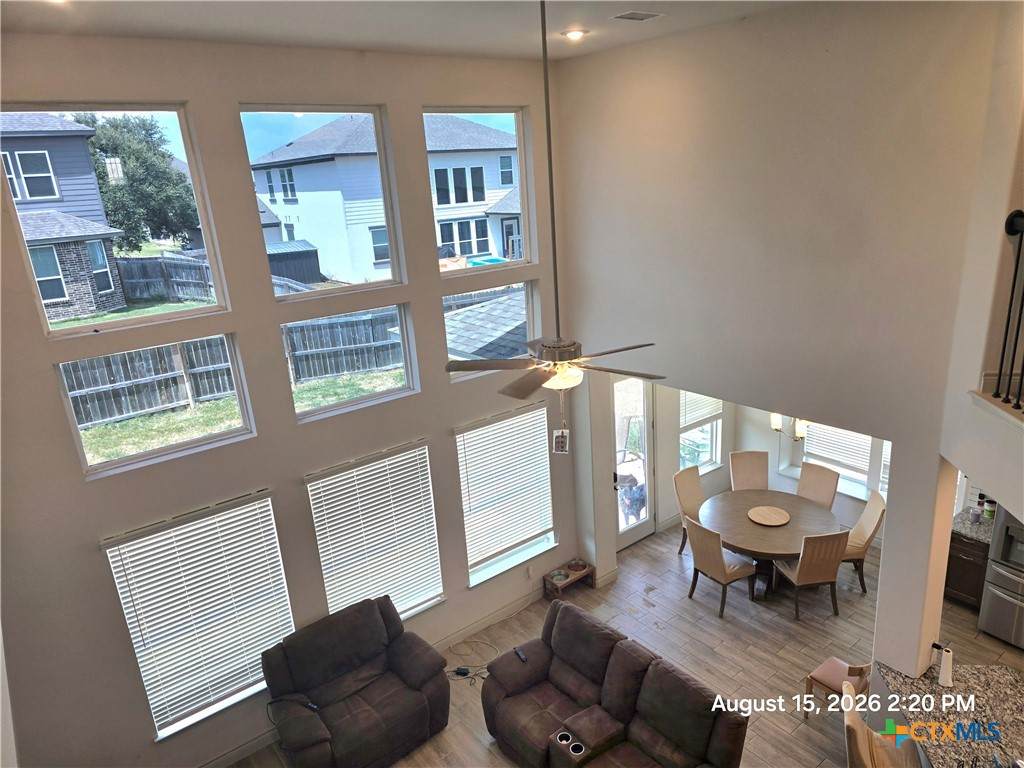
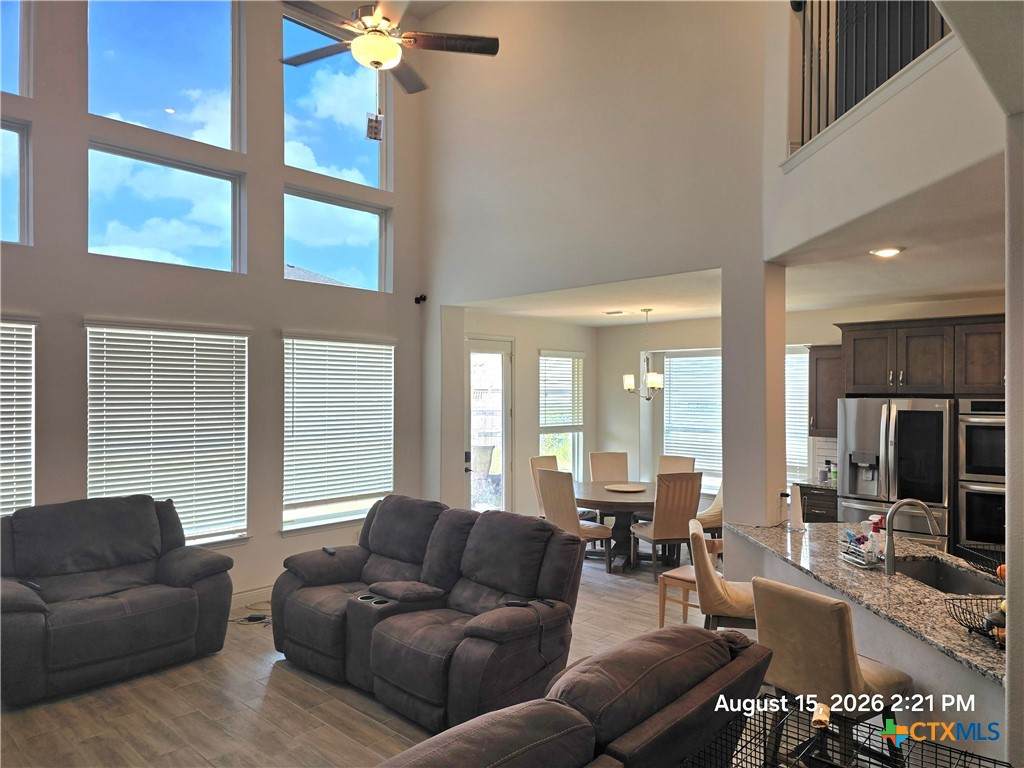
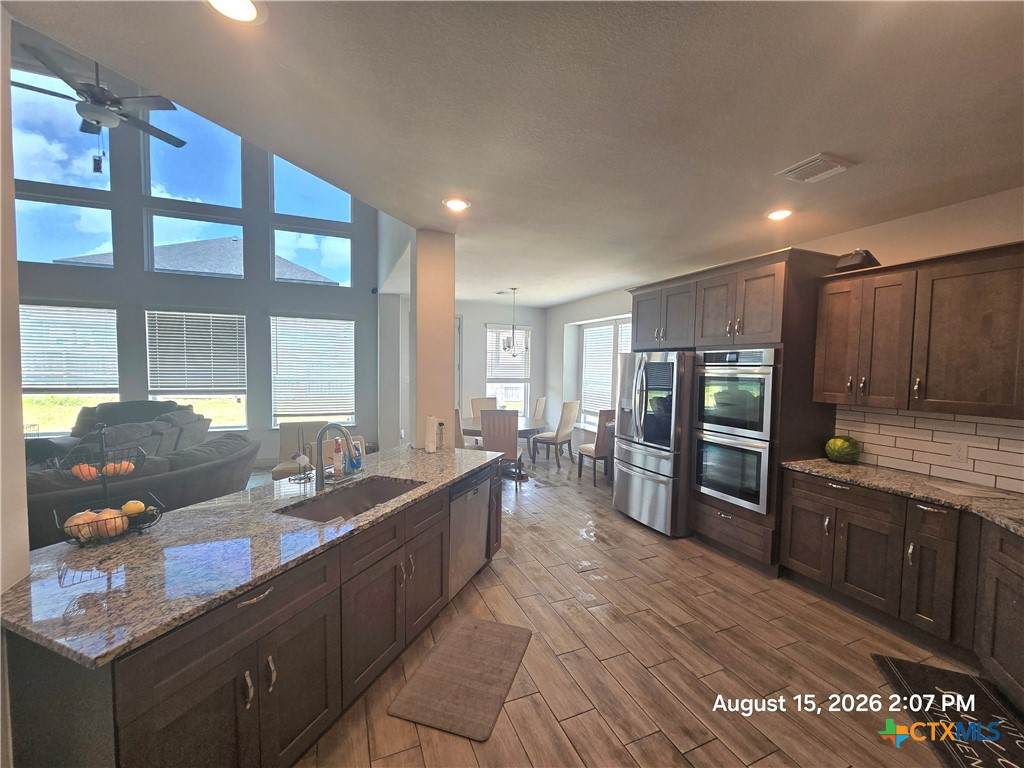
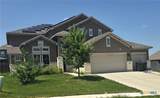
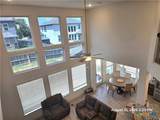
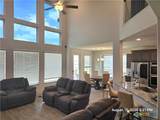
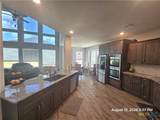
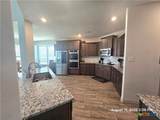
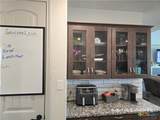
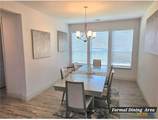
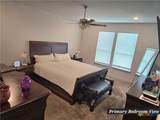
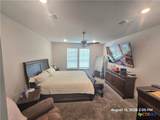
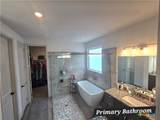
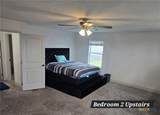
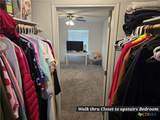
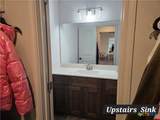
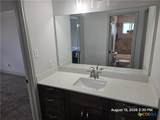
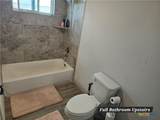
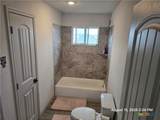
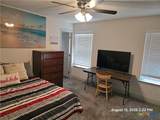
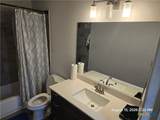
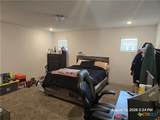
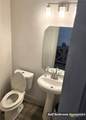
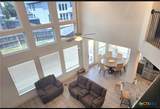
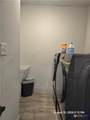
To see the Actual Beauty of this home. (A-I is no match). It is a Must See. This home has a welcoming entrance leading into the Living Area, with a Beautiful Spacious Open connection to the Kitchen and Dining. The Downstairs windows will give you a beautiful lighting area for that Morning Coffee. There is an Office Area with a nearby half Guess Bathroom. Dining area is very inviting separated by an Entrance to the Kitchen, for servicing purposes. Kitchen has double ovens, smooth top stove, built in microwave, granite tops, lots of cabinet space. Large Laundry Room with Utility Sink. Another great feature is the Primary Bedroom is Downstairs, with a large spacious shower and tub combination, a must see. Primary Bathroom includes a Large walk-in closet and a Linen Closet. Upstairs has a similarity to a Jack-N-Jill Bedroom Combination, with a full bath and private sink area. Upstairs has a Flex room that can be used for upcoming movies. The Third Bedroom which is upstairs has its own Private Full Bathroom. This home has so much to offer you and your family.

Monthly Payment Calculator


© 2026 Central Texas Multiple Listing Service, Inc. All rights reserved. IDX information is provided exclusively for consumers' personal, non-commercial use and may not be used for any purpose other than to identify prospective properties consumers may be interested in purchasing. Some properties which appear for sale on the website may no longer be available because they are for instance, under contract, sold or are no longer being offered for sale. Information is deemed reliable but is not guaranteed accurate by the MLS or Vista Real Estate. Data last updated: 2026-10-05T23:05:55.79.
www.viewvistashomes.com/homes/180236300
Print Image

7606 Silver Drive Killeen, TX 76542

  • Price: $585,000
  • Status: Active
  • On Site: Days
  • Updated: 67 min ago
  • MLS #: 622798
4
Beds
3
Baths
1
½ Baths
0.23
Acres
3,731
SQFT
$157
$/SQFT
2022
Built
Neighborhood:
Heritage Oaks Ph Five & Six
County:
Bell
Area:
Killeen
School District:
Killeen Isd
Property Description
To see the Actual Beauty of this home. (A-I is no match). It is a Must See. This home has a welcoming entrance leading into the Living Area, with a Beautiful Spacious Open connection to the Kitchen and Dining. The Downstairs windows will give you a beautiful lighting area for that Morning Coffee. There is an Office Area with a nearby half Guess Bathroom. Dining area is very inviting separated by an Entrance to the Kitchen, for servicing purposes. Kitchen has double ovens, smooth top stove, built in microwave, granite tops, lots of cabinet space. Large Laundry Room with Utility Sink. Another great feature is the Primary Bedroom is Downstairs, with a large spacious shower and tub combination, a must see. Primary Bathroom includes a Large walk-in closet and a Linen Closet. Upstairs has a similarity to a Jack-N-Jill Bedroom Combination, with a full bath and private sink area. Upstairs has a Flex room that can be used for upcoming movies. The Third Bedroom which is upstairs has its own Private Full Bathroom. This home has so much to offer you and your family.
Exterior Features

Architectural Style Other See Remarks Attached Garage YN Yes Carport Spaces 0 Construction Materials Masonry Exterior Features Other See Remarks Fencing Back Yard Wood Foundation Details Slab Garage YN Yes Parking Features Attached Garage Pool Features None Roof Composition Shingle View None View YN No Waterfront YN No

Interior Features

Appliances Dishwasher Electric Cooktop Some Electric Appliances Cooktop Microwave Cooling Electric1 Unit Cooling YN Yes Fireplace Features Electric Living Room Fireplace YN Yes Flooring Carpet Ceramic Tile Tile Heating Central Electric Fireplace(s) Solar Heating YN Yes Interior Features Ceiling Fan(s) Dining Area Separate / Formal Dining Room Entrance Foyer Game Room Primary Downstairs Main Level Primary Pull Down Attic Stairs Walk- In Closet(s) Granite Counters Kitchen / Family Room Combo Kitchen / Dining Combo Laundry Features Washer Hookup Electric Dryer Hookup Laundry Room Laundry Tub Sink Levels Two

Property Features

Association Fee 240 Association Fee Frequency Annually Association YN Yes Community Features Other See Remarks Sidewalks Listing Terms Cash Conventional FHA VA Loan Property Condition Resale Property Sub Type Single Family Residence Road Surface Type Paved Spa YN No Utilities Cable Available Electricity Available Trash Collection Public Water Source Public


© 2026 Central Texas MLS.
Listing courtesy of Jacqueline Clemons-Stubbs of Longhorn Properties: (254) 526-0382.


© 2026 Central Texas Multiple Listing Service, Inc. All rights reserved. IDX information is provided exclusively for consumers' personal, non-commercial use and may not be used for any purpose other than to identify prospective properties consumers may be interested in purchasing. Some properties which appear for sale on the website may no longer be available because they are for instance, under contract, sold or are no longer being offered for sale. Information is deemed reliable but is not guaranteed accurate by the MLS or Vista Real Estate. Data last updated: 2026-10-05T23:05:55.79.
 
https://bt-photos.global.ssl.fastly.net/centraltx/orig_boomver_1_622798-2.jpg https://bt-photos.global.ssl.fastly.net/centraltx/orig_boomver_1_622798-2.jpg https://bt-photos.global.ssl.fastly.net/centraltx/orig_boomver_1_622798-2.jpg
Logo
Vista Real Estate
7446 Honeysuckle Dr
Temple TX, 76502


© 2026 Central Texas MLS.
Listing courtesy of Jacqueline Clemons-Stubbs of Longhorn Properties: (254) 526-0382.