




Skip To Content

7614 Moss Brook Dr

San Antonio, TX 78255
  • $525,000
  • STATUS: Active
  • MLS #: 2020765
UPDATED: 32 min ago
$525,000
  • 4
    BEDS
  • 0.37
    ACRES
  • 2
    BATHS
  • 1
    1/2 BATHS
  • 3,124
    SQFT
  • $168
    $/SQFT
Neighborhood:
Type:
Single-Family Home
Built:
2003
County:
Area:

School Information

Elementary School:
May
Middle School:
High School:
School District:

Description

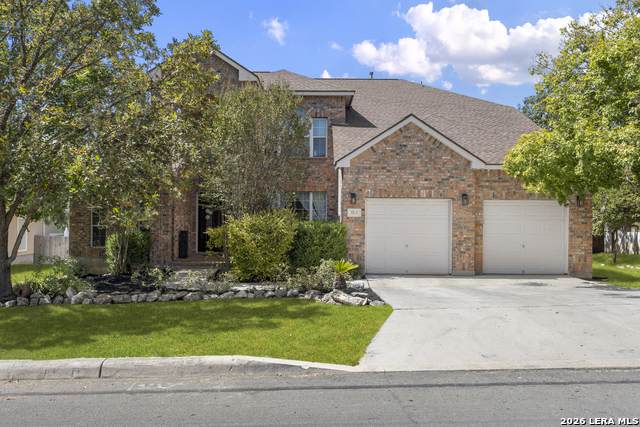
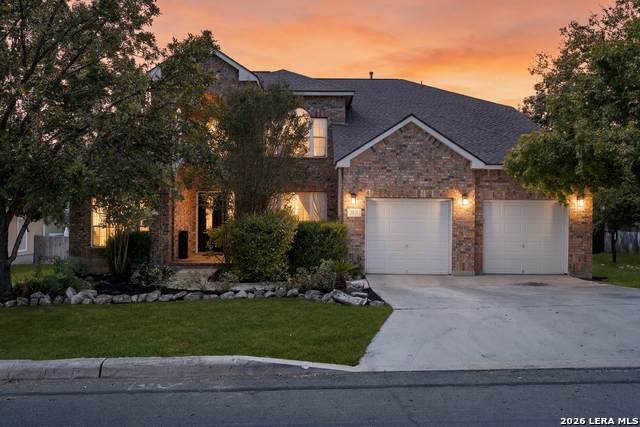
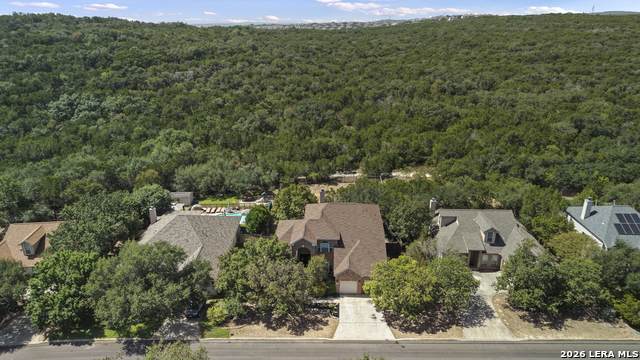
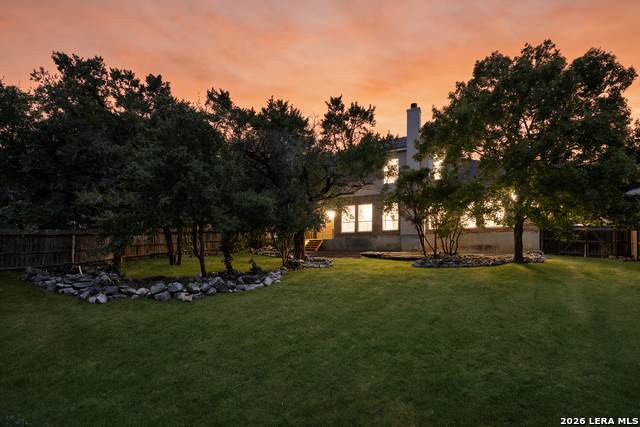
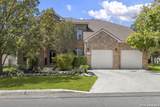
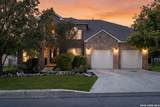
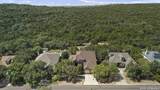
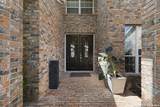
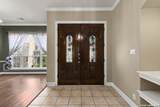
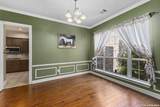
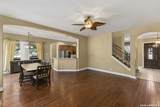
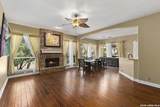
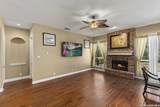
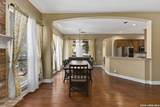
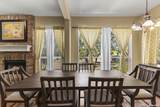
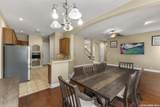
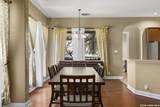
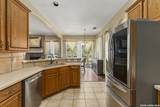
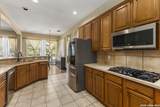
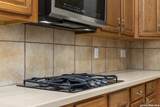
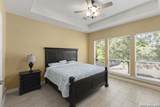
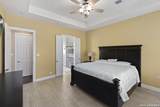
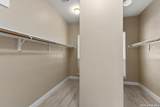
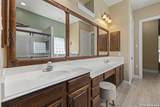
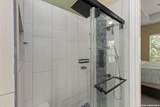
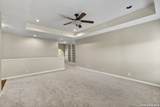
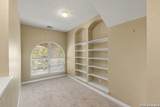
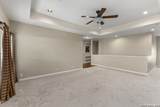
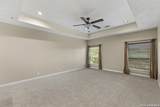
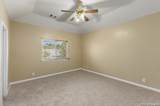
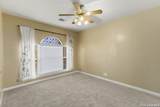
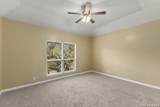
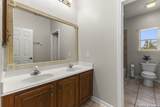
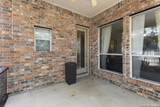
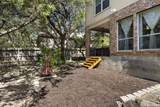
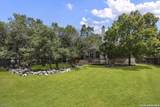
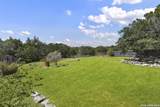
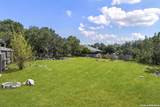
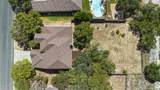
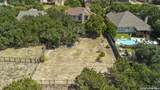
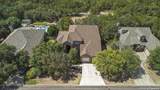
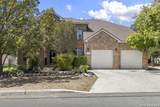
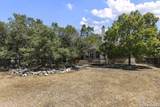
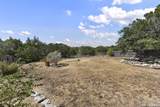
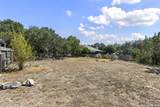
Welcome to this spacious 4-bedroom, 2.5-bath home in Moss Brook Estates, situated on over a third of an acre and backing to Medallion Park! Double front doors open to a welcoming foyer and formal dining room. The inviting living room features a gas fireplace, creating a comfortable gathering space. The well-appointed kitchen offers rich wood cabinetry, built-in oven and gas cooktop. The main-level primary suite provides a peaceful retreat with an en suite bath featuring a double vanity, separate tub and shower, and oversized walk-in closet. Upstairs, three additional bedrooms are joined by a game room and an additional seating area with built-in shelving-perfect for relaxing, studying, or entertaining. Step outside to the covered patio and enjoy the spacious backyard with a peaceful park backdrop. Conveniently located just minutes from Loop 1604, IH-10, shopping and restaurants, this home offers space, versatility and an ideal location!

Monthly Payment Calculator


LERA MLS © 2026 Information provided courtesy of LERA MLS. All rights reserved. IDX information is provided exclusively for consumers' personal, non-commercial use and may not be used for any purpose other than to identify prospective properties consumers may be interested in purchasing. Information is deemed reliable but is not guaranteed accurate by the LERA MLS or Vista Real Estate. Last updated 2026-11-12T19:32:53.977.
www.viewvistashomes.com/homes/181732451
Print Image

7614 Moss Brook Dr San Antonio, TX 78255

  • Price: $525,000
  • Status: Active
  • On Site: Days
  • Updated: 32 min ago
  • MLS #: 2020765
4
Beds
2
Baths
1
½ Baths
0.37
Acres
3,124
SQFT
$168
$/SQFT
2003
Built
Neighborhood:
Moss Brook Estates N
County:
Bexar
Area:
San Antonio
Elementary School:
May
Middle School:
Hector Garcia
High School:
Louis D Brandeis
School District:
Northside
Property Description
Welcome to this spacious 4-bedroom, 2.5-bath home in Moss Brook Estates, situated on over a third of an acre and backing to Medallion Park! Double front doors open to a welcoming foyer and formal dining room. The inviting living room features a gas fireplace, creating a comfortable gathering space. The well-appointed kitchen offers rich wood cabinetry, built-in oven and gas cooktop. The main-level primary suite provides a peaceful retreat with an en suite bath featuring a double vanity, separate tub and shower, and oversized walk-in closet. Upstairs, three additional bedrooms are joined by a game room and an additional seating area with built-in shelving-perfect for relaxing, studying, or entertaining. Step outside to the covered patio and enjoy the spacious backyard with a peaceful park backdrop. Conveniently located just minutes from Loop 1604, IH-10, shopping and restaurants, this home offers space, versatility and an ideal location!
Exterior Features

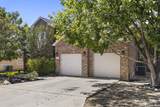
Exterior Brick4 Sides Masonry Exterior Features Patio SlabCovered PatioPrivacy FenceSprinkler SystemMature Trees Home Faces NorthEast Lot Description County VIew1/4 - 1/2 AcreMature Trees (ext feat) Lot Improvements Street PavedCurbsSidewalksStreetlights Parking Two Car GarageAttached Pool Spa None Pool YN No Roof Composition Stories 2 Style Two StoryTraditional

Interior Features

Air Conditioning Two Central Bedroom2 Length 14 Bedroom2 Width 12 Bedroom3 Length 14 Bedroom3 Width 11 Bedroom4 Length 12 Bedroom4 Width 13 Breakfast Room Length 11 Breakfast Room Width 9 Dining Room Length 10 Dining Room Width 13 Fireplace OneLiving RoomGasStone/Rock/Brick Fireplaces 1 Floor CarpetingCeramic TileWood Foundation Slab Heating Central Heating Fuel Natural Gas Inclusions Ceiling FansWasher ConnectionDryer ConnectionCook TopBuilt-In OvenMicrowave OvenGas CookingDisposalDishwasherIce Maker ConnectionWater Softener (owned)Smoke AlarmGas Water HeaterGarage Door OpenerSolid Counter Tops Interior Two Living AreaSeparate Dining RoomTwo Eating AreasBreakfast BarGame RoomUtility Room InsideHigh CeilingsOpen Floor PlanLaundry Main LevelLaundry RoomWalk in Closets Kitchen Length 19 Kitchen Width 11 Living Room Length 15 Living Room Width 18 Master Bath Tub/Shower SeparateDouble Vanity Master Bath Length 13 Master Bath Width 9 Master Bedroom SplitDownStairsWalk-In ClosetCeiling FanFull Bath Master Bedroom Length 14 Master Bedroom Width 14 Other Rooms LoftSitting Room Utility Room Length 10 Utility Room Width 6 Window Coverings Some Remain

Property Features

Approx Age 23 Builder Name Medallion Certified Tax Year 2025 Construction Pre-Owned Hoa Fee1 150 Hoa Frequency Annually Hoa Mandatory Mandatory Hoa Name1 MOSS BROOK ESTATES NORTH Multiple Hoa No Neighborhood Amenities None Possession Closing/Funding Potential Short Sale No Proposed Terms ConventionalFHAVATX VetCash Recent Rehab No Senior Community No Source Sq Ft Appsl Dist Subdivision Legal Name MOSS BROOK ESTATES NS Taxed By Multiple Counties No Total Tax 13739 Water Sewer Water SystemSewer System

Listing information © Copyright 2026 San Antonio Board of REALTORS®, All Rights Reserved.
Listing provided courtesy of Bradley Graves of Coldwell Banker D'Ann Harper, REALTOR: bgraves@cbharper.com, (210) 379-8165.


LERA MLS © 2026 Information provided courtesy of LERA MLS. All rights reserved. IDX information is provided exclusively for consumers' personal, non-commercial use and may not be used for any purpose other than to identify prospective properties consumers may be interested in purchasing. Information is deemed reliable but is not guaranteed accurate by the LERA MLS or Vista Real Estate. Last updated 2026-11-12T19:32:53.977.
 
https://bt-photos.global.ssl.fastly.net/sabor/orig_boomver_1_2020765-2.jpg https://bt-photos.global.ssl.fastly.net/sabor/orig_boomver_1_2020765-2.jpg https://bt-photos.global.ssl.fastly.net/sabor/orig_boomver_1_2020765-2.jpg
Logo
Vista Real Estate
7446 Honeysuckle
Temple TX, 76502