Skip To Content

7709 Valley Trl

San Antonio, TX 78250
  • $319,000
  • STATUS: Active
  • MLS #: 2009450
UPDATED: 69 min ago
$319,000
  • 3
    BEDS
  • 0.23
    ACRES
  • 2
    BATHS
  • 1
    1/2 BATHS
  • 2,186
    SQFT
  • $146
    $/SQFT
Neighborhood:
Type:
Single-Family Home
Built:
1986
County:
Area:

School Information

Elementary School:
Middle School:
High School:
School District:

Description

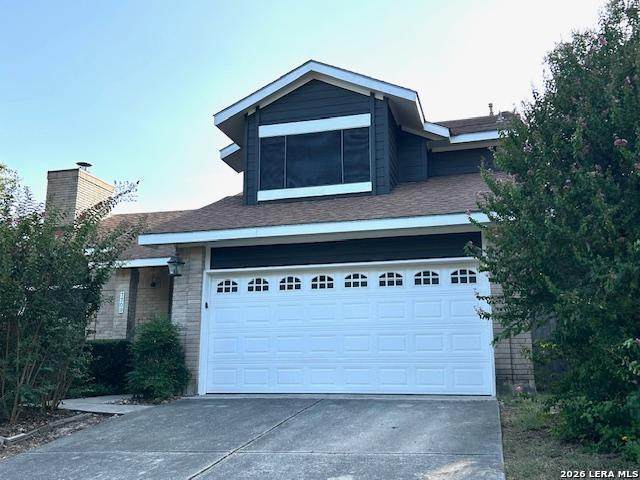
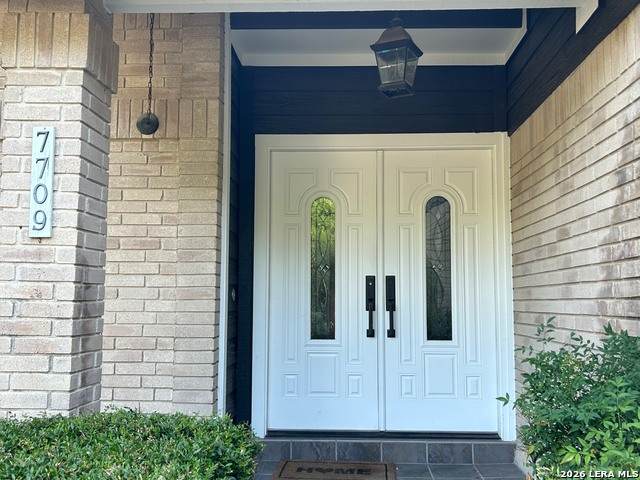
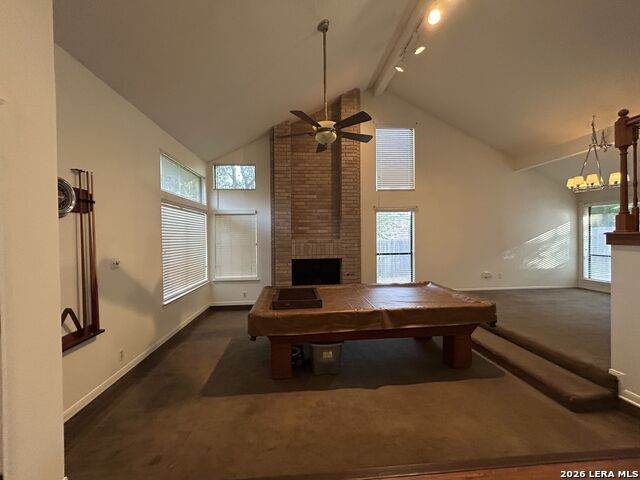
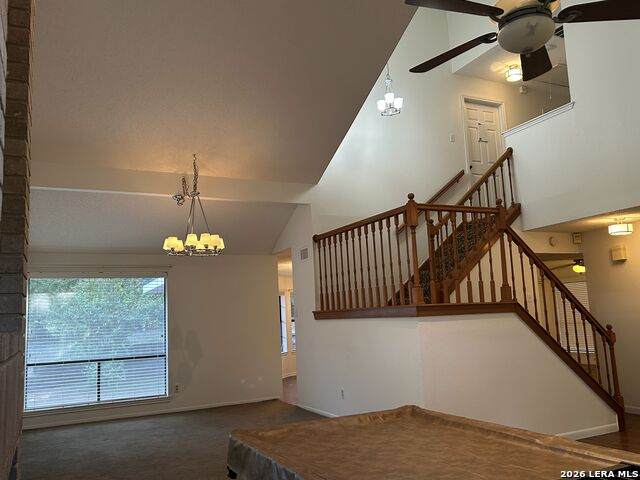
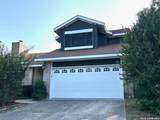
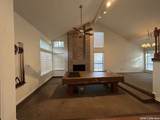
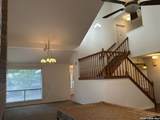
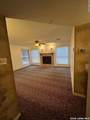
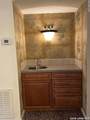
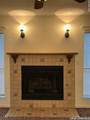
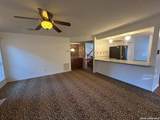
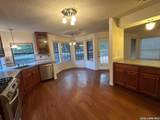
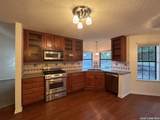
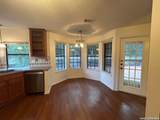
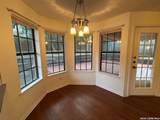
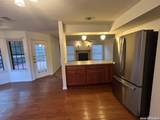
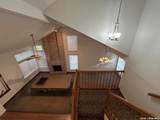
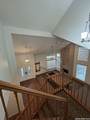
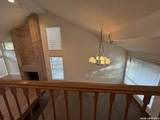
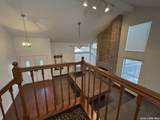
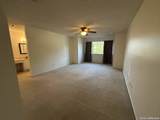
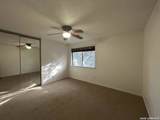
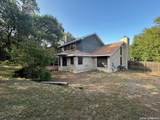
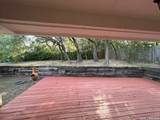
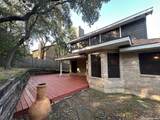
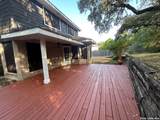
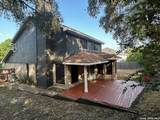
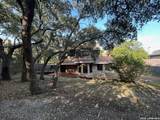
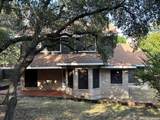
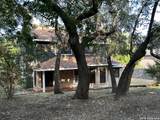
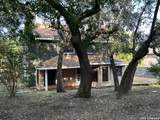
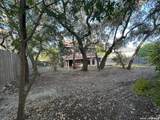
Ready for you to move in! Nice neighborhood! Great schools! HOA is only $250 a year and offers 2 tennis courts, 2 clubhouses, 2 pools, 2 parks etc.! Hard to find in other neighborhoods for that low fee! The covered deck has been repainted and so have many areas outside and inside the house! Spacious yard with mature trees! A rarity in new homes! When you enter you are welcomed by high ceilings and a dramatic staircase! Both living room, as well as the family room have a fireplace. The gourmet kitchen with custom made cabinets which some of them feature glass doors, has a warm tiled backsplash, top of the line appliances and large deep sink. The almost new GE Refrigerator conveys. Spacious Master bedroom! New AC/ heating system!

Monthly Payment Calculator

LERA MLS

© 2026 Information provided courtesy of LERA MLS. All rights reserved. IDX information is provided exclusively for consumers' personal, non-commercial use and may not be used for any purpose other than to identify prospective properties consumers may be interested in purchasing. Information is deemed reliable but is not guaranteed accurate by the LERA MLS or Vista Real Estate. Last updated 2026-10-17T10:33:04.46.
www.viewvistashomes.com/homes/180238931
Print Image

7709 Valley Trl San Antonio, TX 78250

  • Price: $319,000
  • Status: Active
  • On Site: Days
  • Updated: 69 min ago
  • MLS #: 2009450
3
Beds
2
Baths
1
½ Baths
0.23
Acres
2,186
SQFT
$146
$/SQFT
1986
Built
Neighborhood:
Northwest Crossing
County:
Bexar
Area:
San Antonio
Elementary School:
Northwest Crossing
Middle School:
Connally
High School:
Taft
School District:
Northside
Property Description
Ready for you to move in! Nice neighborhood! Great schools! HOA is only $250 a year and offers 2 tennis courts, 2 clubhouses, 2 pools, 2 parks etc.! Hard to find in other neighborhoods for that low fee! The covered deck has been repainted and so have many areas outside and inside the house! Spacious yard with mature trees! A rarity in new homes! When you enter you are welcomed by high ceilings and a dramatic staircase! Both living room, as well as the family room have a fireplace. The gourmet kitchen with custom made cabinets which some of them feature glass doors, has a warm tiled backsplash, top of the line appliances and large deep sink. The almost new GE Refrigerator conveys. Spacious Master bedroom! New AC/ heating system!
Exterior Features

Exterior Brick4 Sides MasonrySiding Exterior Features Patio SlabCovered PatioMature TreesWorkshopStorm Doors Home Faces East Lot Improvements Street PavedCurbsSidewalksStreetlights Parking Two Car Garage Pool Spa None Pool YN No Roof Heavy Composition Stories 2 Style Two StoryContemporary

Interior Features

Air Conditioning One Central Bedroom2 Length 13 Bedroom2 Width 12 Bedroom3 Length 12 Bedroom3 Width 11 Breakfast Room Length 8 Breakfast Room Width 8 Dining Room Length 13 Dining Room Width 11 Energy Efficiency Storm DoorsCeiling Fans Entry Room Length 14 Entry Room Width 7 Family Room Length 16 Family Room Width 16 Fireplace TwoLiving RoomFamily RoomWood BurningGasGas Starter Fireplaces 2 Floor CarpetingVinyl Foundation Slab Heating Central Heating Fuel Natural Gas Inclusions Ceiling FansChandelierWasher ConnectionDryer ConnectionCook TopBuilt-In OvenSelf-Cleaning OvenMicrowave OvenStove/RangeRefrigeratorDisposalDishwasherIce Maker ConnectionGarage Door OpenerSolid Counter TopsCity Garbage service Interior Two Living AreaLiv/Din ComboEat-In KitchenTwo Eating AreasBreakfast BarUtility Room InsideAll Bedrooms UpstairsHigh CeilingsOpen Floor PlanHigh Speed InternetLaundry Main LevelLaundry RoomAttic - Access onlyAttic - Pull Down Stairs Kitchen Length 15 Kitchen Width 14 Living Room Length 15 Living Room Width 13 Master Bath Tub/Shower ComboSeparate VanityDouble Vanity Master Bath Length 14 Master Bath Width 5 Master Bedroom UpstairsCeiling FanFull Bath Master Bedroom Length 16 Master Bedroom Width 13 Other Rooms Sitting Room Utility Room Length 11 Utility Room Width 6 Window Coverings All Remain

Property Features

Approx Age 40 Builder Name Unknown Certified Tax Year 2025 Construction Pre-Owned Currently Being Leased No Hoa Fee1 250 Hoa Frequency Annually Hoa Mandatory Mandatory Hoa Name1 NORTHWEST CROSSING HOMEOWNER ASSOCIATION Multiple Hoa No Neighborhood Amenities PoolTennisClubhousePark/PlaygroundJogging TrailsSports CourtBike TrailsBasketball Court Possession Closing/Funding Potential Short Sale No Proposed Terms ConventionalFHAVACash Recent Rehab No Senior Community No Source Sq Ft Appsl Dist Subdivision Legal Name AUTUMN WOODS NS Taxed By Multiple Counties No Total Tax 7628 Utility Supplier Electric CPS Utility Supplier Garbage City Utility Supplier Gas CPS Utility Supplier Sewer SAWS Utility Supplier Water SAWS Water Sewer Water SystemSewer SystemCity

Listing information © Copyright 2026 San Antonio Board of REALTORS®, All Rights Reserved.
Listing provided courtesy of Claudia Mcshane of Premier Realty Group Platinum: the.realtor4u@outlook.com.
LERA MLS

© 2026 Information provided courtesy of LERA MLS. All rights reserved. IDX information is provided exclusively for consumers' personal, non-commercial use and may not be used for any purpose other than to identify prospective properties consumers may be interested in purchasing. Information is deemed reliable but is not guaranteed accurate by the LERA MLS or Vista Real Estate. Last updated 2026-10-17T10:33:04.46.
 
https://bt-photos.global.ssl.fastly.net/sabor/orig_boomver_1_2009450-2.jpg https://bt-photos.global.ssl.fastly.net/sabor/orig_boomver_1_2009450-2.jpg https://bt-photos.global.ssl.fastly.net/sabor/orig_boomver_1_2009450-2.jpg
Logo
Vista Real Estate
7446 Honeysuckle
Temple TX, 76502