





Description
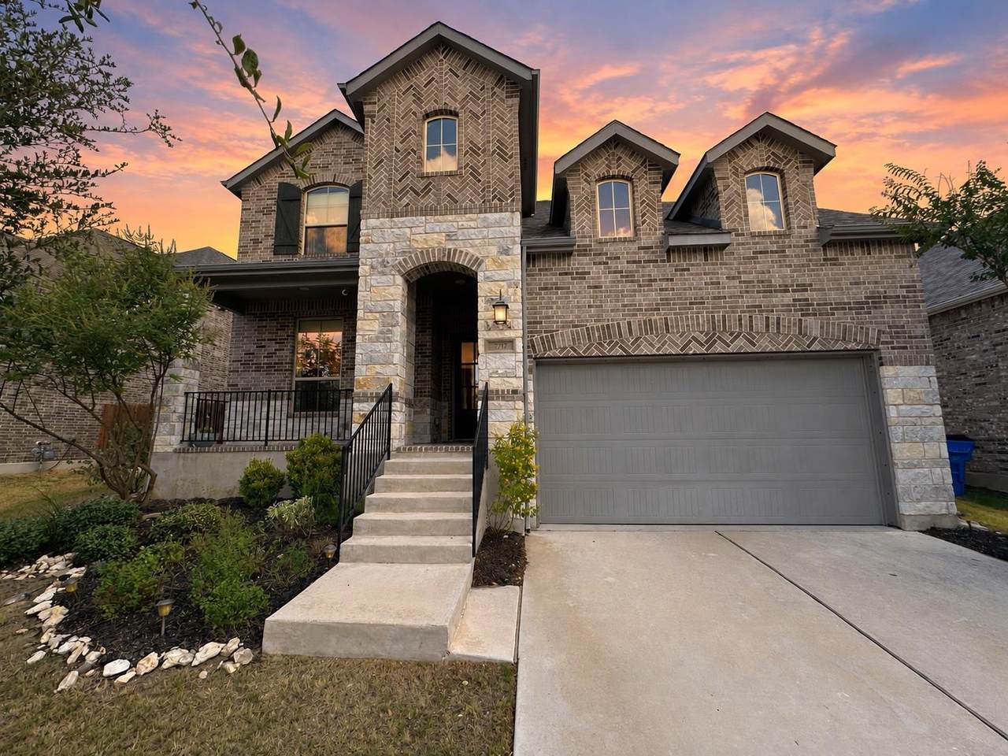
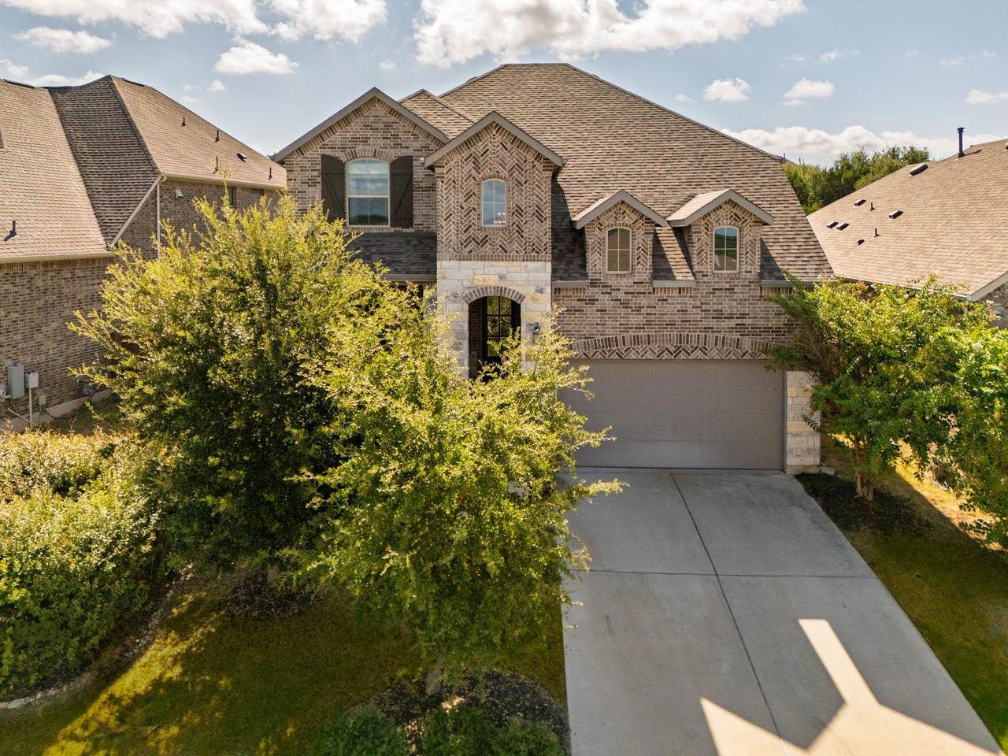
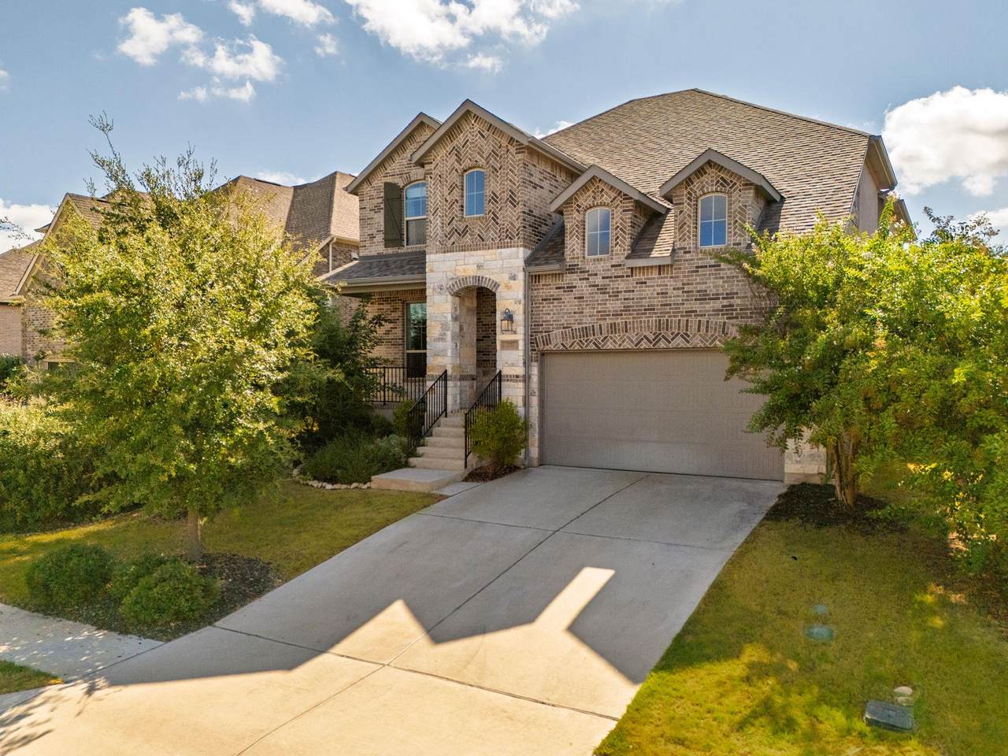
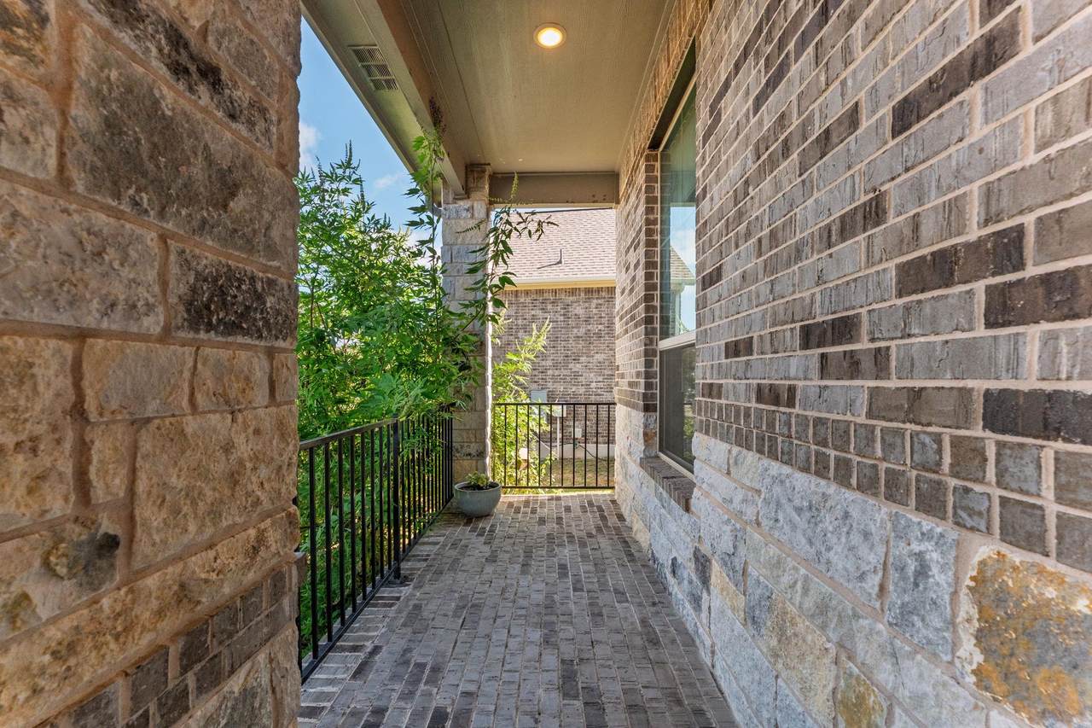
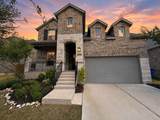
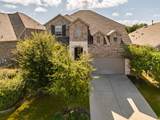
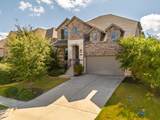
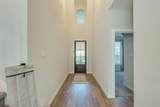
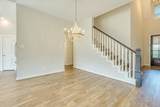
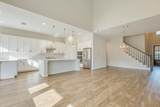
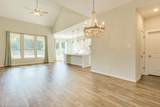
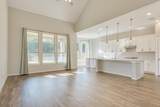
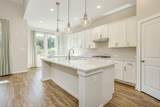
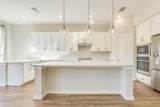
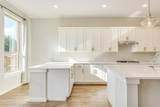
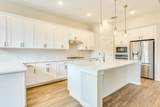
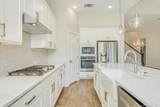
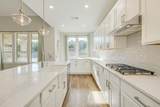
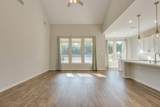
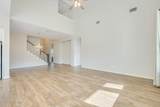
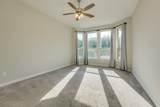
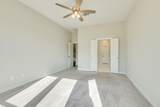
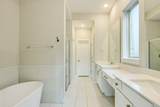
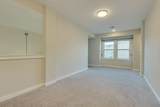
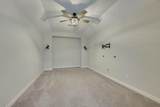
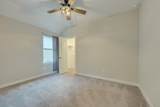
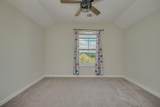
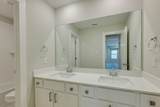
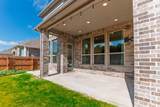
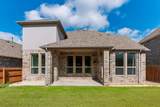
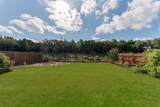
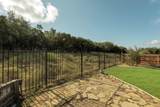
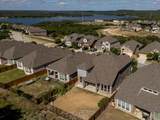
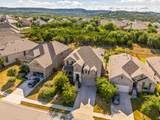
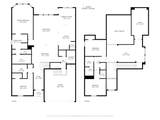
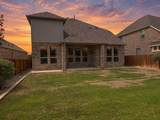
Nestled in Lakeside at Tessera in Lago Vista, this beautifully designed two-story home combines spacious living with scenic Hill Country surroundings along the north shore of Lake Travis. Featuring 4 bedrooms, 3 full baths, two generous living areas & a dedicated media room, this flexible floor plan is perfect for everyday living & entertaining. Step into a welcoming front porch leading into a grand entry & open-concept layout that flows naturally, creating ideal gathering spaces for family & guests. A chef-inspired luxurious kitchen anchors the home with elegant quartz counters, grand center island & convenient bar seating. Soaring ceilings in the living room add a sense of openness, while large windows overlooking the backyard bring in natural light. Located on the main floor, the spacious primary suite offers a private retreat with bay windows & high ceilings. Spa-like comfort awaits in the en-suite bath, complete with soaking tub, separate walk-in shower, dual vanities & generous walk-in closet. A guest bedroom on the main level provides accommodations for guests or a home office. Upstairs features two additional bedrooms, full bath, a secondary living area, & a dedicated media room perfect for movie nights & game days. Ample storage throughout the home adds practical convenience. Revel in outdoor living in the spacious backyard, where a covered patio provides space to enjoy the beautiful surroundings year-round. Peaceful greenspace behind the property offers tree-lined views, added privacy & no neighbors directly behind the home. Enjoy access to resort-style amenities including a stunning pool with sweeping lake views, pavilion, playground & private boat ramp. Some amenities have shared use with the community & public. Scenic trails wind throughout the community, showcasing beautiful Hill Country scenery & breathtaking views. Tessera offers direct access to Lake Travis, where you can enjoy the water & relax in the lake life experience.
-
4BEDS
-
0.15ACRES
-
3BATHS
-
01/2 BATHS
-
2,847SQFT
-
$161$/SQFT
School Information
Description
Nestled in Lakeside at Tessera in Lago Vista, this beautifully designed two-story home combines spacious living with scenic Hill Country surroundings along the north shore of Lake Travis. Featuring 4 bedrooms, 3 full baths, two generous living areas & a dedicated media room, this flexible floor plan is perfect for everyday living & entertaining. Step into a welcoming front porch leading into a grand entry & open-concept layout that flows naturally, creating ideal gathering spaces for family & guests. A chef-inspired luxurious kitchen anchors the home with elegant quartz counters, grand center island & convenient bar seating. Soaring ceilings in the living room add a sense of openness, while large windows overlooking the backyard bring in natural light. Located on the main floor, the spacious primary suite offers a private retreat with bay windows & high ceilings. Spa-like comfort awaits in the en-suite bath, complete with soaking tub, separate walk-in shower, dual vanities & generous walk-in closet. A guest bedroom on the main level provides accommodations for guests or a home office. Upstairs features two additional bedrooms, full bath, a secondary living area, & a dedicated media room perfect for movie nights & game days. Ample storage throughout the home adds practical convenience. Revel in outdoor living in the spacious backyard, where a covered patio provides space to enjoy the beautiful surroundings year-round. Peaceful greenspace behind the property offers tree-lined views, added privacy & no neighbors directly behind the home. Enjoy access to resort-style amenities including a stunning pool with sweeping lake views, pavilion, playground & private boat ramp. Some amenities have shared use with the community & public. Scenic trails wind throughout the community, showcasing beautiful Hill Country scenery & breathtaking views. Tessera offers direct access to Lake Travis, where you can enjoy the water & relax in the lake life experience.
© 2026 Austin Board of REALTORS® (alternatively, from ACTRIS). All information provided is deemed reliable but is not guaranteed and should be independently verified. The Austin Board of REALTORS®, ACTRIS and their affiliates provide the MLS and all content therein “AS IS” and without any warranty, express or implied.The information provided is for consumers' personal, non-commercial use and may not be used for any purpose other than to identify prospective properties consumers may be interested in purchasing. Data last updated: 2026-10-09T16:00:52.67.
 Based on information submitted to the MLS GRID as of 2026-10-09T16:00:52.67 (date and time MLS GRID Data was obtained).
All data is obtained from various sources and may not have been verified by broker or MLS GRID. Supplied
Open House Information is subject to change without notice. All information should be independently reviewed and verified for accuracy. Properties may or may not be listed by the office/agent presenting the information.
Click here for MLS GRID DMCA Notice