

Skip To Content

7738 Oakhill Park Dr

San Antonio, TX 78249
  • $434,000
  • STATUS: Active
  • MLS #: 2009207
Price Reduced
UPDATED: 37 min ago
$434,000
  • 6
    BEDS
  • 0.31
    ACRES
  • 5
    BATHS
  • 1
    1/2 BATHS
  • 4,424
    SQFT
  • $98
    $/SQFT
Neighborhood:
Type:
Single-Family Home
Built:
1993
County:
Area:

School Information

Elementary School:
Middle School:
High School:
School District:

Description

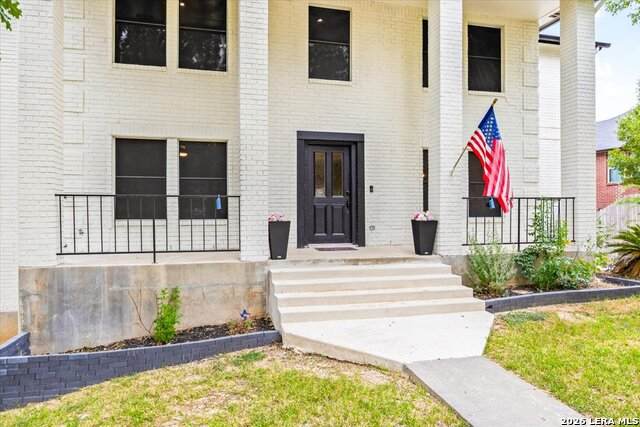
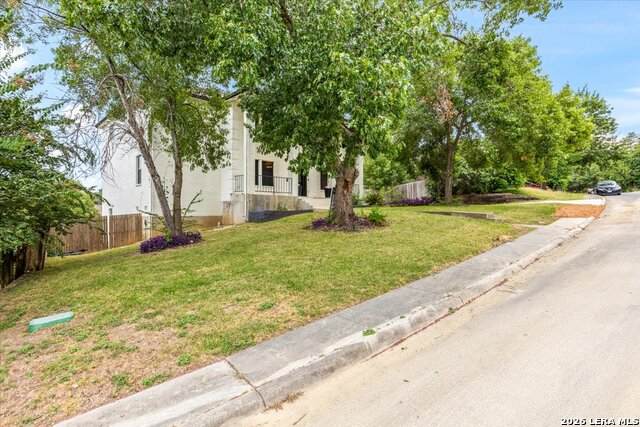
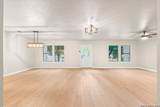
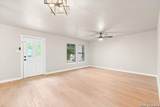
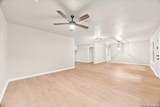
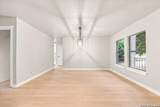
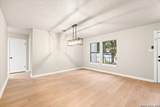
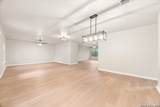
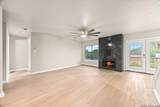
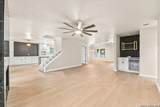
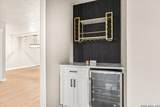
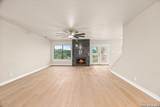
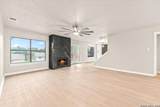
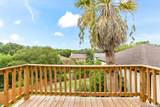
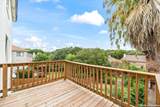
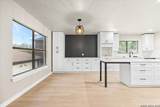
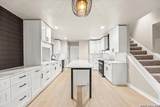
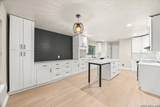
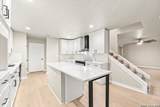
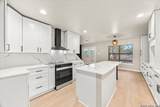
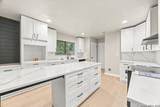
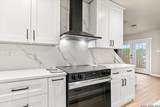
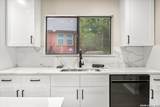
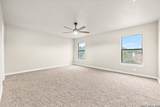
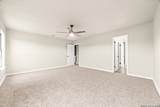
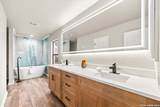
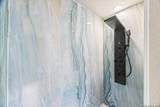
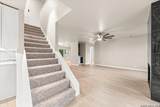
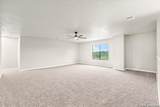
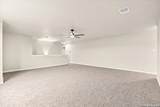
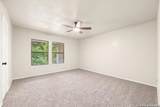
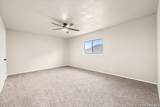
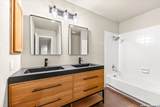
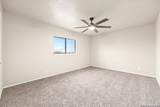
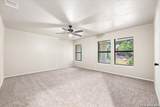
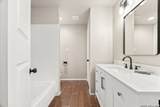
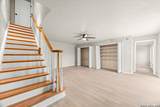
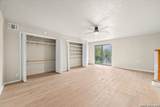
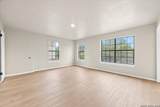
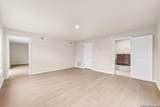
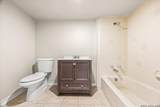
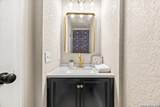
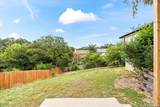
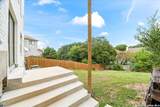
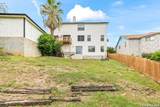
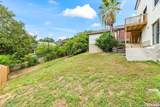
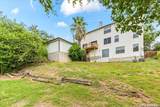
*Motivated Sellers* Come check out this spacious home in the Parkwood community! With approximately 4,400 sq ft, 6 bedrooms, and 5 bathrooms, there is plenty of room to spread out and make this home your own. One of the coolest features is the finished walkout basement with its own full bathroom something you don't see often in San Antonio. It would make a great game room, guest space, movie room, home gym, or just an extra area to hang out. The home also has multiple living areas, a large lot, and tons of flexibility depending on what you need. You're also just minutes from UTSA, La Cantera, The Rim, shopping, restaurants, and major highways. If you're looking for a home with a lot of space and something a little different from everything else on the market, this is one you'll want to see. Schedule a showing and come take a look! Ask about the seller incentives or rate buy down with the preferred lender!

Monthly Payment Calculator

LERA MLS

© 2026 Information provided courtesy of LERA MLS. All rights reserved. IDX information is provided exclusively for consumers' personal, non-commercial use and may not be used for any purpose other than to identify prospective properties consumers may be interested in purchasing. Information is deemed reliable but is not guaranteed accurate by the LERA MLS or Vista Real Estate. Last updated 2026-10-06T17:33:02.82.
www.viewvistashomes.com/homes/180211176
Print Image

7738 Oakhill Park Dr San Antonio, TX 78249

  • Price: $434,000
  • Status: Active
  • On Site: Days
  • Updated: 37 min ago
  • MLS #: 2009207
6
Beds
5
Baths
1
½ Baths
0.31
Acres
4,424
SQFT
$98
$/SQFT
1993
Built
Neighborhood:
Parkwood
County:
Bexar
Area:
San Antonio
Elementary School:
Scobee
Middle School:
Stinson Katherine
High School:
Louis D Brandeis
School District:
Northside
Property Description
*Motivated Sellers* Come check out this spacious home in the Parkwood community! With approximately 4,400 sq ft, 6 bedrooms, and 5 bathrooms, there is plenty of room to spread out and make this home your own. One of the coolest features is the finished walkout basement with its own full bathroom something you don't see often in San Antonio. It would make a great game room, guest space, movie room, home gym, or just an extra area to hang out. The home also has multiple living areas, a large lot, and tons of flexibility depending on what you need. You're also just minutes from UTSA, La Cantera, The Rim, shopping, restaurants, and major highways. If you're looking for a home with a lot of space and something a little different from everything else on the market, this is one you'll want to see. Schedule a showing and come take a look! Ask about the seller incentives or rate buy down with the preferred lender!
Exterior Features

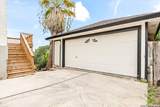
Exterior Brick Parking Two Car GarageSide Entry Pool Spa None Pool YN No Roof Composition Stories 2 Style Two StoryTraditional

Interior Features

Air Conditioning Two Central Bedroom2 Length 11 Bedroom2 Width 11 Bedroom3 Length 11 Bedroom3 Width 11 Bedroom4 Length 11 Bedroom4 Width 11 Bedroom5 Length 11 Bedroom5 Width 11 Fireplace Not Applicable Floor CarpetingLaminate Foundation Slab Heating Central Heating Fuel Electric Inclusions Ceiling FansChandelierWasher ConnectionDryer ConnectionStove/RangeDishwasher Interior One Living AreaTwo Living AreaSeparate Dining RoomIsland KitchenBreakfast BarWalk-In PantryStudy/LibraryHigh CeilingsOpen Floor PlanWalk in Closets Kitchen Length 13 Kitchen Width 13 Living Room Length 20 Living Room Width 15 Master Bath Tub/Shower Separate Master Bath Length 11 Master Bath Width 16 Master Bedroom DownStairs Master Bedroom Length 17 Master Bedroom Width 15 Other Rooms Basement Window Coverings All Remain

Property Features

Approx Age 33 Builder Name N/A Certified Tax Year 2025 Construction Pre-Owned Hoa Fee1 250 Hoa Frequency Annually Hoa Mandatory Mandatory Hoa Name1 PARKWOOD MAINTENANCE ASSOCIATION Multiple Hoa No Neighborhood Amenities PoolTennisClubhouseJogging TrailsBike TrailsBBQ/Grill Possession Closing/Funding Proposed Terms ConventionalFHAVATX VetCash Source Sq Ft Appsl Dist Subdivision Legal Name PARKWOOD Taxed By Multiple Counties No Total Tax 10948 Water Sewer Water SystemSewer System

Listing information © Copyright 2026 San Antonio Board of REALTORS®, All Rights Reserved.
Listing provided courtesy of Xavier Richardson of Realty of America, LLC: x.t.richardson88@gmail.com, (803) 847-8902.
LERA MLS

© 2026 Information provided courtesy of LERA MLS. All rights reserved. IDX information is provided exclusively for consumers' personal, non-commercial use and may not be used for any purpose other than to identify prospective properties consumers may be interested in purchasing. Information is deemed reliable but is not guaranteed accurate by the LERA MLS or Vista Real Estate. Last updated 2026-10-06T17:33:02.82.
 
https://bt-photos.global.ssl.fastly.net/sabor/orig_boomver_2_2009207-2.jpg https://bt-photos.global.ssl.fastly.net/sabor/orig_boomver_2_2009207-2.jpg https://bt-photos.global.ssl.fastly.net/sabor/orig_boomver_2_2009207-2.jpg
Logo
Vista Real Estate
7446 Honeysuckle Dr
Temple TX, 76502