


Skip To Content

797 Killarney Rd

Floresville, TX 78114
  • $475,000
  • STATUS: Active
  • MLS #: 2009159
UPDATED: 58 min ago
$475,000
  • 3
    BEDS
  • 2
    ACRES
  • 2
    BATHS
  • 1
    1/2 BATHS
  • 3,503
    SQFT
  • $136
    $/SQFT
Neighborhood:
Type:
Single-Family Home
Built:
2000
County:
Area:

School Information

Elementary School:
Middle School:
High School:
School District:

Description

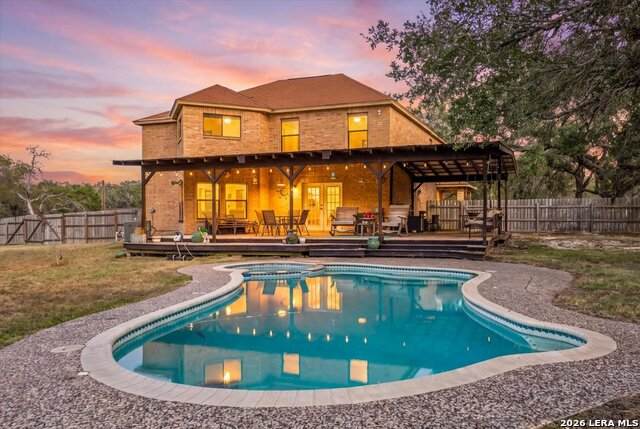
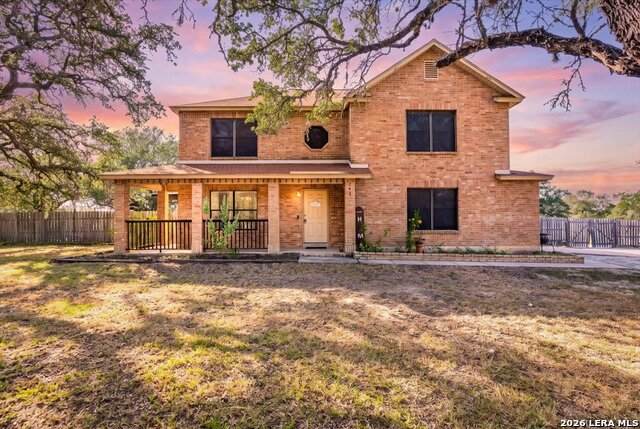
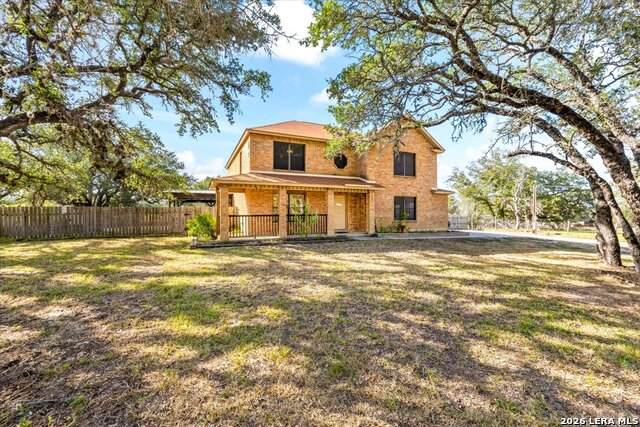
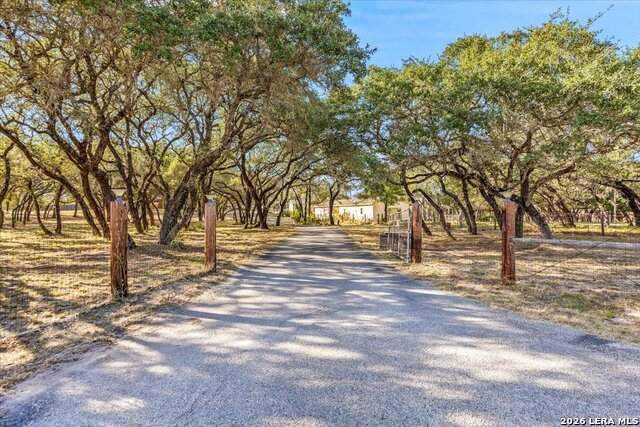
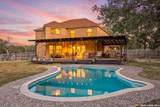
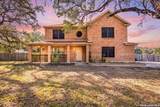
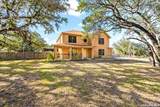
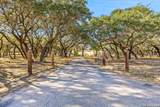
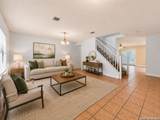
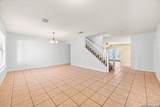
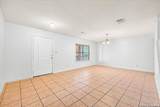
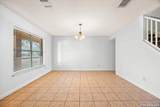
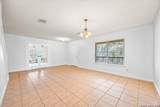
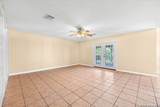
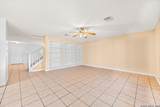
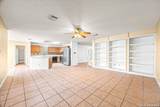
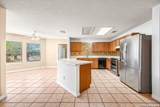
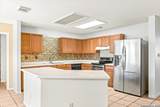
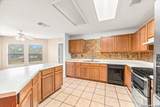
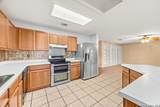
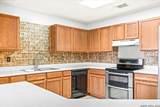
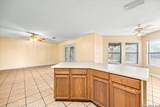
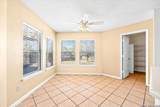
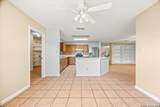
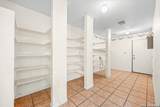
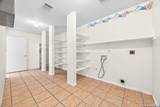
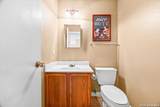
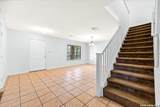
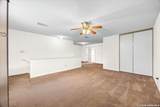
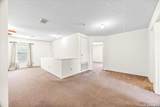
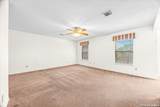
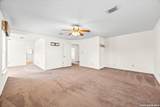
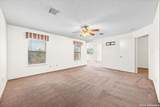
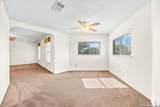
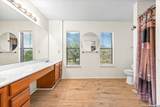
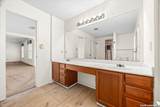
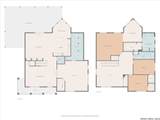
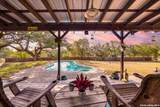
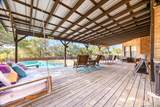
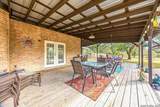
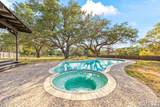
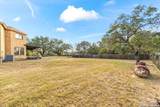
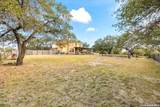
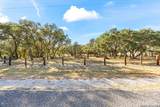
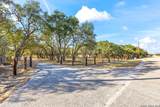
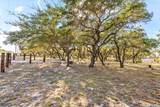
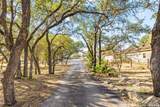
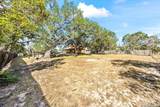
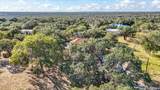
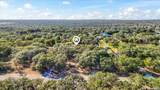
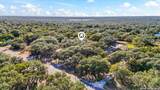
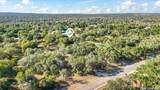
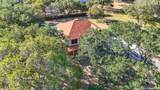
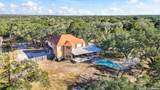
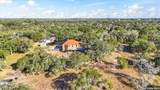
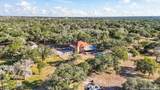
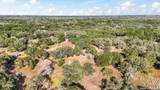
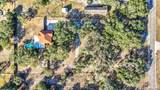
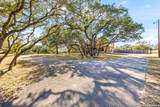
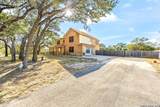
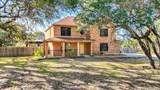
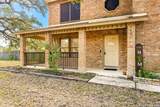
POOL + 2 ACRES! Enjoy space, privacy, and outdoor living in this beautiful 3-bedroom, 2.5-bath home situated on 2 acres with gorgeous mature trees and an incredible backyard retreat. The spacious floor plan offers two living areas, including a front living room and a second living space that opens to the kitchen and dining area. The kitchen features a large eat-at island and an oversized walk-in pantry/laundry room with plenty of storage. Upstairs, you'll find a game room, two generously sized secondary bedrooms, and a spacious primary suite complete with its own sitting area, en-suite bath, and walk-in closet. A convenient half bath is located downstairs. Step through the French doors to the true highlight of this property-a massive covered patio overlooking the in-ground pool and hot tub, creating the perfect setting for entertaining, relaxing, and enjoying the peaceful acreage. The converted garage is fully finished with both a private exterior entrance and French doors connecting it to the home, offering flexible space for an additional living area, game room, home office, gym, or guest space. Ample parking is available on the large concrete pad with additional brick-paved parking. With 2 acres, beautiful trees, a pool and spa, and plenty of room inside and out, this property offers a rare combination of space and versatility.

Monthly Payment Calculator

LERA MLS

© 2026 Information provided courtesy of LERA MLS. All rights reserved. IDX information is provided exclusively for consumers' personal, non-commercial use and may not be used for any purpose other than to identify prospective properties consumers may be interested in purchasing. Information is deemed reliable but is not guaranteed accurate by the LERA MLS or Vista Real Estate. Last updated 2026-10-06T15:33:12.927.
www.viewvistashomes.com/homes/180202929
Print Image

797 Killarney Rd Floresville, TX 78114

  • Price: $475,000
  • Status: Active
  • On Site: Days
  • Updated: 58 min ago
  • MLS #: 2009159
3
Beds
2
Baths
1
½ Baths
2
Acres
3,503
SQFT
$136
$/SQFT
2000
Built
Neighborhood:
Shannon Ridge
County:
Wilson
Area:
Floresville
Elementary School:
Floresville
Middle School:
Floresville
High School:
Floresville
School District:
Floresville Isd
Property Description
POOL + 2 ACRES! Enjoy space, privacy, and outdoor living in this beautiful 3-bedroom, 2.5-bath home situated on 2 acres with gorgeous mature trees and an incredible backyard retreat. The spacious floor plan offers two living areas, including a front living room and a second living space that opens to the kitchen and dining area. The kitchen features a large eat-at island and an oversized walk-in pantry/laundry room with plenty of storage. Upstairs, you'll find a game room, two generously sized secondary bedrooms, and a spacious primary suite complete with its own sitting area, en-suite bath, and walk-in closet. A convenient half bath is located downstairs. Step through the French doors to the true highlight of this property-a massive covered patio overlooking the in-ground pool and hot tub, creating the perfect setting for entertaining, relaxing, and enjoying the peaceful acreage. The converted garage is fully finished with both a private exterior entrance and French doors connecting it to the home, offering flexible space for an additional living area, game room, home office, gym, or guest space. Ample parking is available on the large concrete pad with additional brick-paved parking. With 2 acres, beautiful trees, a pool and spa, and plenty of room inside and out, this property offers a rare combination of space and versatility.
Exterior Features

Exterior Brick4 Sides Masonry Exterior Features Patio SlabCovered PatioMature Trees Lot Description County VIew1 - 2 Acres2 - 5 AcresPartially WoodedMature Trees (ext feat)Level Parking Converted Garage Pool Spa In Ground PoolAdjoiningPool/SpaPool is Heated Pool YN Yes Roof Composition Stories 2 Style Two StoryTraditional

Interior Features

Air Conditioning One CentralOther Bedroom2 Length 10 Bedroom2 Width 14 Bedroom3 Length 11 Bedroom3 Width 13 Breakfast Room Length 12 Breakfast Room Width 13 Energy Efficiency Programmable ThermostatCeiling Fans Family Room Length 17 Family Room Width 18 Fireplace Not Applicable Fireplaces 0 Floor CarpetingCeramic Tile Foundation Slab Heating Central1 Unit Heating Fuel Electric Inclusions Ceiling FansWasher ConnectionDryer ConnectionStove/RangeDisposalDishwasherSmoke AlarmElectric Water HeaterPrivate Garbage Service Interior Two Living AreaEat-In KitchenTwo Eating AreasBreakfast BarWalk-In PantryGame RoomUtility Room InsideAll Bedrooms UpstairsConverted GarageOpen Floor PlanCable TV AvailableHigh Speed InternetLaundry Lower LevelLaundry RoomTelephoneWalk in Closets Kitchen Length 12 Kitchen Width 12 Living Room Length 14 Living Room Width 21 Master Bath Tub/Shower ComboDouble Vanity Master Bath Length 8 Master Bath Width 12 Master Bedroom UpstairsSitting RoomWalk-In ClosetCeiling FanFull Bath Master Bedroom Length 17 Master Bedroom Width 18 Other Rooms Game RoomSitting Room Utility Room Length 12 Utility Room Width 18 Window Coverings All Remain

Property Features

Approx Age 26 Builder Name Unknown Certified Tax Year 2026 Construction Pre-Owned Currently Being Leased No Hoa Mandatory None Miscellaneous No City Tax Neighborhood Amenities None Possession Closing/Funding Potential Short Sale No Proposed Terms ConventionalFHAVACash Source Sq Ft Appsl Dist Subdivision Legal Name SHANNON RIDGE Taxed By Multiple Counties No Total Tax 6721.96 Utility Supplier Electric GVEC Utility Supplier Garbage PRIVATE Utility Supplier Sewer SEPTIC Utility Supplier Water OAK HILLS Water Sewer SepticCo-op Water

Listing information © Copyright 2026 San Antonio Board of REALTORS®, All Rights Reserved.
Listing provided courtesy of Amber Vanlandingham of JPAR San Antonio: ambervanlandingham@jpar.net, (830) 822-8961.
LERA MLS

© 2026 Information provided courtesy of LERA MLS. All rights reserved. IDX information is provided exclusively for consumers' personal, non-commercial use and may not be used for any purpose other than to identify prospective properties consumers may be interested in purchasing. Information is deemed reliable but is not guaranteed accurate by the LERA MLS or Vista Real Estate. Last updated 2026-10-06T15:33:12.927.
 
https://bt-photos.global.ssl.fastly.net/sabor/orig_boomver_1_2009159-2.jpg https://bt-photos.global.ssl.fastly.net/sabor/orig_boomver_1_2009159-2.jpg https://bt-photos.global.ssl.fastly.net/sabor/orig_boomver_1_2009159-2.jpg
Logo
Vista Real Estate
7446 Honeysuckle Dr
Temple TX, 76502