







Skip To Content

7974 Green Valley Rd

Marion, TX 78124
  • $995,000
  • STATUS: Active
  • MLS #: 2009900
UPDATED: 32 min ago
$995,000
  • 3
    BEDS
  • 13.5
    ACRES
  • 2
    BATHS
  • 0
    1/2 BATHS
  • 2,056
    SQFT
  • $484
    $/SQFT
Neighborhood:
Type:
Single-Family Home
Built:
1988
County:
Area:

School Information

Elementary School:
Middle School:
High School:

Description

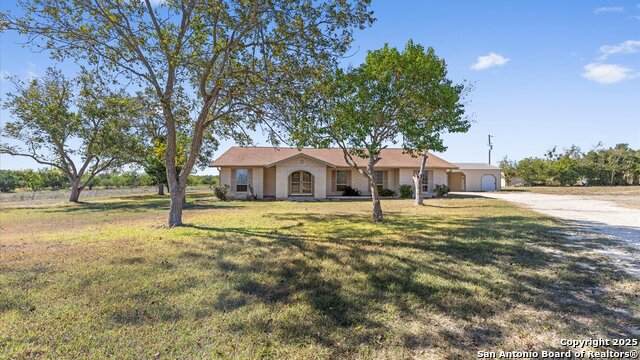
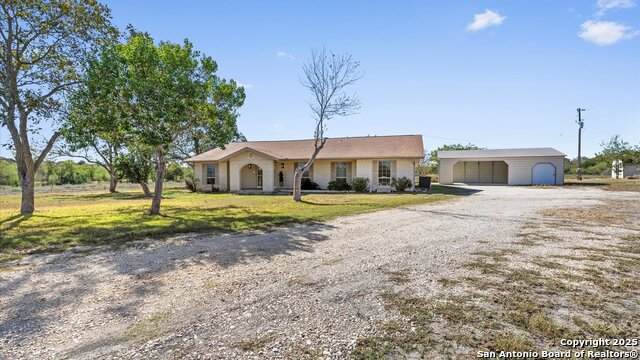
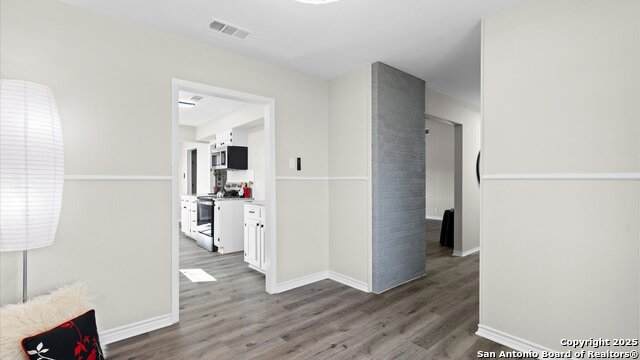
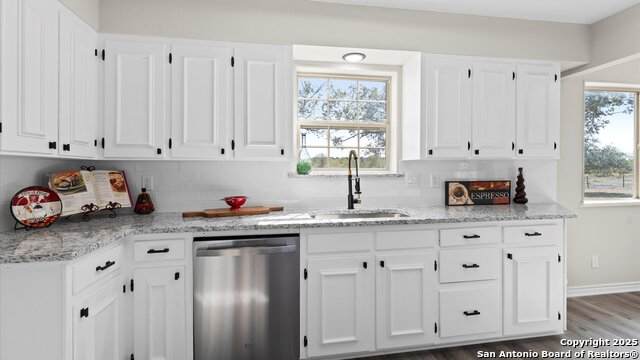
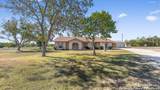
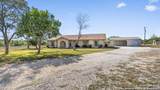
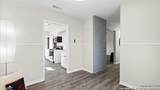
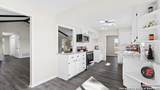
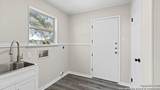
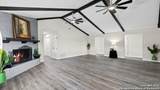
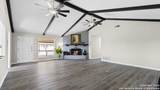
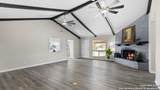
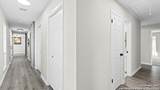
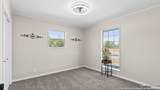
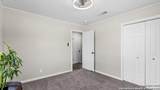
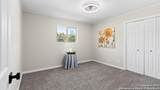
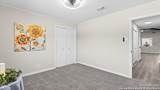
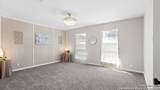
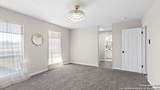
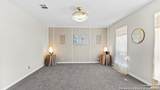
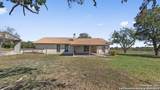
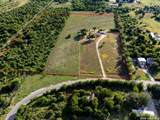
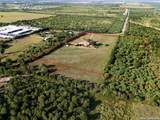
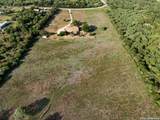
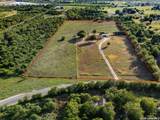
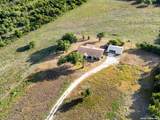
REDUCED $365,300 * NO CITY TAXES! * NO HOA * Gorgeously Renovated 3 Bedroom 2 Bath On 13.5 +/- Acres Located Next To And Across From Weston Ranch Foundation (Wildlife Conservation) * Home Has Remodeled Kitchen With Beautiful Granite Countertops, Brand New SS Appliances * HVAC Installed 2025 Along With New Ductwork & Plenum * Renovation Includes New Paint Throughout * New Carpet In Bedrooms * New Vinyl Plank Flooring In Entry, Family Rm, Hallways, Dining Rm, Kitchen & Utility Rm * New Remote Control Ceiling Fans In Every Room * Master Bath Has Been Updated With Elegant Brushed Gold Fixtures & Luxurious Quartz Countertop * Also Make-up Vanity Area Off The Master Bathroom * Updated Energy Efficient Windows * This Kind Of Property Is One In A Million So Don't Miss Out On This Opportunity! Could Possibly Be Used As Commercial * Make Your Appointment Now To Come A See It In Person.

Monthly Payment Calculator

LERA MLS

© 2026 Information provided courtesy of LERA MLS. All rights reserved. IDX information is provided exclusively for consumers' personal, non-commercial use and may not be used for any purpose other than to identify prospective properties consumers may be interested in purchasing. Information is deemed reliable but is not guaranteed accurate by the LERA MLS or Vista Real Estate. Last updated 2026-10-09T15:33:28.22.
www.viewvistashomes.com/homes/180284953
Print Image

7974 Green Valley Rd Marion, TX 78124

  • Price: $995,000
  • Status: Active
  • On Site: Days
  • Updated: 32 min ago
  • MLS #: 2009900
3
Beds
2
Baths
0
½ Baths
13.5
Acres
2,056
SQFT
$484
$/SQFT
1988
Built
Neighborhood:
Rural Acres
County:
Guadalupe
Area:
Marion
Elementary School:
John A Sippel
Middle School:
Dobie J. Frank
High School:
Steele
School District:
Schertz-Cibolo-Universal City ISD
Property Description
REDUCED $365,300 * NO CITY TAXES! * NO HOA * Gorgeously Renovated 3 Bedroom 2 Bath On 13.5 +/- Acres Located Next To And Across From Weston Ranch Foundation (Wildlife Conservation) * Home Has Remodeled Kitchen With Beautiful Granite Countertops, Brand New SS Appliances * HVAC Installed 2025 Along With New Ductwork & Plenum * Renovation Includes New Paint Throughout * New Carpet In Bedrooms * New Vinyl Plank Flooring In Entry, Family Rm, Hallways, Dining Rm, Kitchen & Utility Rm * New Remote Control Ceiling Fans In Every Room * Master Bath Has Been Updated With Elegant Brushed Gold Fixtures & Luxurious Quartz Countertop * Also Make-up Vanity Area Off The Master Bathroom * Updated Energy Efficient Windows * This Kind Of Property Is One In A Million So Don't Miss Out On This Opportunity! Could Possibly Be Used As Commercial * Make Your Appointment Now To Come A See It In Person.
Exterior Features

Exterior Brick4 Sides Masonry Exterior Features Patio SlabCovered PatioPartial FenceDouble Pane WindowsStorage Building/ShedMature TreesWire FenceRanch FenceStorm Doors Home Faces NorthWest Lot Description County VIew Lot Improvements GravelPrivate RoadCounty RoadInterstate Hwy - 1 Mile or less Parking Detached Pool Spa None Pool YN No Roof Composition Stories 1 Style One StoryRanch

Interior Features

Accessibility 2+ Access ExitsExt Door Opening 36"+Doors-PocketDoors-Swing-InEntry Slope less than 1 footFlooring ModificationsLow Pile CarpetRamped EntranceNo Steps DownLevel LotLevel DriveNo StairsFirst Floor BathFull Bath/Bed on 1st FlrFirst Floor BedroomStall ShowerVehicle Transfer AreaWheelchair Ramp(s) Air Conditioning One CentralHeat Pump Bedroom2 Length 12 Bedroom2 Width 12 Bedroom3 Length 12 Bedroom3 Width 11 Breakfast Room Length 9 Breakfast Room Width 8 Dining Room Length 10 Dining Room Width 9 Energy Efficiency 13-15 SEER AXDouble Pane WindowsEnergy Star AppliancesLow E WindowsStorm DoorsCeiling FansRecirculating Hot Water Entry Room Length 17 Entry Room Width 4 Family Room Length 25 Family Room Width 20 Fireplace OneFamily RoomWood BurningStone/Rock/Brick Fireplaces 1 Floor CarpetingVinylLaminate Foundation Slab Heating CentralHeat Pump Heating Fuel Electric Inclusions Ceiling FansWasher ConnectionDryer ConnectionSelf-Cleaning OvenMicrowave OvenStove/RangeDishwasherVent FanElectric Water HeaterSmooth CooktopSolid Counter TopsCarbon Monoxide DetectorPrivate Garbage Service Interior One Living AreaSeparate Dining RoomEat-In KitchenTwo Eating AreasUtility Room InsideSecondary Bedroom Down1st Floor Lvl/No StepsHigh CeilingsOpen Floor PlanPull Down StorageCable TV AvailableHigh Speed InternetAll Bedrooms DownstairsLaundry Main LevelLaundry RoomWalk in ClosetsAttic - Pull Down Stairs Kitchen Length 14 Kitchen Width 9 Master Bath Shower OnlyDouble Vanity Master Bath Length 13 Master Bath Width 5 Master Bedroom DownStairsWalk-In ClosetMulti-ClosetsCeiling FanFull Bath Master Bedroom Length 16 Master Bedroom Width 13 Other Rooms Primary BathroomPrimary Closet Utility Room Length 9 Utility Room Width 8 Window Coverings Some Remain

Property Features

Approx Age 38 Builder Name Custom Certified Tax Year 2025 Construction Pre-Owned Currently Being Leased No Green Features Drought Tolerant Plants Hoa Mandatory None Miscellaneous No City TaxVirtual TourSchool Bus Neighborhood Amenities None Possession Closing/Funding Potential Short Sale No Proposed Terms ConventionalFHAVATX VetCashOther Recent Rehab Yes Senior Community No Source Sq Ft Appsl Dist Subdivision Legal Name COY E S Taxed By Multiple Counties No Total Tax 7553 Utility Supplier Electric GVEC Utility Supplier Garbage private Utility Supplier Sewer Septic Utility Supplier Water Green Valley Water Sewer Water SystemSepticOther

Listing information © Copyright 2026 San Antonio Board of REALTORS®, All Rights Reserved.
Listing provided courtesy of Cyndi Broschat of Smart Moves Realty: cbroschat@satx.rr.com, (210) 861-2858.
LERA MLS

© 2026 Information provided courtesy of LERA MLS. All rights reserved. IDX information is provided exclusively for consumers' personal, non-commercial use and may not be used for any purpose other than to identify prospective properties consumers may be interested in purchasing. Information is deemed reliable but is not guaranteed accurate by the LERA MLS or Vista Real Estate. Last updated 2026-10-09T15:33:28.22.
 
https://bt-photos.global.ssl.fastly.net/sabor/orig_boomver_1_2009900-2.jpg https://bt-photos.global.ssl.fastly.net/sabor/orig_boomver_1_2009900-2.jpg https://bt-photos.global.ssl.fastly.net/sabor/orig_boomver_1_2009900-2.jpg
Logo
Vista Real Estate
7446 Honeysuckle Dr
Temple TX, 76502