

Skip To Content

801 Jack Brown

Whitehouse, TX 75791
  • $381,375
  • STATUS: Active
  • MLS #: 26011396
Price Reduced
UPDATED: 71 min ago
$381,375
  • 4
    BEDS
  • 0.2
    ACRES
  • 2
    BATHS
  • 1
    1/2 BATHS
  • 1,875
    SQFT
  • $203
    $/SQFT
Neighborhood:
Type:
Single-Family Home
Built:
2026
County:
Area:

School Information

Elementary School:
Middle School:
High School:

Description

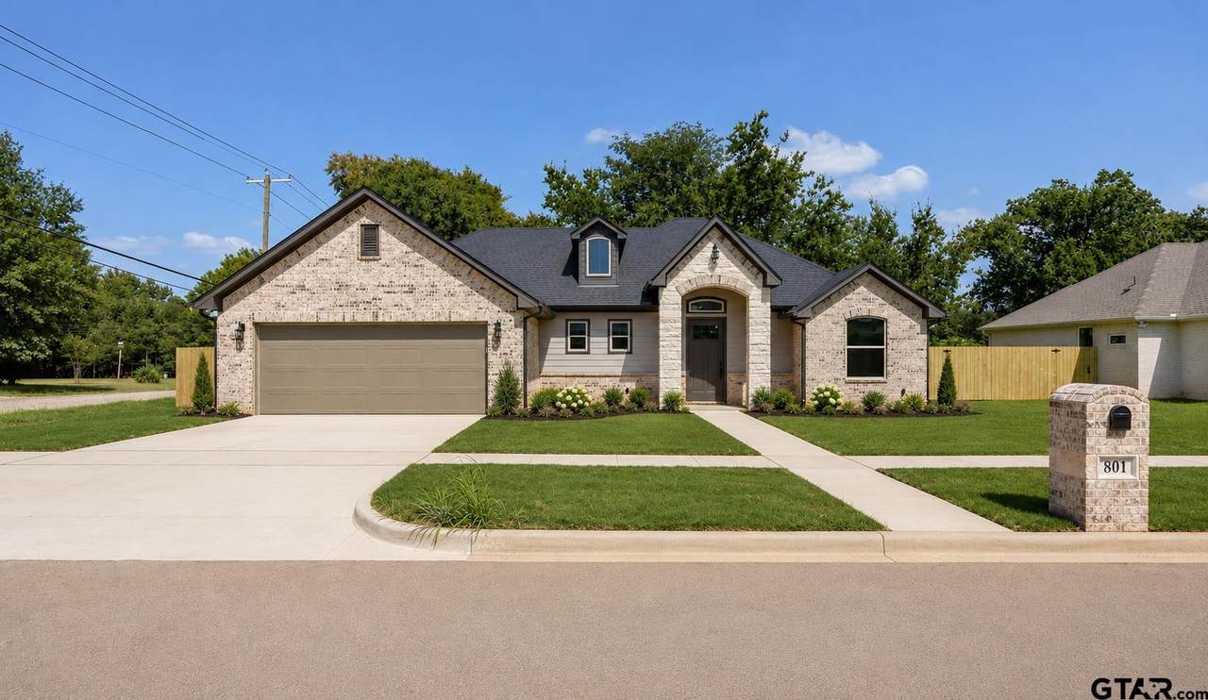
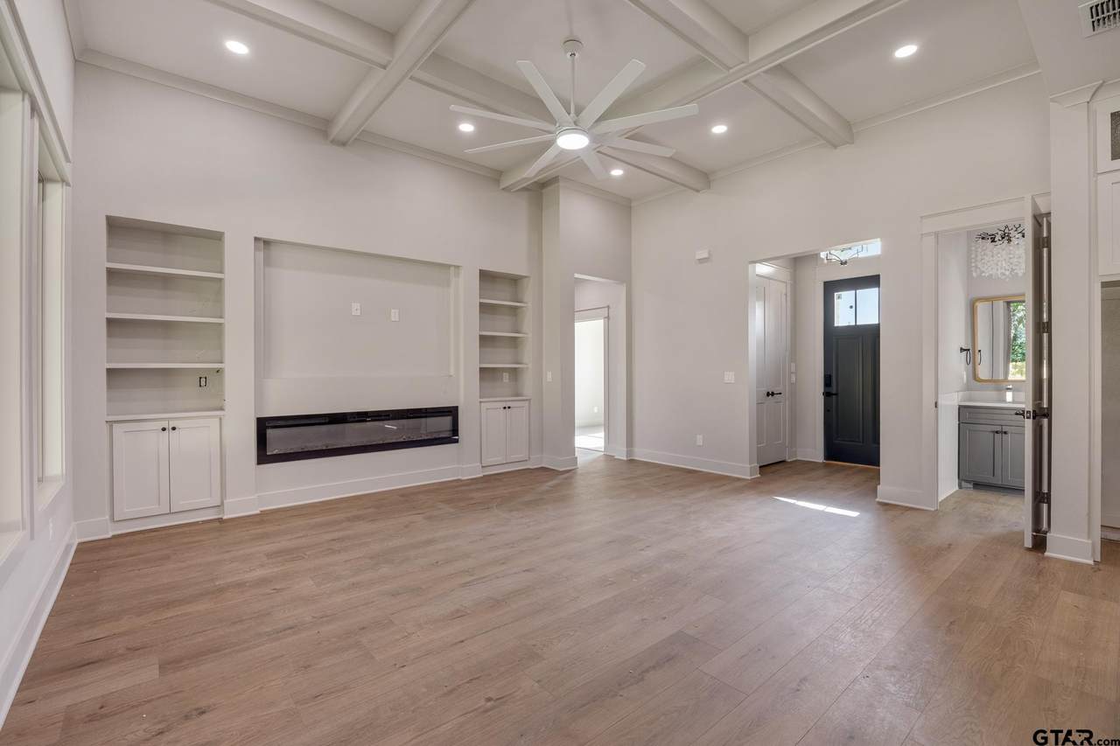
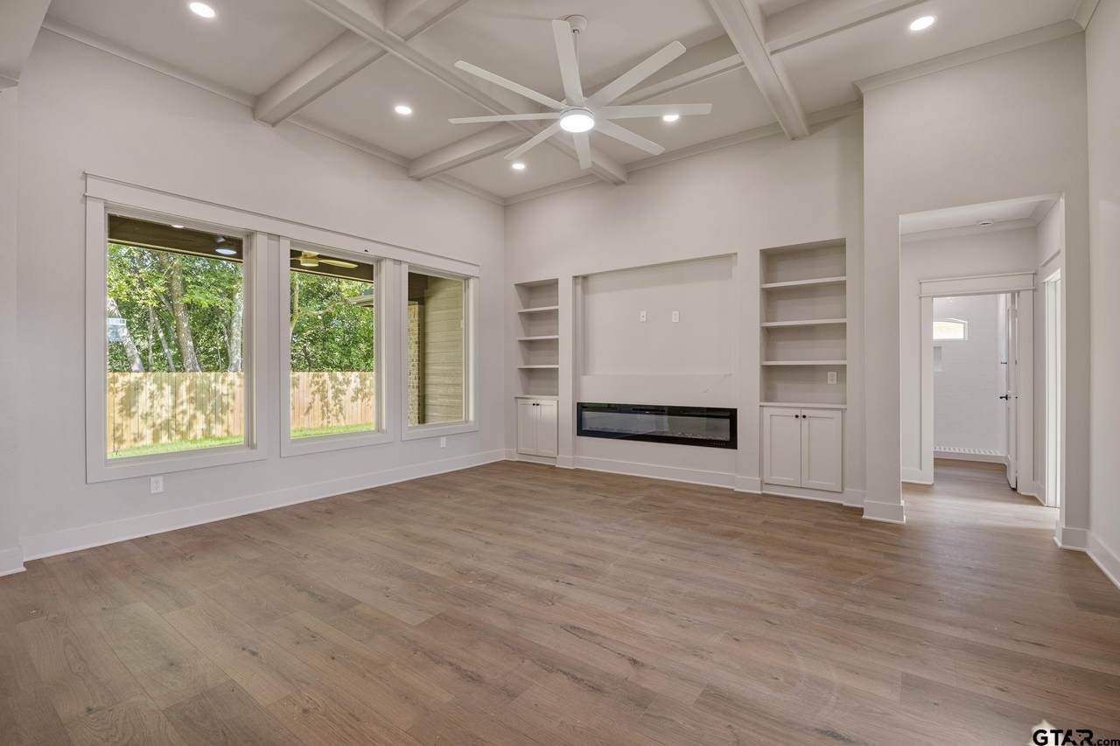
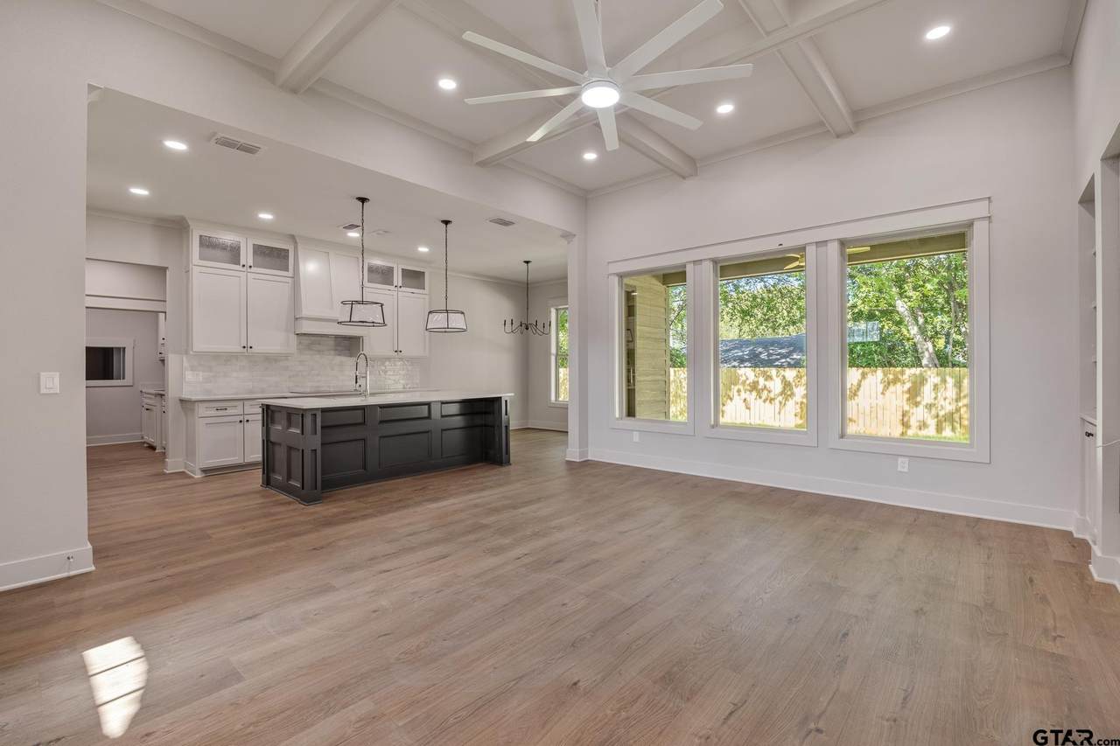
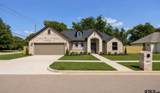
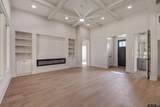
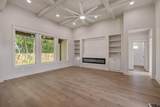
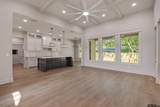
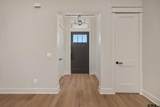
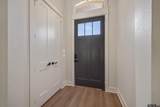
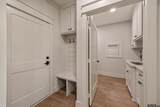
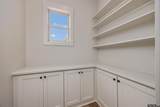
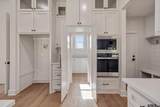
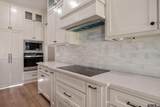
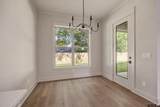
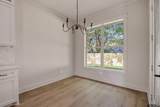
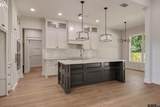
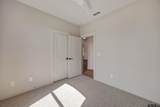
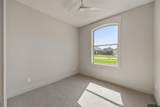
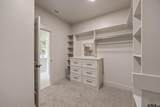
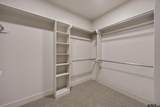
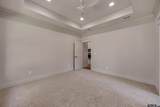
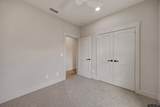
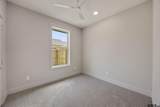
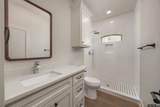
Beautiful new construction in Sunny Meadows! This 4-bedroom, 2.5-bath home features an open-concept layout, vaulted living room ceiling, spacious primary suite, large kitchen island, covered porches, and a 2-car garage. Corner lot with easy access to Jack Brown.

Monthly Payment Calculator


[Greater Tyler Association Of Realtors MLS] logo The data relating to real estate for sale on this website comes in part from the Internet Data Exchange (IDX) of the Greater Tyler Association of REALTORS® Multiple Listing Service. The IDX logo indicates listings of other real estate firms that are identified in the detailed listing information. This information is deemed reliable, but not guaranteed. The information being provided is for consumers' personal, non-commercial use and may not be used for any purpose other than to identify prospective properties consumers may be interested in purchasing. Data last updated 2026-10-05T23:28:34.027.
www.viewvistashomes.com/homes/180209356
Print Image

801 Jack Brown Whitehouse, TX 75791

  • Price: $381,375
  • Status: Active
  • On Site: Days
  • Updated: 71 min ago
  • MLS #: 26011396
4
Beds
2
Baths
1
½ Baths
0.2
Acres
1,875
SQFT
$203
$/SQFT
2026
Built
Neighborhood:
Sunny Meadows
County:
Smith
Area:
Smith
Elementary School:
Whitehouse - Cain
Middle School:
Whitehouse
High School:
Whitehouse
Property Description
Beautiful new construction in Sunny Meadows! This 4-bedroom, 2.5-bath home features an open-concept layout, vaulted living room ceiling, spacious primary suite, large kitchen island, covered porches, and a 2-car garage. Corner lot with easy access to Jack Brown.
Exterior Features

Architectural Style Cottage Carport Spaces 0 Construction Materials Brick Foundation Details Slab Patio And Porch Features Covered Pool Features None Roof Composition

Interior Features

Appliances Electric RangeDishwasher Bathroom Features Shower and Tub Cooling Central Electric Fireplace Features Electric Heating Central/Electric Interior Features Ceiling FanSmart HomeVaulted Ceiling(s) Levels One

Property Features

Association YN No Fencing Wood For Sale Or Rent For Sale Foreclosure YN No Historical District YN No Historical Homes Designation YN No Lot Size Information Half Acre Or Less Permitted Use Public Property Condition New Construction Property Sub Type Single Family Residence Security Features Smoke Detector(s) Senior Community YN No Sewer Public Sewer Short Sale YN No Special Conditions None Tax Annual Amount 0 Tax Value Exempted YN No Tax Year 2026 Waterfront YN No

Listing provided courtesy of Laura Fraga Crim of Newberry Real Estate: 903-980-1800. Listing information © 2026 Greater Tyler Association of REALTORS® Multiple Listing Service.


[Greater Tyler Association Of Realtors MLS] logo The data relating to real estate for sale on this website comes in part from the Internet Data Exchange (IDX) of the Greater Tyler Association of REALTORS® Multiple Listing Service. The IDX logo indicates listings of other real estate firms that are identified in the detailed listing information. This information is deemed reliable, but not guaranteed. The information being provided is for consumers' personal, non-commercial use and may not be used for any purpose other than to identify prospective properties consumers may be interested in purchasing. Data last updated 2026-10-05T23:28:34.027.
 
https://bt-photos.global.ssl.fastly.net/tyler/1280_boomver_1_9dd7de480f5b17882ca3c93ff592500d-3.jpg https://bt-photos.global.ssl.fastly.net/tyler/1280_boomver_1_9dd7de480f5b17882ca3c93ff592500d-3.jpg https://bt-photos.global.ssl.fastly.net/tyler/1280_boomver_1_9dd7de480f5b17882ca3c93ff592500d-3.jpg
Logo
Vista Real Estate
7446 Honeysuckle Dr
Temple TX, 76502