Skip To Content

821 S E Colorado St

Pearsall, TX 78061
  • $315,000
  • STATUS: Active
  • MLS #: 2009908
UPDATED: 162 min ago
$315,000
  • 3
    BEDS
  • 0.21
    ACRES
  • 3
    BATHS
  • 0
    1/2 BATHS
  • 2,536
    SQFT
  • $124
    $/SQFT
Neighborhood:
N/A
Type:
Single-Family Home
Built:
1970
County:
Area:

School Information

Elementary School:
Middle School:
High School:
School District:

Description

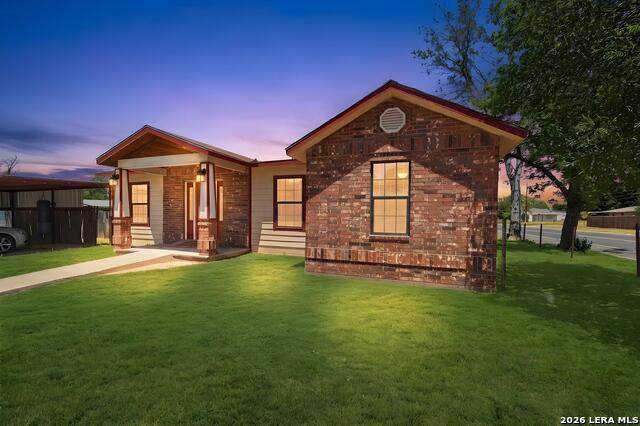
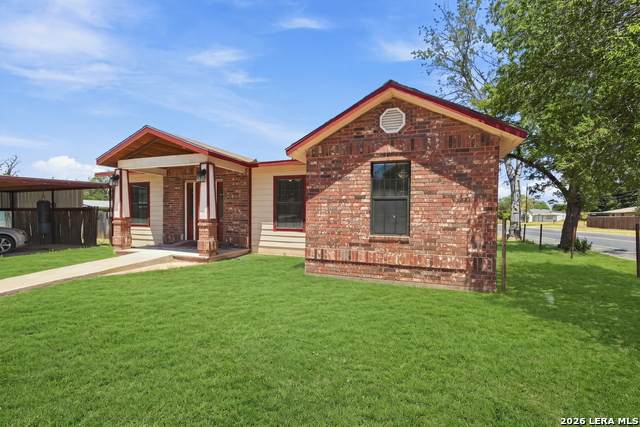
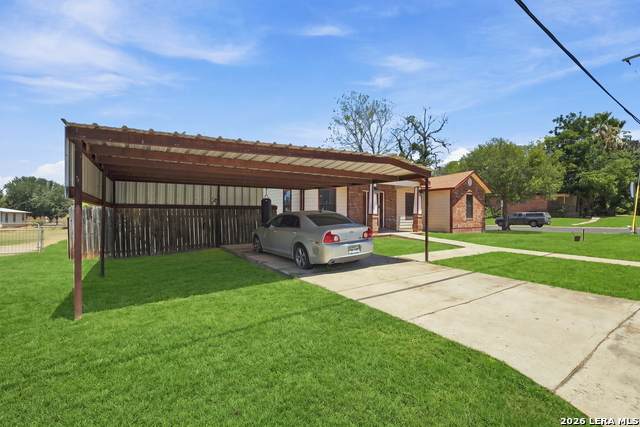
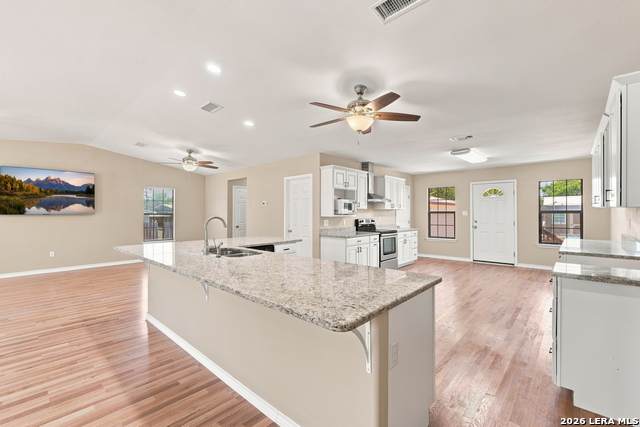
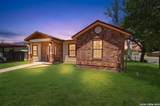
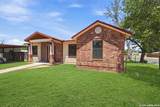
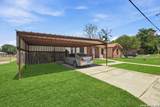
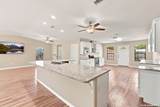
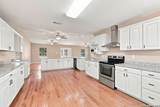
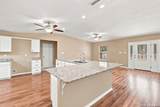
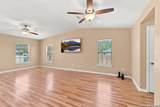
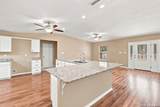
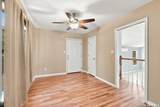
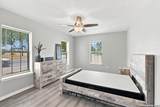
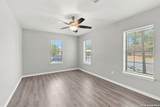
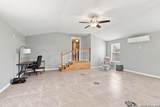
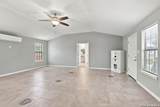
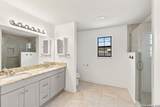
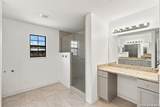
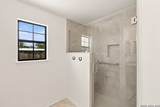
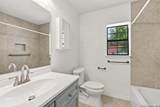
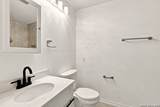
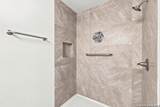
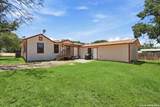
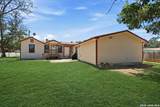
This home breathes new life with a recent modern remodel, beautifully done. Looks like a new home; a big new home, with big rooms. Sitting majestically on a big corner homesite, with lots of space for a swimming pool or an outbuilding for a shop, plenty of possibilities here. This Home is close to schools and downtown. Easy to show through ShowingTime; no waiting for an appointment necessary! So bring your client by and take a look!

Monthly Payment Calculator

LERA MLS

© 2026 Information provided courtesy of LERA MLS. All rights reserved. IDX information is provided exclusively for consumers' personal, non-commercial use and may not be used for any purpose other than to identify prospective properties consumers may be interested in purchasing. Information is deemed reliable but is not guaranteed accurate by the LERA MLS or Vista Real Estate. Last updated 2026-10-06T23:32:45.43.
www.viewvistashomes.com/homes/180288070
Print Image

821 S E Colorado St Pearsall, TX 78061

  • Price: $315,000
  • Status: Active
  • On Site: Days
  • Updated: 162 min ago
  • MLS #: 2009908
3
Beds
3
Baths
0
½ Baths
0.21
Acres
2,536
SQFT
$124
$/SQFT
1970
Built
Neighborhood:
N/A
County:
Frio
Area:
Pearsall
Elementary School:
Pearsall
Middle School:
Pearsall Intermediate
High School:
Pearsall High School
School District:
Pearsall
Property Description
This home breathes new life with a recent modern remodel, beautifully done. Looks like a new home; a big new home, with big rooms. Sitting majestically on a big corner homesite, with lots of space for a swimming pool or an outbuilding for a shop, plenty of possibilities here. This Home is close to schools and downtown. Easy to show through ShowingTime; no waiting for an appointment necessary! So bring your client by and take a look!
Exterior Features

Exterior BrickCement Fiber Exterior Features Privacy FencePartial FenceDouble Pane Windows Home Faces South Lot Description CornerLevel Lot Dimensions 68x135 Lot Improvements Street PavedCurbsStreetlightsAsphaltCity Street Parking None/Not Applicable Pool Spa None Pool YN No Roof Composition Stories 1 Style Traditional

Interior Features

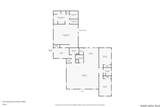
Air Conditioning One CentralOther Bedroom2 Length 11 Bedroom2 Width 18 Bedroom3 Length 11 Bedroom3 Width 18 Dining Room Length 14 Dining Room Width 14 Energy Efficiency Double Pane WindowsCeiling Fans Family Room Length 15 Family Room Width 23 Fireplace Not Applicable Fireplaces 0 Floor Ceramic TileWoodVinyl Foundation Slab Heating Central Heating Fuel Electric Inclusions Ceiling FansWasher ConnectionDryer ConnectionSelf-Cleaning OvenStove/RangeDishwasherIce Maker ConnectionVent FanSmoke AlarmElectric Water HeaterCustom CabinetsCity Garbage service Interior One Living AreaLiv/Din ComboEat-In KitchenTwo Eating AreasIsland KitchenBreakfast BarStudy/LibraryUtility Room InsideConverted GarageOpen Floor PlanCable TV AvailableHigh Speed Internet Kitchen Length 14 Kitchen Width 23 Master Bath Shower OnlyDouble Vanity Master Bath Length 10 Master Bath Width 8 Master Bedroom DownStairs Master Bedroom Length 21 Master Bedroom Width 21 Study Office Length 14 Study Office Width 9 Utility Room Length 7 Utility Room Width 7 Window Coverings Some Remain

Property Features

Approx Age 56 Builder Name Unknown Certified Tax Year 2024 Construction Pre-Owned Currently Being Leased No Green Features Low Flow CommodeLow Flow Fixture Hoa Mandatory None Miscellaneous None/not applicable Neighborhood Amenities None Possession Closing/Funding Potential Short Sale No Proposed Terms ConventionalFHAVATX VetCash Recent Rehab Yes Senior Community No Source Sq Ft Appraiser Subdivision Legal Name N/A Taxed By Multiple Counties No Total Tax 5947.28 Utility Supplier Electric choice Utility Supplier Garbage City Utility Supplier Gas N/A Utility Supplier Sewer City Utility Supplier Water City Water Sewer Water SystemSewer System

Listing information © Copyright 2026 San Antonio Board of REALTORS®, All Rights Reserved.
Listing provided courtesy of Mitchell Deming of Levi Rodgers Real Estate Group: mitchdeming@yahoo.com, (210) 889-0946.
LERA MLS

© 2026 Information provided courtesy of LERA MLS. All rights reserved. IDX information is provided exclusively for consumers' personal, non-commercial use and may not be used for any purpose other than to identify prospective properties consumers may be interested in purchasing. Information is deemed reliable but is not guaranteed accurate by the LERA MLS or Vista Real Estate. Last updated 2026-10-06T23:32:45.43.
 
https://bt-photos.global.ssl.fastly.net/sabor/orig_boomver_1_2009908-2.jpg https://bt-photos.global.ssl.fastly.net/sabor/orig_boomver_1_2009908-2.jpg https://bt-photos.global.ssl.fastly.net/sabor/orig_boomver_1_2009908-2.jpg
Logo
Vista Real Estate
7446 Honeysuckle Dr
Temple TX, 76502