


Skip To Content

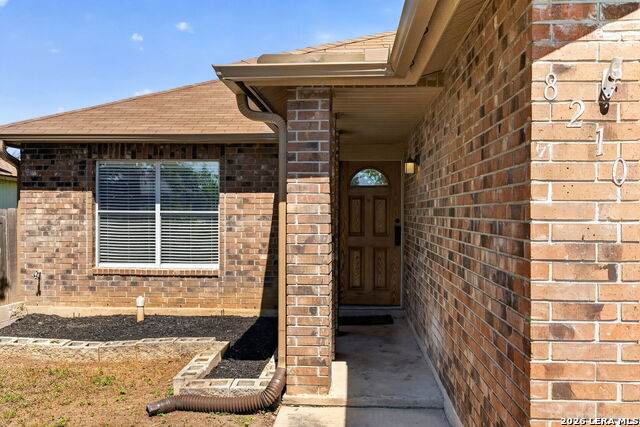
8210 Longhorn Ridge Dr

Converse, TX 78109
  • $214,000
  • STATUS: Price Change
  • MLS #: 2010088
Price Reduced
UPDATED: 49 min ago
$214,000
  • 3
    BEDS
  • 0.14
    ACRES
  • 2
    BATHS
  • 0
    1/2 BATHS
  • 1,211
    SQFT
  • $177
    $/SQFT
Neighborhood:
Type:
Single-Family Home
Built:
1996
County:
Area:

School Information

Elementary School:
Middle School:
High School:
School District:

Description

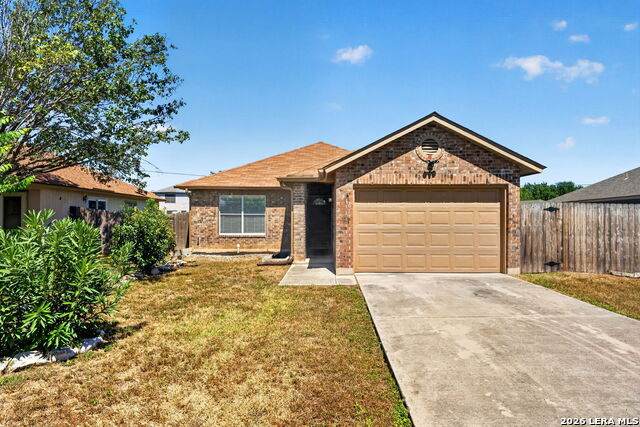
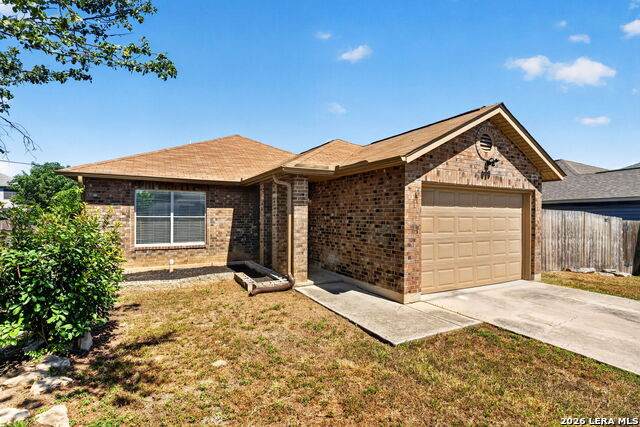
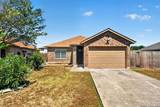
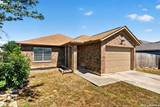
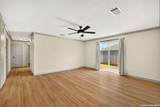
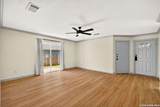
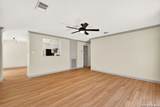
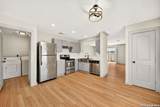
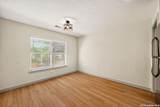
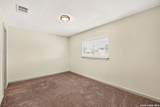
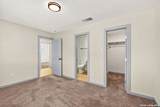
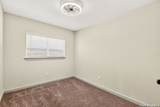
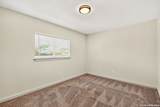
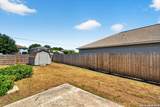
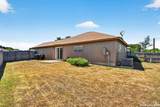
Welcome to the charming 8210 Longhorn Ridge Drive! Nestled in the inconic Dover subdivision, this delightful single-story abode boasts all the comforts need to make it HOME! Say hello to the comfortable 1211sft, living in a 3-bedroom, 2-bathroom haven that's bursting with charm. The heart of the home is the kitchen, fully equipped with everything you need to whip up culinary delights, and yes, all appliances are yours to keep! The sliding door in the living room leads to the concrete patio, perfect for sipping your morning coffee or evening chats under the stars. The Primary Bedroom has an ensuite FULL bathroom and a walk-in closet. This house has all the essentials and has operated successfully as an income producing property for years! Schedule your private tour today!

Monthly Payment Calculator

LERA MLS

© 2026 Information provided courtesy of LERA MLS. All rights reserved. IDX information is provided exclusively for consumers' personal, non-commercial use and may not be used for any purpose other than to identify prospective properties consumers may be interested in purchasing. Information is deemed reliable but is not guaranteed accurate by the LERA MLS or Vista Real Estate. Last updated 2026-10-11T18:32:46.053.
www.viewvistashomes.com/homes/180307775
Print Image

8210 Longhorn Ridge Dr Converse, TX 78109

  • Price: $214,000
  • Status: Price Change
  • On Site: Days
  • Updated: 49 min ago
  • MLS #: 2010088
3
Beds
2
Baths
0
½ Baths
0.14
Acres
1,211
SQFT
$177
$/SQFT
1996
Built
Neighborhood:
Dover
County:
Bexar
Area:
Converse
Elementary School:
Elolf
Middle School:
Woodlake Hills
High School:
Judson
School District:
Judson
Property Description
Welcome to the charming 8210 Longhorn Ridge Drive! Nestled in the inconic Dover subdivision, this delightful single-story abode boasts all the comforts need to make it HOME! Say hello to the comfortable 1211sft, living in a 3-bedroom, 2-bathroom haven that's bursting with charm. The heart of the home is the kitchen, fully equipped with everything you need to whip up culinary delights, and yes, all appliances are yours to keep! The sliding door in the living room leads to the concrete patio, perfect for sipping your morning coffee or evening chats under the stars. The Primary Bedroom has an ensuite FULL bathroom and a walk-in closet. This house has all the essentials and has operated successfully as an income producing property for years! Schedule your private tour today!
Exterior Features

Exterior BrickSiding Exterior Features Patio SlabPrivacy FenceDouble Pane WindowsStorage Building/Shed Home Faces West Parking One Car GarageAttached Pool Spa None Pool YN No Roof Composition Stories 1 Style One Story

Interior Features

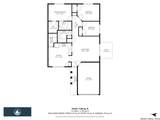
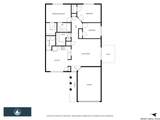
Air Conditioning One Central Bedroom2 Length 13 Bedroom2 Width 10 Bedroom3 Length 10 Bedroom3 Width 8 Fireplace Not Applicable Fireplaces 0 Floor CarpetingVinyl Foundation Slab Heating Central Heating Fuel Electric Inclusions Washer ConnectionDryer ConnectionWasherDryerStove/RangeRefrigeratorDishwasherSmoke AlarmGarage Door OpenerSolid Counter Tops Interior One Living AreaEat-In KitchenUtility Room Inside1st Floor Lvl/No StepsCable TV AvailableHigh Speed InternetLaundry Room Kitchen Length 14 Kitchen Width 14 Living Room Length 16 Living Room Width 18 Master Bath Tub/Shower ComboSingle Vanity Master Bath Length 7 Master Bath Width 5 Master Bedroom Walk-In ClosetFull Bath Master Bedroom Length 14 Master Bedroom Width 10 Utility Room Length 5 Utility Room Width 7 Window Coverings Some Remain

Property Features

Approx Age 30 Builder Name REYCO Certified Tax Year 2025 Construction Pre-Owned Currently Being Leased No Hoa Fee1 303 Hoa Frequency Annually Hoa Mandatory Mandatory Hoa Name1 DOVER MAINTENANCE ASSOCIATION Miscellaneous As-Is Multiple Hoa No Neighborhood Amenities PoolPark/PlaygroundSports Court Possession Closing/Funding Proposed Terms ConventionalFHAVACash Recent Rehab No Senior Community No Source Sq Ft Appsl Dist Subdivision Legal Name DOVER Taxed By Multiple Counties No Total Tax 2990.19 Utility Supplier Electric CPS Utility Supplier Garbage Tiger Utility Supplier Sewer SAWS Utility Supplier Water SAWS Water Sewer Water SystemSewer System

Listing information © Copyright 2026 San Antonio Board of REALTORS®, All Rights Reserved.
Listing provided courtesy of Anthony Charbel of Keller Williams City-View: acharbel@kw.com, (210) 426-4877.
LERA MLS

© 2026 Information provided courtesy of LERA MLS. All rights reserved. IDX information is provided exclusively for consumers' personal, non-commercial use and may not be used for any purpose other than to identify prospective properties consumers may be interested in purchasing. Information is deemed reliable but is not guaranteed accurate by the LERA MLS or Vista Real Estate. Last updated 2026-10-11T18:32:46.053.
 
https://bt-photos.global.ssl.fastly.net/sabor/orig_boomver_1_2010088-2.jpg https://bt-photos.global.ssl.fastly.net/sabor/orig_boomver_1_2010088-2.jpg https://bt-photos.global.ssl.fastly.net/sabor/orig_boomver_1_2010088-2.jpg
Logo
Vista Real Estate
7446 Honeysuckle Dr
Temple TX, 76502