

Skip To Content

8222 Torchwood Dr

Converse, TX 78109
  • $344,900
  • STATUS: Price Change
  • MLS #: 2009736
Price Reduced
$344,900
  • 4
    BEDS
  • 0.18
    ACRES
  • 2
    BATHS
  • 0
    1/2 BATHS
  • 2,096
    SQFT
  • $165
    $/SQFT
Neighborhood:
Type:
Single-Family Home
Built:
2021
County:
Area:

School Information

Elementary School:
Middle School:
High School:
School District:

Description

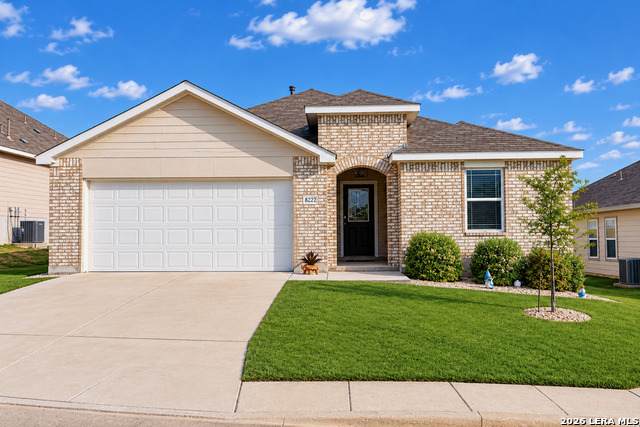
Welcome to this well-appointed 4-bedroom, 2-bathroom home offering a practical layout with thoughtful upgrades throughout. The interior features custom accent walls, upgraded light fixtures, and updated hardware and faucets. The main living area includes a custom media wall with built-in fireplace, while the versatile bonus room provides additional space for an office, playroom, or second living area. The kitchen offers plenty of functionality with pull-out waste storage, flip-down cabinet storage, and other convenient features. The primary suite includes a walk-in closet with added shelving and a nicely updated bathroom. The home also includes a whole-home water softener and filtration system. The 2-car garage is equipped with a folding Craftsman workbench and a dedicated 240V EV charging station. Outside, enjoy an extended patio and screened-in loggia with a custom cooling fan. The backyard is designed for easy maintenance with premium turf, a firepit area, outdoor storage, and an irrigated raised garden. Additional features include a Ring security system, keyless entry, and electrical wiring ready for a private spa installation. This home combines useful upgrades, flexible living space, and a well-designed outdoor area in a comfortable package.

Monthly Payment Calculator

LERA MLS

© 2026 Information provided courtesy of LERA MLS. All rights reserved. IDX information is provided exclusively for consumers' personal, non-commercial use and may not be used for any purpose other than to identify prospective properties consumers may be interested in purchasing. Information is deemed reliable but is not guaranteed accurate by the LERA MLS or Vista Real Estate. Last updated 2026-10-08T23:32:56.323.
www.viewvistashomes.com/homes/180271758
Print Image

8222 Torchwood Dr Converse, TX 78109

  • Price: $344,900
  • Status: Price Change
  • On Site: Days
  • MLS #: 2009736
4
Beds
2
Baths
0
½ Baths
0.18
Acres
2,096
SQFT
$165
$/SQFT
2021
Built
Neighborhood:
Caledonian
County:
Bexar
Area:
Converse
Elementary School:
Escondido Elementary
Middle School:
Metzger
High School:
Wagner
School District:
Judson
Property Description
Welcome to this well-appointed 4-bedroom, 2-bathroom home offering a practical layout with thoughtful upgrades throughout. The interior features custom accent walls, upgraded light fixtures, and updated hardware and faucets. The main living area includes a custom media wall with built-in fireplace, while the versatile bonus room provides additional space for an office, playroom, or second living area. The kitchen offers plenty of functionality with pull-out waste storage, flip-down cabinet storage, and other convenient features. The primary suite includes a walk-in closet with added shelving and a nicely updated bathroom. The home also includes a whole-home water softener and filtration system. The 2-car garage is equipped with a folding Craftsman workbench and a dedicated 240V EV charging station. Outside, enjoy an extended patio and screened-in loggia with a custom cooling fan. The backyard is designed for easy maintenance with premium turf, a firepit area, outdoor storage, and an irrigated raised garden. Additional features include a Ring security system, keyless entry, and electrical wiring ready for a private spa installation. This home combines useful upgrades, flexible living space, and a well-designed outdoor area in a comfortable package.
Exterior Features

Exterior BrickSiding Exterior Features Patio SlabCovered PatioPrivacy FenceSprinkler SystemStorage Building/ShedSpecial Yard LightingScreened Porch Home Faces NorthWest Lot Description Level Lot Improvements Street PavedCurbsSidewalksStreetlightsInterstate Hwy - 1 Mile or less Parking Two Car Garage Pool Spa Hot Tub Pool YN No Roof Composition Stories 1 Style One StoryContemporary

Interior Features

Air Conditioning One Central Bedroom2 Length 12 Bedroom2 Width 11 Bedroom3 Length 12 Bedroom3 Width 10 Bedroom4 Length 12 Bedroom4 Width 10 Dining Room Length 12 Dining Room Width 10 Fireplace Not Applicable Fireplaces 0 Floor Vinyl Foundation Slab Heating Central Heating Fuel Electric Inclusions Ceiling FansWasher ConnectionDryer ConnectionMicrowave OvenStove/RangeGas CookingDisposalDishwasherSmoke AlarmSecurity System (Owned)Electric Water HeaterGarage Door OpenerSolid Counter TopsCarbon Monoxide DetectorCity Garbage service Interior One Living AreaLiv/Din ComboEat-In KitchenIsland KitchenWalk-In PantryGame RoomUtility Room Inside1st Floor Lvl/No StepsHigh CeilingsOpen Floor PlanCable TV AvailableHigh Speed InternetLaundry Main LevelLaundry RoomWalk in ClosetsAttic - Access onlyAttic - Partially FlooredAttic - Pull Down StairsAttic - Attic Fan Kitchen Length 13 Kitchen Width 15 Living Room Length 12 Living Room Width 12 Master Bath Shower OnlyDouble Vanity Master Bath Length 12 Master Bath Width 10 Master Bedroom Sitting RoomWalk-In ClosetCeiling FanFull Bath Master Bedroom Length 16 Master Bedroom Width 18 Other Rooms Bonus Room Window Coverings All Remain

Property Features

Approx Age 5 Builder Name Gehan Builders Certified Tax Year 2024 Construction Pre-Owned Currently Being Leased No Hoa Fee1 200 Hoa Frequency Annually Hoa Mandatory Mandatory Hoa Name1 CALEDONIAN HOMEOWNERS ASSOCIATION INC. Multiple Hoa No Neighborhood Amenities Park/Playground Possession Closing/Funding Proposed Terms ConventionalFHAVACash Recent Rehab No Senior Community No Source Sq Ft Appsl Dist Subdivision Legal Name GLENLOCH FARMS Taxed By Multiple Counties No Total Tax 6375 Water Sewer City

Listing information © Copyright 2026 San Antonio Board of REALTORS®, All Rights Reserved.
Listing provided courtesy of Michael Garza of Marshall Reddick Real Estate: mgarzarealtygroup@gmail.com, (210) 997-4282.
LERA MLS

© 2026 Information provided courtesy of LERA MLS. All rights reserved. IDX information is provided exclusively for consumers' personal, non-commercial use and may not be used for any purpose other than to identify prospective properties consumers may be interested in purchasing. Information is deemed reliable but is not guaranteed accurate by the LERA MLS or Vista Real Estate. Last updated 2026-10-08T23:32:56.323.
 
https://bt-photos.global.ssl.fastly.net/sabor/orig_boomver_2_2009736-2.jpg https://bt-photos.global.ssl.fastly.net/sabor/orig_boomver_2_2009736-2.jpg https://bt-photos.global.ssl.fastly.net/sabor/orig_boomver_2_2009736-2.jpg
Logo
Vista Real Estate
7446 Honeysuckle Dr
Temple TX, 76502