Skip To Content

828 Elijah Ln

Lampasas, TX 76550
  • $380,000
  • STATUS: Active
  • MLS #: 622877
UPDATED: 25 min ago
$380,000
  • 4
    BEDS
  • 0.42
    ACRES
  • 2
    BATHS
  • 1
    1/2 BATHS
  • 2,090
    SQFT
  • $182
    $/SQFT
Type:
Single-Family Home
Built:
2024
County:
Area:

School Ratings & Info

School District:


© 2026 Central Texas MLS.
Listing courtesy of Audrey Bear of Bear Real Estate Services: (512) 556-9321.

Description

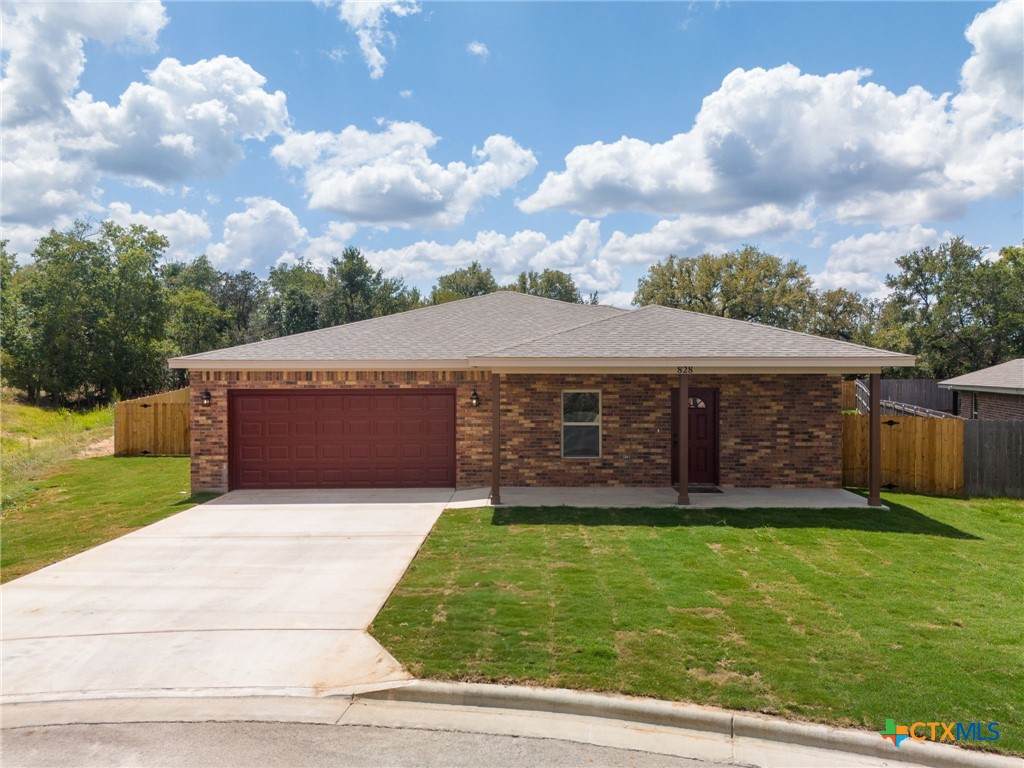
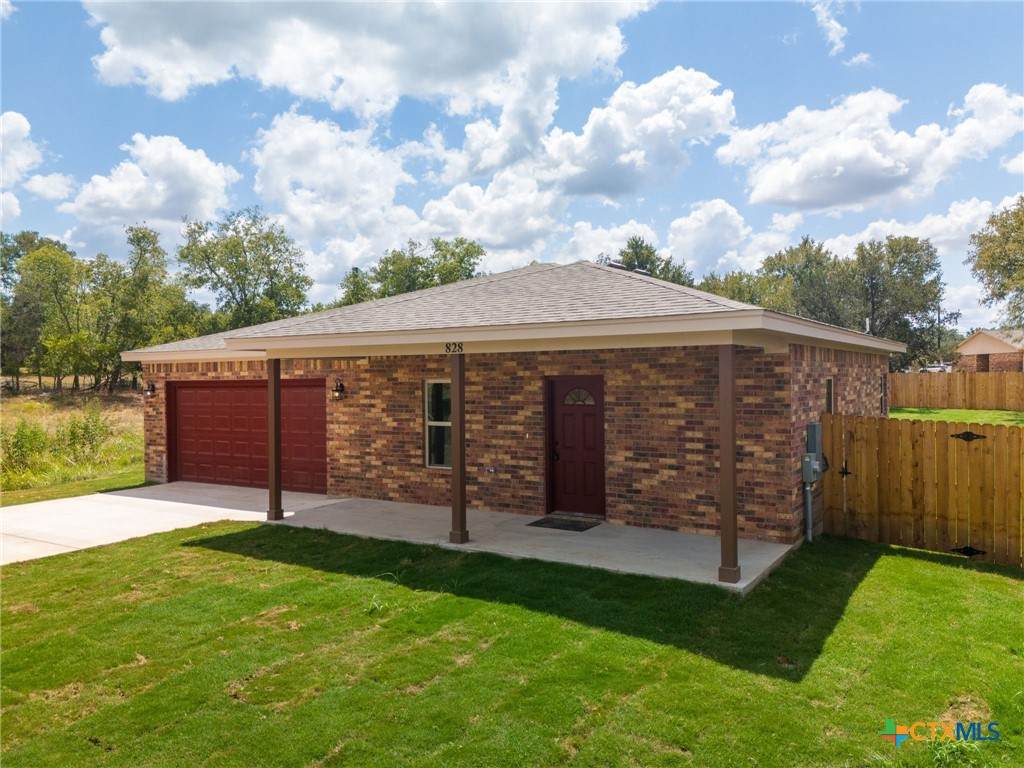
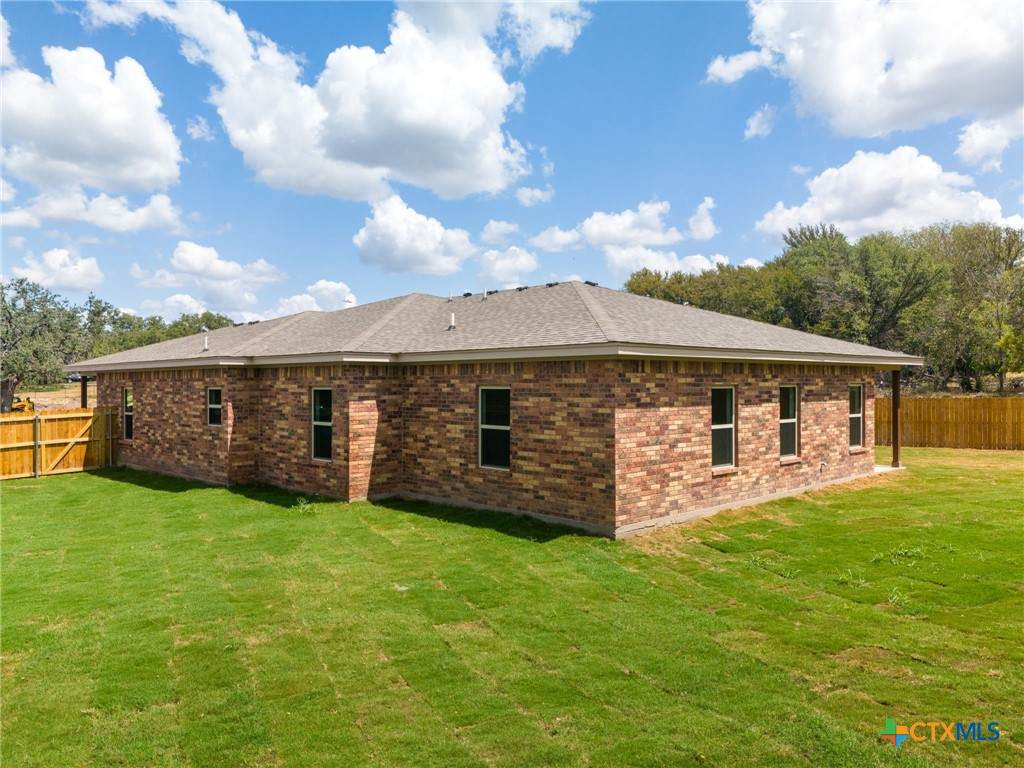
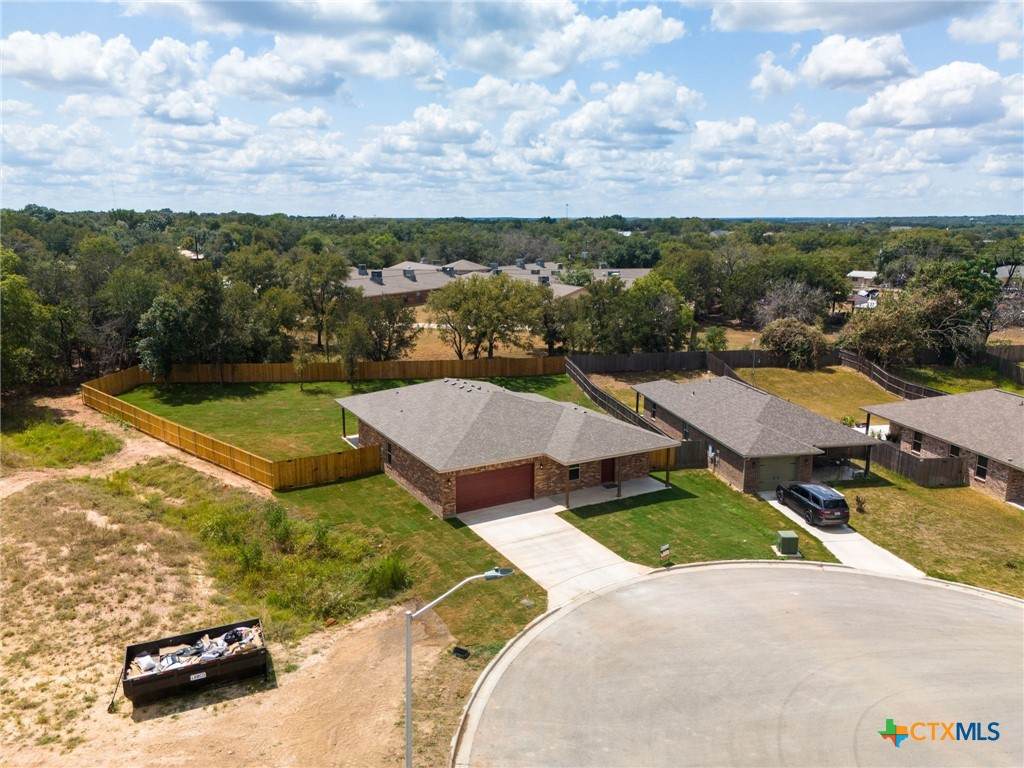
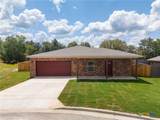
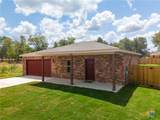
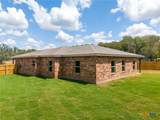
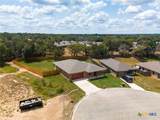
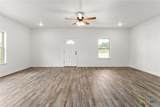
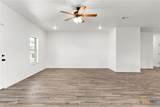
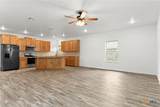
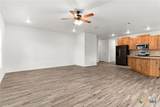
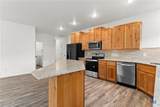
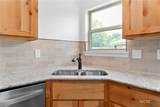
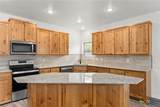
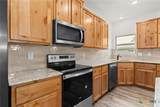
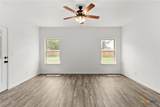
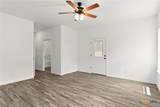
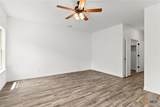
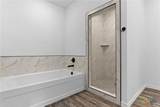
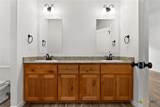
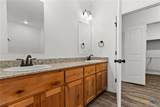
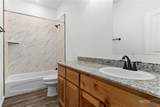
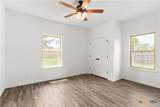
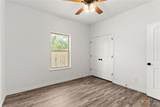
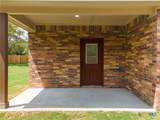
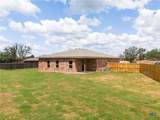
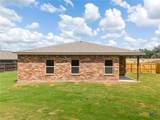
This stunning newly built home boasts 2,090 sq ft of modern living space, featuring 4 bedrooms and 2 1/2 bathrooms with an inviting open floor plan. Highlights include vinyl plank floors throughout, custom cabinets, granite countertops, a walk-in shower and a soaking tub in the master suite. The property is complemented with a double car garage, a privacy-fenced backyard, a sodded yard with a sprinkler system, making it perfect for outdoor enjoyment and convenience.

Monthly Payment Calculator


© 2026 Central Texas Multiple Listing Service, Inc. All rights reserved. IDX information is provided exclusively for consumers' personal, non-commercial use and may not be used for any purpose other than to identify prospective properties consumers may be interested in purchasing. Some properties which appear for sale on the website may no longer be available because they are for instance, under contract, sold or are no longer being offered for sale. Information is deemed reliable but is not guaranteed accurate by the MLS or Vista Real Estate. Data last updated: 2026-10-06T17:06:05.31.
www.viewvistashomes.com/homes/180224793
Print Image

828 Elijah Ln Lampasas, TX 76550

  • Price: $380,000
  • Status: Active
  • On Site: Days
  • Updated: 25 min ago
  • MLS #: 622877
4
Beds
2
Baths
1
½ Baths
0.42
Acres
2,090
SQFT
$182
$/SQFT
2024
Built
County:
Lampasas
Area:
Lampasas
School District:
Lampasas Isd
Property Description
This stunning newly built home boasts 2,090 sq ft of modern living space, featuring 4 bedrooms and 2 1/2 bathrooms with an inviting open floor plan. Highlights include vinyl plank floors throughout, custom cabinets, granite countertops, a walk-in shower and a soaking tub in the master suite. The property is complemented with a double car garage, a privacy-fenced backyard, a sodded yard with a sprinkler system, making it perfect for outdoor enjoyment and convenience.
Exterior Features

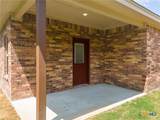
Architectural Style Hill Country Carport Spaces 0 Construction Materials Batts Insulation Blown- In Insulation Masonry Exterior Features Porch Fencing Back Yard Privacy Foundation Details Slab Garage YN Yes Patio And Porch Features Covered Porch Pool Features None Roof Composition Shingle View None View YN No Waterfront YN No

Interior Features

Appliances Electric Range Refrigerator Cooling Central Air Electric Cooling YN Yes Fireplace Features None Fireplace YN No Flooring Laminate Heating Central Electric Heating YN Yes Interior Features Ceiling Fan(s) Pull Down Attic Stairs Separate Shower Walk- In Closet(s) Breakfast Bar Granite Counters Kitchen / Family Room Combo Laundry Features Electric Dryer Hookup Laundry Room Levels One

Property Features

Association YN No Community Features None Listing Terms Cash Conventional FHA Texas Vet USDA Loan VA Loan Property Sub Type Single Family Residence Road Frontage Type City Street Sewer Not Connected (at lot) Public Sewer Spa YN No Special Listing Conditions Builder Owned Utilities Electricity Available Underground Utilities Water Source Not Connected (at lot) Public


© 2026 Central Texas MLS.
Listing courtesy of Audrey Bear of Bear Real Estate Services: (512) 556-9321.


© 2026 Central Texas Multiple Listing Service, Inc. All rights reserved. IDX information is provided exclusively for consumers' personal, non-commercial use and may not be used for any purpose other than to identify prospective properties consumers may be interested in purchasing. Some properties which appear for sale on the website may no longer be available because they are for instance, under contract, sold or are no longer being offered for sale. Information is deemed reliable but is not guaranteed accurate by the MLS or Vista Real Estate. Data last updated: 2026-10-06T17:06:05.31.
 
https://bt-photos.global.ssl.fastly.net/centraltx/orig_boomver_1_622877-2.jpg https://bt-photos.global.ssl.fastly.net/centraltx/orig_boomver_1_622877-2.jpg https://bt-photos.global.ssl.fastly.net/centraltx/orig_boomver_1_622877-2.jpg
Logo
Vista Real Estate
7446 Honeysuckle Dr
Temple TX, 76502


© 2026 Central Texas MLS.
Listing courtesy of Audrey Bear of Bear Real Estate Services: (512) 556-9321.