


Skip To Content

836 Perry Pass , #32

Round Rock, TX 78664
  • $424,990
  • STATUS: Active
  • MLS #: 1103161
UPDATED: 39 min ago
$424,990
  • 3
    BEDS
  • 0.06
    ACRES
  • 2
    BATHS
  • 1
    1/2 BATHS
  • 1,862
    SQFT
  • $228
    $/SQFT
Neighborhood:
Type:
Single-Family Home
Built:
2026
County:
Area:

School Information

Elementary School:
Middle School:
High School:
School District:
Property listed by Jimmy Rado of David Weekley Homes: (512) 566-0541.

Description

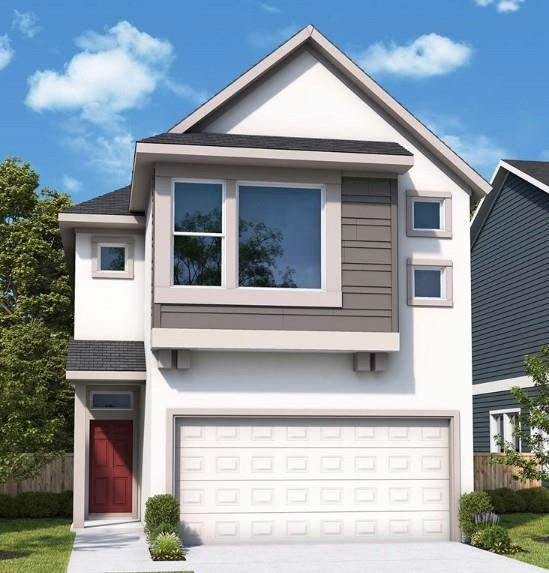
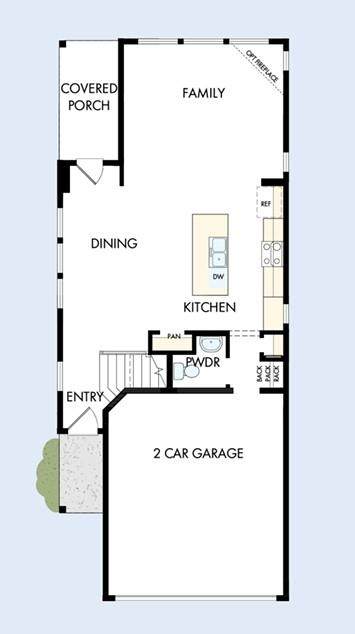
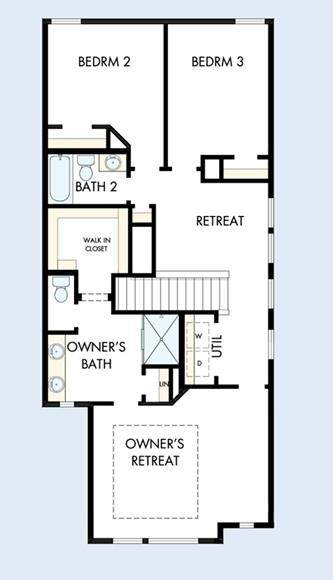
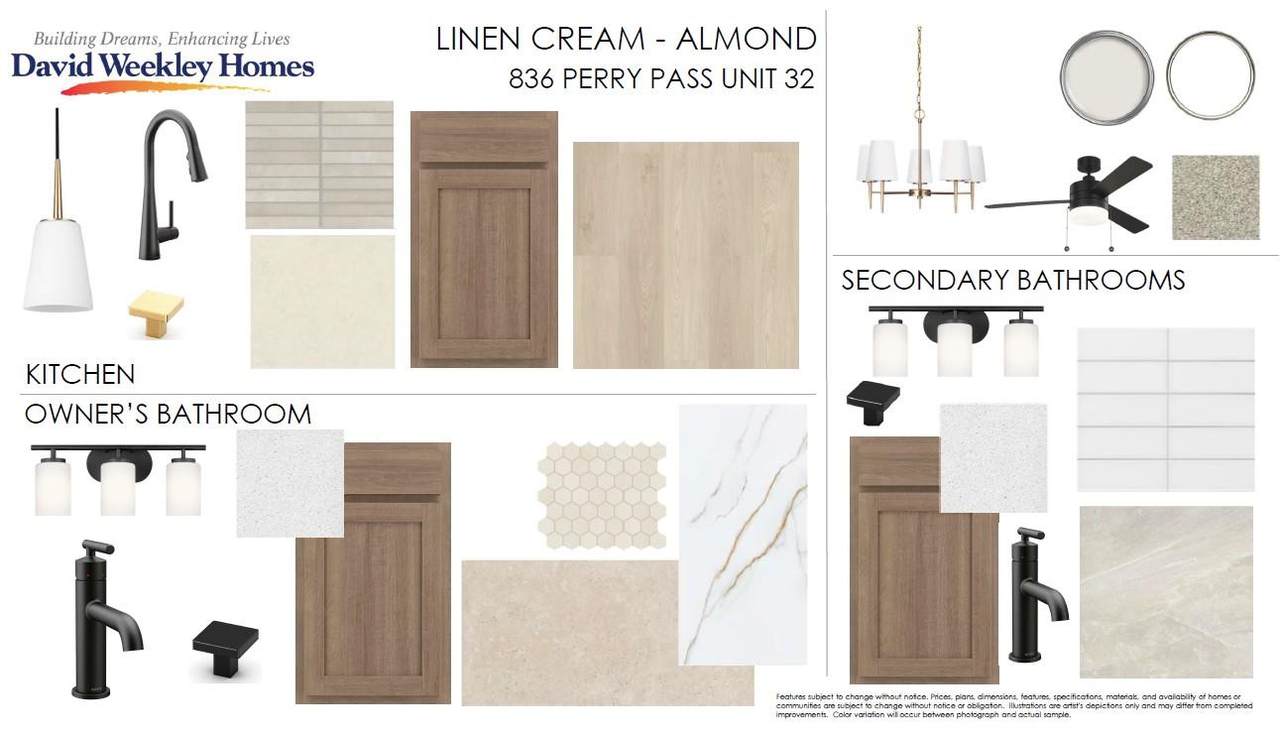
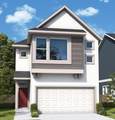
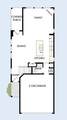
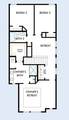
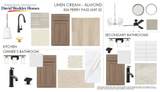
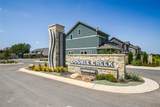
Welcome to the beautifully designed Fawn Plan by David Weekley Homes in the sought-after Double Creek Crossing community! This stunning two-story home offers 3 spacious bedrooms, 2.5 baths, and a 2-car garage with a thoughtfully crafted layout perfect for modern living. The heart of the home is the gourmet kitchen, featuring stylish finishes, ample counter space, and an open-concept design ideal for entertaining and everyday comfort. Enjoy relaxing mornings or peaceful evenings on the covered porch, creating the perfect outdoor retreat. Located in highly acclaimed Round Rock Independent School District, this home combines comfort, convenience, and quality craftsmanship in one exceptional package. Double Creek Crossing offers a prime location with easy access to shopping, dining, and major commuter routes while maintaining a welcoming neighborhood feel. Don’t miss the opportunity to own this beautifully crafted home in one of the area’s most desirable communities! Our EnergySaver™ Homes offer peace of mind knowing your new home in Round Rock is minimizing your environmental footprint while saving energy. Square Footage is an estimate only; actual construction may vary.

Monthly Payment Calculator


© 2026 Austin Board of REALTORS® (alternatively, from ACTRIS). All information provided is deemed reliable but is not guaranteed and should be independently verified. The Austin Board of REALTORS®, ACTRIS and their affiliates provide the MLS and all content therein “AS IS” and without any warranty, express or implied.The information provided is for consumers' personal, non-commercial use and may not be used for any purpose other than to identify prospective properties consumers may be interested in purchasing. Data last updated: 2026-10-06T17:00:40.827.

MLS Grid  logoBased on information submitted to the MLS GRID as of 2026-10-06T17:00:40.827 (date and time MLS GRID Data was obtained). All data is obtained from various sources and may not have been verified by broker or MLS GRID. Supplied Open House Information is subject to change without notice. All information should be independently reviewed and verified for accuracy. Properties may or may not be listed by the office/agent presenting the information. Click here for MLS GRID DMCA Notice
www.viewvistashomes.com/homes/180263118
Print Image

836 Perry Pass , #32 Round Rock, TX 78664

  • Price: $424,990
  • Status: Active
  • On Site: Days
  • Updated: 39 min ago
  • MLS #: 1103161
3
Beds
2
Baths
1
½ Baths
0.06
Acres
1,862
SQFT
$228
$/SQFT
2026
Built
Neighborhood:
Double Creek Crossing
County:
Williamson
Area:
Round Rock
Elementary School:
Gattis
Middle School:
Ridgeview
High School:
Cedar Ridge
School District:
Round Rock ISD
Property Description
Welcome to the beautifully designed Fawn Plan by David Weekley Homes in the sought-after Double Creek Crossing community! This stunning two-story home offers 3 spacious bedrooms, 2.5 baths, and a 2-car garage with a thoughtfully crafted layout perfect for modern living. The heart of the home is the gourmet kitchen, featuring stylish finishes, ample counter space, and an open-concept design ideal for entertaining and everyday comfort. Enjoy relaxing mornings or peaceful evenings on the covered porch, creating the perfect outdoor retreat. Located in highly acclaimed Round Rock Independent School District, this home combines comfort, convenience, and quality craftsmanship in one exceptional package. Double Creek Crossing offers a prime location with easy access to shopping, dining, and major commuter routes while maintaining a welcoming neighborhood feel. Don’t miss the opportunity to own this beautifully crafted home in one of the area’s most desirable communities! Our EnergySaver™ Homes offer peace of mind knowing your new home in Round Rock is minimizing your environmental footprint while saving energy. Square Footage is an estimate only; actual construction may vary.
Exterior Features

Attached Garage YN Yes Covered Spaces 2 Direction Faces East Exterior Features Gutters FullLightingPest Tubes in WallsPrivate Yard Fencing Back YardFencedPrivacyWood Foundation Details Slab Garage YN Yes Levels Two Lot Features Back YardFront YardLandscapedSprinkler - AutomaticSprinkler - Back YardSprinklers In FrontSprinkler - In-groundTrees-Small (Under 20 Ft)Xeriscape Other Structures None Parking Features AttachedDrivewayGarageGarage Door OpenerGarage Faces FrontGuest Patio And Porch Features CoveredPorchSide Porch Roof Composition View Neighborhood Waterfront Features None Waterfront YN No

Interior Features

Appliances DishwasherDisposalENERGY STAR Qualified AppliancesENERGY STAR Qualified Water HeaterExhaust FanGas RangeMicrowaveOvenPlumbed For Ice MakerStainless Steel Appliance(s)Gas Water HeaterTankless Water Heater Cooling Ceiling Fan(s)Central AirElectricENERGY STAR Qualified Equipment Fireplace Features None Fireplaces Total 0 Flooring CarpetTileVinyl Heating CentralENERGY STAR Qualified EquipmentNatural Gas Interior Features Ceiling Fan(s)High CeilingsDouble VanityElectric Dryer HookupEntrance FoyerInterior StepsKitchen IslandOpen FloorplanPantryStorageWalk-In Closet(s)Washer HookupWired for Data Laundry Location InsideLaundry RoomUpper Level Main Level Bedrooms 0 Num Dining 1 Num Living 2 Num Other Level Beds 3 Rooms Family Room (Main Level Ceiling Fan(s)High CeilingsWired for Data) Primary Bedroom (Second Level Ceiling Fan(s)Full BathHigh Ceilings) Kitchen (Main Level Center IslandQuartz CountersGourmet KitchenHigh CeilingsOpen to Family RoomPantryPlumbed for Icemaker) Loft (Second Level High Ceilings) Dining Room (Main Level Dining AreaHigh Ceilings) Primary Bathroom (Second Level Quartz CountersDual VanityFull BathHigh CeilingsWalk-In Closet(s)Walk-in Shower) Laundry (Second Le Window Features Low Emissivity WindowsVinyl Windows

Property Features

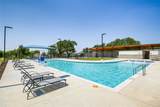
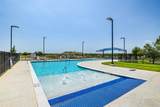
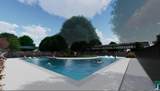
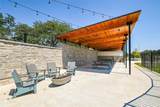
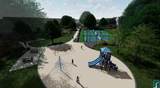
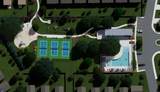
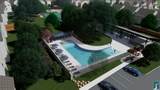
Accessibility Features None Additional Parcels YN No Association Fee 218 Association Fee Frequency Monthly Association Fee Includes Common Area MaintenanceLandscaping Association YN Yes Community Features Cluster MailboxCommon GroundsDog ParkParkPicnic AreaPlaygroundPoolSidewalksUnderground Utilities Estimated Taxes 7646.85 Fema Flood Plain No Horse YN No Listing Terms CashConventionalFHAVA Loan New Construction YN No Pool Features None Pool Private YN No Property Attached YN No Property Condition Under Construction Property Sub Type Single Family Residence Sewer Public Sewer Spa Features None Special Listing Conditions Standard Tax Annual Amount 0 Unit Style 1st Floor EntryMulti-level Floor PlanNo Adjoining Neighbor Utilities Cable AvailableElectricity ConnectedNatural Gas AvailablePhone AvailableSewer ConnectedUnderground UtilitiesWater Connected Water Source Public


© 2026 Austin Board of REALTORS® (alternatively, from ACTRIS). All information provided is deemed reliable but is not guaranteed and should be independently verified. The Austin Board of REALTORS®, ACTRIS and their affiliates provide the MLS and all content therein “AS IS” and without any warranty, express or implied.The information provided is for consumers' personal, non-commercial use and may not be used for any purpose other than to identify prospective properties consumers may be interested in purchasing. Data last updated: 2026-10-06T17:00:40.827.

MLS Grid  logoBased on information submitted to the MLS GRID as of 2026-10-06T17:00:40.827 (date and time MLS GRID Data was obtained). All data is obtained from various sources and may not have been verified by broker or MLS GRID. Supplied Open House Information is subject to change without notice. All information should be independently reviewed and verified for accuracy. Properties may or may not be listed by the office/agent presenting the information. Click here for MLS GRID DMCA Notice
 
https://bt-photos.global.ssl.fastly.net/austin/orig_boomver_1_1103161-2.jpg https://bt-photos.global.ssl.fastly.net/austin/orig_boomver_1_1103161-2.jpg https://bt-photos.global.ssl.fastly.net/austin/orig_boomver_1_1103161-2.jpg
Logo
Vista Real Estate
7446 Honeysuckle Dr
Temple TX, 76502
Property listed by Jimmy Rado of David Weekley Homes: (512) 566-0541.